
Search results for "Deer head" in Home Design Ideas


 FormLA Landscaping
Note that the large, mounded accent grass in the previous photo is California native Deer Grass, not an arson grass (Feather, Fountain or Pampas Grass). While they have similar aesthetics, their performance is wildly different. Arson Grasses readily ignite and will escape gardens to increase the fire danger in neighboring wild spaces. While the golden wands of seed heads seen here may appear dry, they launch from a dense, hydrated mound of greenery during the rainy season, whereas arson grasses themselves will dry in summer heat. Photo: Lesly Hall Photography

Find the right local pro for your project
 Edmond Kitchen & Bath LLC
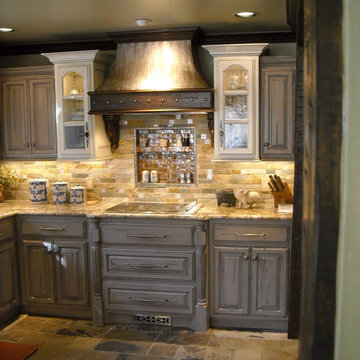
This was the first of 9 rooms we eventually remodeled for this client in Deer Creek. A cramped kitchen was enlarged by moving all appliances on one wall into an adjoining hallway. Our custom finished hood in antique stainless complements the rustic grey cabinets and split face stacked stone backsplash. Real slate on the floor provides a beautiful finish to the kitchen.

 CAGE Design Build

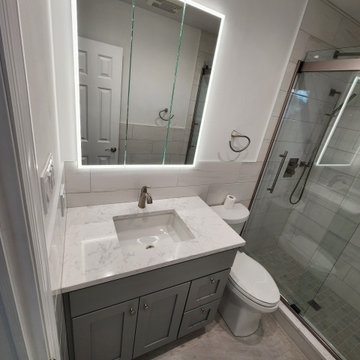
Hall bath remodel featuring a tiled vanity wall, steam shower, custom cabinetry in Paint Grade Maple with dark gray cabinetry, quartz countertops, Kolbe Windows | Photo: CAGE Design Build

Sponsored
Columbus, OH

Structural Remodeling
Franklin County's Heavy Timber Specialists | Best of Houzz 2020!

 Aloha Kitchen, Bath & Design

Glamorous Spa Bath. Dual vanities give both clients their own space with lots of storage. One vanity attaches to the tub with some open display and a little lift up door the tub deck extends into which is a great place to tuck away all the tub supplies and toiletries. On the other side of the tub is a recessed linen cabinet that hides a tv inside on a hinged arm so that when the client soaks for therapy in the tub they can enjoy watching tv. On the other side of the bathroom is the shower and toilet room. The shower is large with a corner seat and hand shower and a soap niche. Little touches like a slab cap on the top of the curb, seat and inside the niche look great but will also help with cleaning by eliminating the grout joints. Extra storage over the toilet is very convenient. But the favorite items of the client are all the sparkles including the beveled mirror pieces at the vanity cabinets, the mother of pearl large chandelier and sconces, the bits of glass and mirror in the countertops and a few crystal knobs and polished nickel touches. (Photo Credit; Shawn Lober Construction)
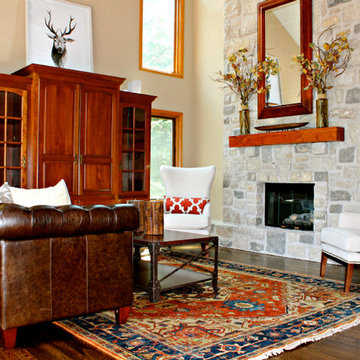
 Refined Interior Staging Solutions
Refined Interior Staging Solutions
Mid-sized elegant open concept dark wood floor family room photo in Kansas City with beige walls, a standard fireplace, a stone fireplace and a media wall
Mid-sized elegant open concept dark wood floor family room photo in Kansas City with beige walls, a standard fireplace, a stone fireplace and a media wall
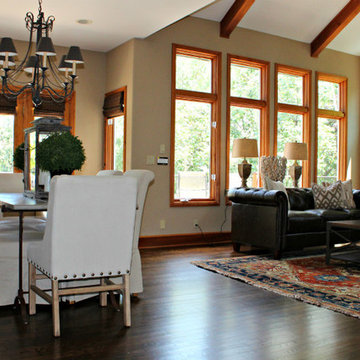 Refined Interior Staging Solutions
Refined Interior Staging Solutions
Example of a mid-sized classic open concept dark wood floor family room design in Kansas City with beige walls, a standard fireplace, a stone fireplace and a tv stand
Example of a mid-sized classic open concept dark wood floor family room design in Kansas City with beige walls, a standard fireplace, a stone fireplace and a tv stand

 Alair Homes Plano
Our clients wanted to increase the size of their kitchen, which was small, in comparison to the overall size of the home. They wanted a more open livable space for the family to be able to hang out downstairs. They wanted to remove the walls downstairs in the front formal living and den making them a new large den/entering room. They also wanted to remove the powder and laundry room from the center of the kitchen, giving them more functional space in the kitchen that was completely opened up to their den. The addition was planned to be one story with a bedroom/game room (flex space), laundry room, bathroom (to serve as the on-suite to the bedroom and pool bath), and storage closet. They also wanted a larger sliding door leading out to the pool.
We demoed the entire kitchen, including the laundry room and powder bath that were in the center! The wall between the den and formal living was removed, completely opening up that space to the entry of the house. A small space was separated out from the main den area, creating a flex space for them to become a home office, sitting area, or reading nook. A beautiful fireplace was added, surrounded with slate ledger, flanked with built-in bookcases creating a focal point to the den. Behind this main open living area, is the addition. When the addition is not being utilized as a guest room, it serves as a game room for their two young boys. There is a large closet in there great for toys or additional storage. A full bath was added, which is connected to the bedroom, but also opens to the hallway so that it can be used for the pool bath.
The new laundry room is a dream come true! Not only does it have room for cabinets, but it also has space for a much-needed extra refrigerator. There is also a closet inside the laundry room for additional storage. This first-floor addition has greatly enhanced the functionality of this family’s daily lives. Previously, there was essentially only one small space for them to hang out downstairs, making it impossible for more than one conversation to be had. Now, the kids can be playing air hockey, video games, or roughhousing in the game room, while the adults can be enjoying TV in the den or cooking in the kitchen, without interruption! While living through a remodel might not be easy, the outcome definitely outweighs the struggles throughout the process.
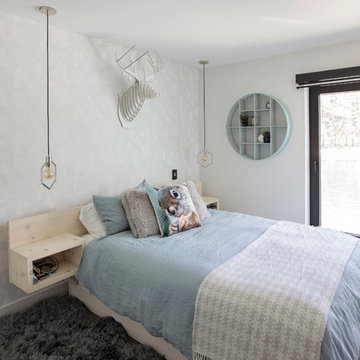
 PlaidFox Studio
Janis Nicolay
Example of a mid-sized beach style master dark wood floor and brown floor bedroom design in Other with white walls and no fireplace
Example of a mid-sized beach style master dark wood floor and brown floor bedroom design in Other with white walls and no fireplace

Sponsored
Fredericksburg, OH

High Point Cabinets
Columbus' Experienced Custom Cabinet Builder | 4x Best of Houzz Winner
 Refined Interior Staging Solutions
Refined Interior Staging Solutions
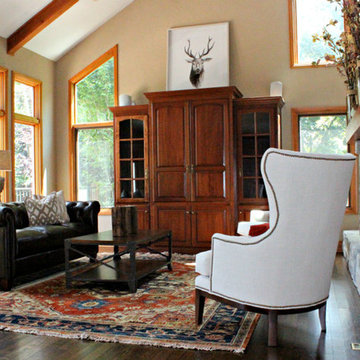
Inspiration for a mid-sized timeless open concept dark wood floor family room remodel in Kansas City with beige walls, a standard fireplace, a stone fireplace and a media wall
Inspiration for a mid-sized timeless open concept dark wood floor family room remodel in Kansas City with beige walls, a standard fireplace, a stone fireplace and a media wall
 Alair Homes Plano
Our clients wanted to increase the size of their kitchen, which was small, in comparison to the overall size of the home. They wanted a more open livable space for the family to be able to hang out downstairs. They wanted to remove the walls downstairs in the front formal living and den making them a new large den/entering room. They also wanted to remove the powder and laundry room from the center of the kitchen, giving them more functional space in the kitchen that was completely opened up to their den. The addition was planned to be one story with a bedroom/game room (flex space), laundry room, bathroom (to serve as the on-suite to the bedroom and pool bath), and storage closet. They also wanted a larger sliding door leading out to the pool.
We demoed the entire kitchen, including the laundry room and powder bath that were in the center! The wall between the den and formal living was removed, completely opening up that space to the entry of the house. A small space was separated out from the main den area, creating a flex space for them to become a home office, sitting area, or reading nook. A beautiful fireplace was added, surrounded with slate ledger, flanked with built-in bookcases creating a focal point to the den. Behind this main open living area, is the addition. When the addition is not being utilized as a guest room, it serves as a game room for their two young boys. There is a large closet in there great for toys or additional storage. A full bath was added, which is connected to the bedroom, but also opens to the hallway so that it can be used for the pool bath.
The new laundry room is a dream come true! Not only does it have room for cabinets, but it also has space for a much-needed extra refrigerator. There is also a closet inside the laundry room for additional storage. This first-floor addition has greatly enhanced the functionality of this family’s daily lives. Previously, there was essentially only one small space for them to hang out downstairs, making it impossible for more than one conversation to be had. Now, the kids can be playing air hockey, video games, or roughhousing in the game room, while the adults can be enjoying TV in the den or cooking in the kitchen, without interruption! While living through a remodel might not be easy, the outcome definitely outweighs the struggles throughout the process.
 Refined Interior Staging Solutions
Refined Interior Staging Solutions
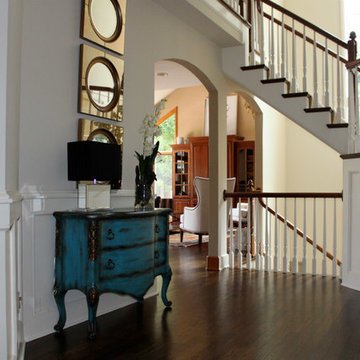
Foyer - mid-sized traditional dark wood floor foyer idea in Kansas City with beige walls and a white front door
Foyer - mid-sized traditional dark wood floor foyer idea in Kansas City with beige walls and a white front door


 Living Spaces Design Group
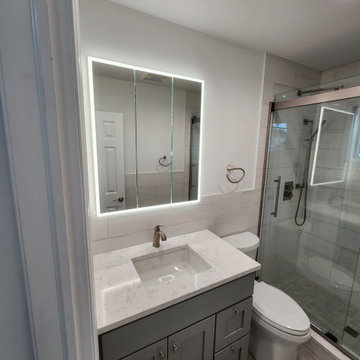
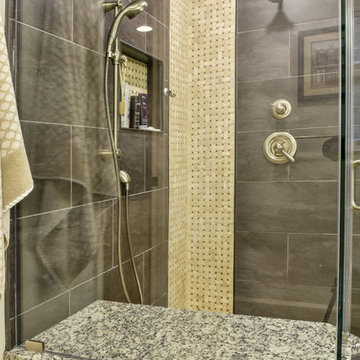
Transitional black tile vinyl floor and brown floor double shower photo in Louisville with a two-piece toilet, beige walls and a hinged shower door
 Your Western Decor

These rustic dining chairs are custom made to order right here in the United States. Each chair is handcrafted and upholstered by hand. Unique features in each hide and handmade piece will make each piece its own and exact to no other.
These beautiful rustic dining chairs feature authentic axis deer hide, a smooth leather seat, distressed leather outback, aged nail head trim and an ebony stained frame with lacquer.
 User
UserBy Thrive Design Group
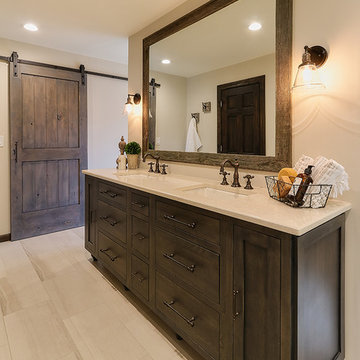
Large transitional master beige tile and ceramic tile porcelain tile bathroom photo in Chicago with beaded inset cabinets, gray cabinets, a two-piece toilet, beige walls, an undermount sink and marble countertops
Large transitional master beige tile and ceramic tile porcelain tile bathroom photo in Chicago with beaded inset cabinets, gray cabinets, a two-piece toilet, beige walls, an undermount sink and marble countertops
65