
Search results for "Deer head" in Home Design Ideas

Photo: Joshua Mayer, via Flickr, licensed under Creative Commons Attribution-ShareAlike 2.0 Generic
This is an example of a landscaping in Other.
This is an example of a landscaping in Other.
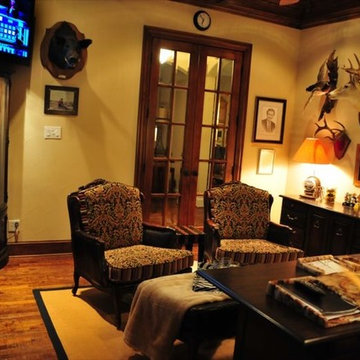
 In Sight Designs Unlimted
Seagrass-wrapped walls make the perfect backdrop for the owner's collection of trophies and memorabilia.
Mountain style home office photo in Dallas
Mountain style home office photo in Dallas
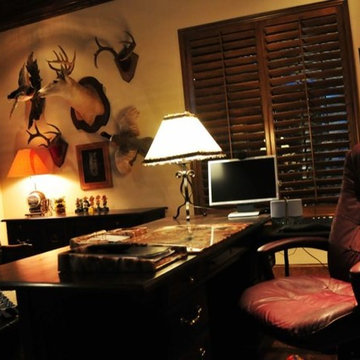 In Sight Designs Unlimted
A view from the desk shows how the seagrass-wrapped walls work with the light from both inside the room and the light that filters through the French doors.
Find the right local pro for your project
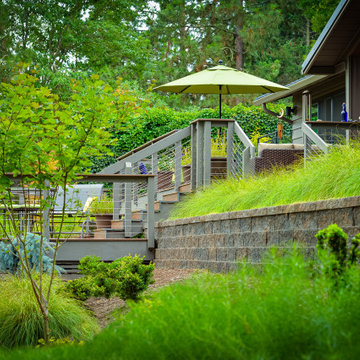
 Michael Flaherty
Entry overgrown with massive juniper was scraped and regraded to create a multi-level deck for large gatherings and to enjoy gorgeous valley views. Drought tolerant, deer resistant plantings fill the slope below the new retaining wall.
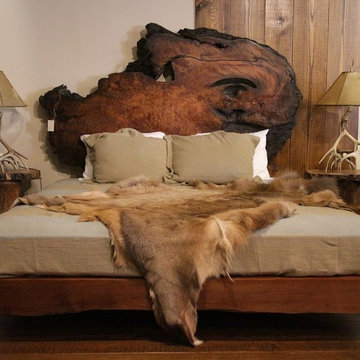
 Littlebranch Farm
Modern rustic platform bed designed and crafted at Littlebranch Farm by Kelly Maxwell.
This unique rustic bed features a rare live edge lace burl redwood slab. The side tables are root base tables with real antler lamps. The animal hide is a elk hide.

 SV Design
Within this comfortably cozy mountain retreat filled with natural light, Siemasko + Verbridge has created a space ideal for entertaining and showcasing the surrounding mountain views. Located in Sugarbush, Vermont, a refined alpine style creates a relaxed and inviting environment. Reclaimed beams and earthy materials emit a feeling of warmth throughout the condo and the fireplace, faced with local Vermont stone, is perfect for curling up in front of after outdoor adventures. The team drew inspiration from the condo’s slope-side setting, infusing the space with playful reminders of the wilderness outdoors: stag print pillows, snowflakes on the dining chairs and skiing scenes depicted on the walls as you head upstairs.
Siemasko +Verbridge’s family-friendly design accommodates ample space for gear and ski storage, durable fabrics and easy-to-maintain furnishings. Coarser textiles such as antler chandeliers are balanced with softer materials like nubby pillows and knit throws providing an interesting juxtaposition of textural elements. Customized cabinetry, expansive windows and reclaimed local materials enhance the character of this slope-side chalet and redefines contemporary mountain living.
Photographer: Westphalen Photography



Sponsored
Columbus, OH

Structural Remodeling
Franklin County's Heavy Timber Specialists | Best of Houzz 2020!
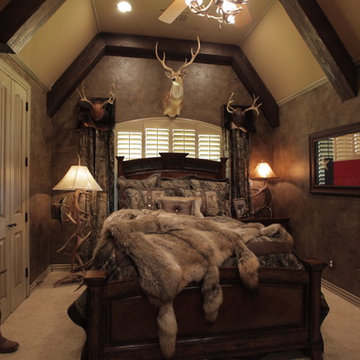
 Donna Moss Designs Inc.
Example of a mid-sized southwest carpeted bedroom design in Dallas with brown walls
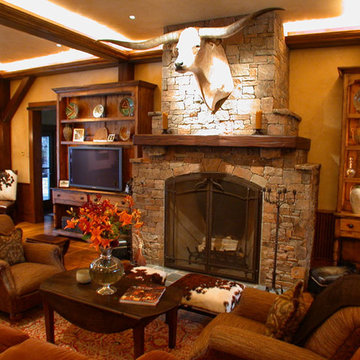
 Damian Farrell Design Group
The living room -- because the barn is so massive, large pieces of furniture are needed to balance the room out. Dainty simply will not do in this home!
Interior Design: Megan at M Design and Interiors
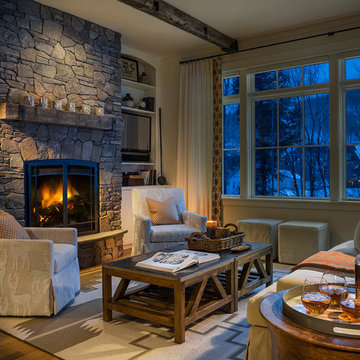 SV Design
Within this comfortably cozy mountain retreat filled with natural light, Siemasko + Verbridge has created a space ideal for entertaining and showcasing the surrounding mountain views. Located in Sugarbush, Vermont, a refined alpine style creates a relaxed and inviting environment. Reclaimed beams and earthy materials emit a feeling of warmth throughout the condo and the fireplace, faced with local Vermont stone, is perfect for curling up in front of after outdoor adventures. The team drew inspiration from the condo’s slope-side setting, infusing the space with playful reminders of the wilderness outdoors: stag print pillows, snowflakes on the dining chairs and skiing scenes depicted on the walls as you head upstairs.
Siemasko +Verbridge’s family-friendly design accommodates ample space for gear and ski storage, durable fabrics and easy-to-maintain furnishings. Coarser textiles such as antler chandeliers are balanced with softer materials like nubby pillows and knit throws providing an interesting juxtaposition of textural elements. Customized cabinetry, expansive windows and reclaimed local materials enhance the character of this slope-side chalet and redefines contemporary mountain living.
Photographer: Westphalen Photography

 Curated Nest
When a 7 year old Brooklyn hip-kid is also an animal lover, you get this woodland boy's room, designed to grow and maximize storage. This small kid's bedroom features a storage bed, wall shelves, a spacious desk hutch, and a storage ottoman to accommodate ample toys and books, as well as a custom designed closet to suit a growing child's needs. Hipster Animals removable wallpaper is fun for a 7 year old, but still cheeky and cool enough for a teen. And while woodland animals abound, they are balanced by mature decor elements like neutral colors, dark blues, boyish plaid, and chic wool and leather textures meant to grow with child. This room is one of our favorite small space designs - it's fun, personalized, and makes the space look bigger--while also providing storage and function.
Photo credits: Erin Coren, ASID, Curated Nest Interiors

 LABLstudio
We used a lot of pattern on the walls in this space - lace removable wallpaper in the bedroom and silver metal floral stamps treatment in the bathroom. We love the look of dried flowers as an inexpensive art solution.
Photos by Matthew Williams


Sponsored
Columbus, OH
Structural Remodeling
Franklin County's Heavy Timber Specialists | Best of Houzz 2020!

 Pete Veilleux, East Bay Wilds
Photo by Pete Veilleux, East Bay Wilds
This is an example of a landscaping in San Francisco.
This is an example of a landscaping in San Francisco.
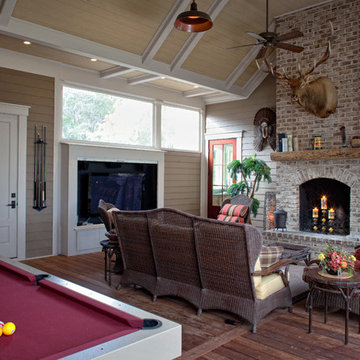


 Old World Floors, LLC
Rustic Hickory Plank floors tame the barn board paneled walls
Home office - large rustic freestanding desk light wood floor home office idea in Other with gray walls
Home office - large rustic freestanding desk light wood floor home office idea in Other with gray walls

 Coastal Signature Homes
The outdoor gardening space is functional and attractive. The lovely fence keeps the deer at bay, a necessity in the low country of South Carolina. Raised bed gardening makes for a neat space and the garden shed is a wonderful little house. Love this space.

Sponsored
Columbus, OH
Structural Remodeling
Franklin County's Heavy Timber Specialists | Best of Houzz 2020!
 julie roberts interior design consultant
Tereza Coughlan
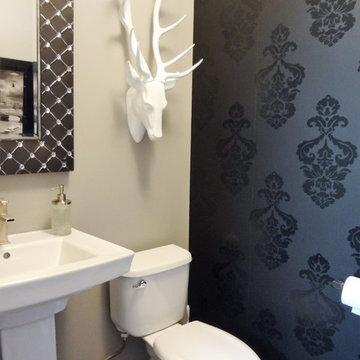
Small minimalist porcelain tile powder room photo in Edmonton with a pedestal sink, a two-piece toilet and gray walls
Small minimalist porcelain tile powder room photo in Edmonton with a pedestal sink, a two-piece toilet and gray walls
 Anthology Interiors
Lane Dittoe
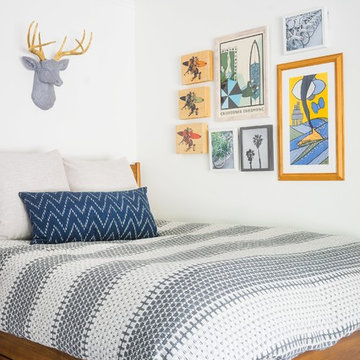
Inspiration for a mid-sized modern carpeted and gray floor bedroom remodel in Orange County with white walls
Inspiration for a mid-sized modern carpeted and gray floor bedroom remodel in Orange County with white walls
 Noel Cross+Architects
Frank Paul Perez, Red Lily Studios
Strata Landscape Architects
Joanie Wick Interiors
Noel Cross Architect
Conrado Home Builders

Inspiration for a mid-sized timeless concrete floor wine cellar remodel in San Francisco
Inspiration for a mid-sized timeless concrete floor wine cellar remodel in San Francisco
67