
Search results for "Deer head" in Home Design Ideas

 Gorski Landscaping
This is an example of a mid-sized traditional full sun front yard formal garden in New York for summer.

 Dig Your Garden Landscape Design
Lagoon-side property in the Bel Marin Keys, Novato, CA. Entertaining and enjoying the views were a primary design goal for this project along with replacing the lawn with CA native and low water plants and a total renovation. The project includes a large camaru deck with built-in seating. The concrete steps and pavers lead down to the water's edge. I included a sunken patio on one side and a beautiful Buddha statue on the other, surrounded by succulents and other low-water, contemporary plantings. I also used Dymondia ground cover to create a natural pathways within the garden.
Photo: © Eileen Kelly, Dig Your Garden Landscape Design. Design Eileen Kelly
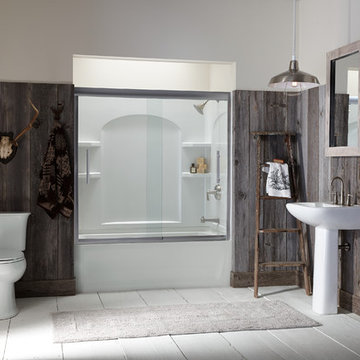
 Sterling Plumbing
Perfect bathroom for your cabin or rustic space.
Inspiration for a mid-sized rustic master painted wood floor bathroom remodel in Milwaukee with a pedestal sink, a two-piece toilet and multicolored walls
Inspiration for a mid-sized rustic master painted wood floor bathroom remodel in Milwaukee with a pedestal sink, a two-piece toilet and multicolored walls
Find the right local pro for your project
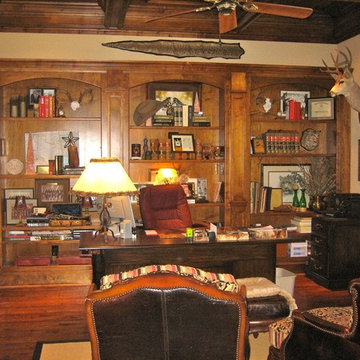
 In Sight Designs Unlimted
Dramatic masculine effect for the office.
Inspiration for a rustic home office remodel in Dallas
Inspiration for a rustic home office remodel in Dallas

 Coastal Signature Homes
Up high view of the enclosed garden space with wonderful potting shed. Raised garden beds along with the pebble gravel and chip and dale fence keep this area clean and neat - plus safe from roaming animals. Note the metal roof on the potting shed - another nice touch.


 Pete Veilleux, East Bay Wilds
Naked buckwheat (Eriogonum nudum). Photo by Pete Veilleux, East Bay Wilds
Photo of a landscaping in San Francisco.
Photo of a landscaping in San Francisco.

Sponsored
Sunbury, OH

J.Holderby - Renovations
Franklin County's Leading General Contractors - 2X Best of Houzz!

 User
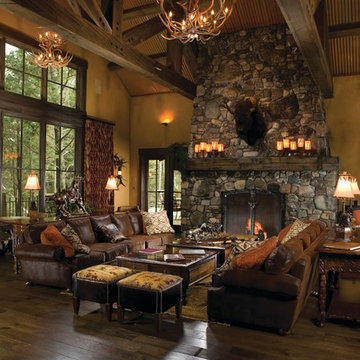

UserA seamless combination of traditional with contemporary design elements. This elegant, approx. 1.7 acre view estate is located on Ross's premier address. Every detail has been carefully and lovingly created with design and renovations completed in the past 12 months by the same designer that created the property for Google's founder. With 7 bedrooms and 8.5 baths, this 7200 sq. ft. estate home is comprised of a main residence, large guesthouse, studio with full bath, sauna with full bath, media room, wine cellar, professional gym, 2 saltwater system swimming pools and 3 car garage. With its stately stance, 41 Upper Road appeals to those seeking to make a statement of elegance and good taste and is a true wonderland for adults and kids alike. 71 Ft. lap pool directly across from breakfast room and family pool with diving board. Chef's dream kitchen with top-of-the-line appliances, over-sized center island, custom iron chandelier and fireplace open to kitchen and dining room.
Formal Dining Room Open kitchen with adjoining family room, both opening to outside and lap pool. Breathtaking large living room with beautiful Mt. Tam views.
Master Suite with fireplace and private terrace reminiscent of Montana resort living. Nursery adjoining master bath. 4 additional bedrooms on the lower level, each with own bath. Media room, laundry room and wine cellar as well as kids study area. Extensive lawn area for kids of all ages. Organic vegetable garden overlooking entire property.
 SV Design
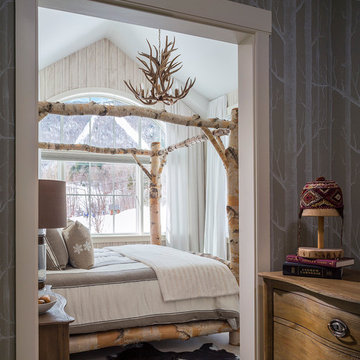
Within this comfortably cozy mountain retreat filled with natural light, Siemasko + Verbridge has created a space ideal for entertaining and showcasing the surrounding mountain views. Located in Sugarbush, Vermont, a refined alpine style creates a relaxed and inviting environment. Reclaimed beams and earthy materials emit a feeling of warmth throughout the condo and the fireplace, faced with local Vermont stone, is perfect for curling up in front of after outdoor adventures. The team drew inspiration from the condo’s slope-side setting, infusing the space with playful reminders of the wilderness outdoors: stag print pillows, snowflakes on the dining chairs and skiing scenes depicted on the walls as you head upstairs.
Siemasko +Verbridge’s family-friendly design accommodates ample space for gear and ski storage, durable fabrics and easy-to-maintain furnishings. Coarser textiles such as antler chandeliers are balanced with softer materials like nubby pillows and knit throws providing an interesting juxtaposition of textural elements. Customized cabinetry, expansive windows and reclaimed local materials enhance the character of this slope-side chalet and redefines contemporary mountain living.
Photographer: Westphalen Photography

Photo: Joshua Mayer, via Flickr, licensed under Creative Commons Attribution-ShareAlike 2.0 Generic
This is an example of a landscaping in Other.
This is an example of a landscaping in Other.
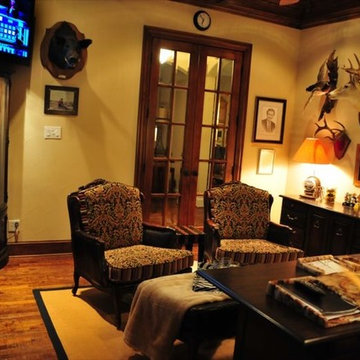 In Sight Designs Unlimted
Seagrass-wrapped walls make the perfect backdrop for the owner's collection of trophies and memorabilia.
Mountain style home office photo in Dallas
Mountain style home office photo in Dallas
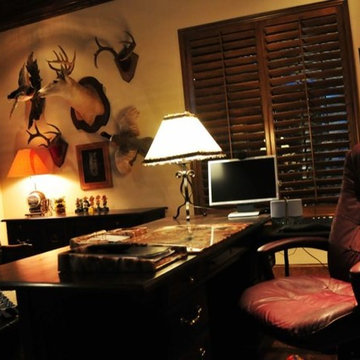 In Sight Designs Unlimted
A view from the desk shows how the seagrass-wrapped walls work with the light from both inside the room and the light that filters through the French doors.

Sponsored
Columbus, OH

Structural Remodeling
Franklin County's Heavy Timber Specialists | Best of Houzz 2020!
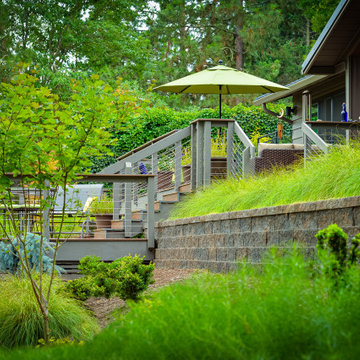
 Michael Flaherty
Entry overgrown with massive juniper was scraped and regraded to create a multi-level deck for large gatherings and to enjoy gorgeous valley views. Drought tolerant, deer resistant plantings fill the slope below the new retaining wall.
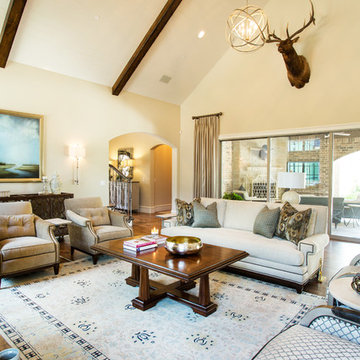

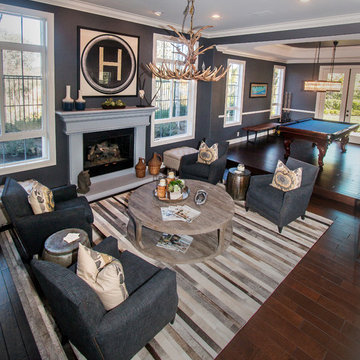
 Liliblue Interior Design
Inspiration for a mid-sized timeless open concept and formal dark wood floor living room remodel in Orange County with blue walls, no fireplace and no tv
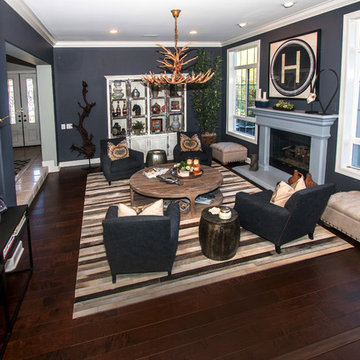 Liliblue Interior Design
Inspiration for a mid-sized timeless open concept and formal dark wood floor living room remodel in Orange County with blue walls, no fireplace and no tv

Sponsored
Sunbury, OH
J.Holderby - Renovations
Franklin County's Leading General Contractors - 2X Best of Houzz!
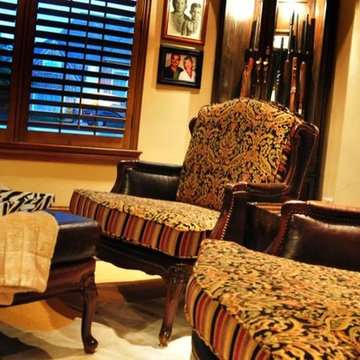 In Sight Designs Unlimted
Two custom-upholstered French Bergier chairs with stamped crocodile leather and a matching ottoman sit atop an albino cowhide rug. A python-topped occasional table sits in between. The custom chair fabric features Danish paisley and self-welted velvet stripes.
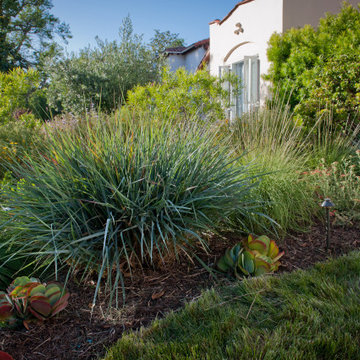
 FormLA Landscaping
Within the front garden, a "flower" bed full of native, mid-height accent grasses defines the property line and adds privacy. In the fall, golden seed heads emerge from blue-grey Wild Rye as well as the bright green mounds of Deer Grass. The red tips of Paddle Plants and Red Yarrow blooms rise from feathery green foliage at the edge of the native-grass lawn.
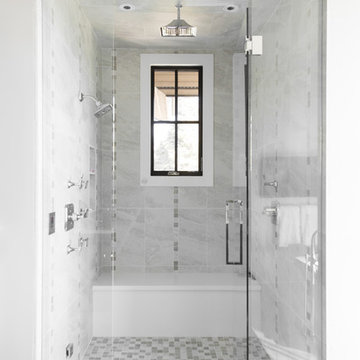
 Germania Construction
This luxurious walk-in shower features multiple shower heads, a shower bench, and beautiful tile and enclosure.
Inspiration for a transitional master gray tile bathroom remodel in Salt Lake City with a hinged shower door
Inspiration for a transitional master gray tile bathroom remodel in Salt Lake City with a hinged shower door
66