
Search results for "Deer head" in Home Design Ideas
 LOVEREALESTATE - Sutton Group West Coast Realty
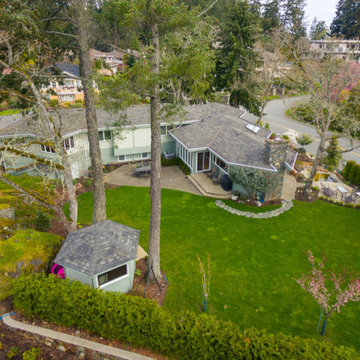
You won't want to miss out on this remarkable home! Come inside to see this custom-built, completely updated Broadmead home set on a sunny, elevated 16,000 sq.ft. corner lot. Bright open layout in the living & dining rooms, kitchen, and family areas are perfect for entertaining friends & family. Venture up a short flight of stairs to find a private wing with 2 bedrooms and a spacious master bedroom with spa-like en-suite. The owner has spared no expense in updating the entire home with high-quality fixtures, flooring, and appliances. On the ground floor level, you’ll find a spacious two-bedroom self-contained suite perfect for older or younger generations. Outside you’ll find exquisite landscaping and thoughtful hardscape features, including two patios & a peaceful water garden. This lovely, private lot is groomed to perfection with a variety of deer-proof plantings, accent lighting, and automatic irrigation. Your next home is ready for summer living outdoors and better than buying new. | Karen Love* (250) 727-5868 | RE/MAX Alliance & www.KarenLove.com |
 LOVEREALESTATE - Sutton Group West Coast Realty
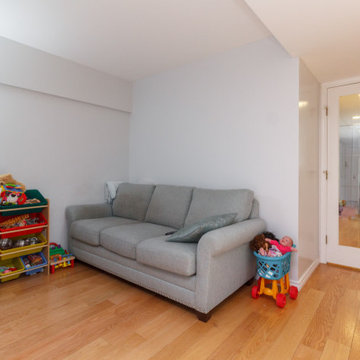
You won't want to miss out on this remarkable home! Come inside to see this custom-built, completely updated Broadmead home set on a sunny, elevated 16,000 sq.ft. corner lot. Bright open layout in the living & dining rooms, kitchen, and family areas are perfect for entertaining friends & family. Venture up a short flight of stairs to find a private wing with 2 bedrooms and a spacious master bedroom with spa-like en-suite. The owner has spared no expense in updating the entire home with high-quality fixtures, flooring, and appliances. On the ground floor level, you’ll find a spacious two-bedroom self-contained suite perfect for older or younger generations. Outside you’ll find exquisite landscaping and thoughtful hardscape features, including two patios & a peaceful water garden. This lovely, private lot is groomed to perfection with a variety of deer-proof plantings, accent lighting, and automatic irrigation. Your next home is ready for summer living outdoors and better than buying new. | Karen Love* (250) 727-5868 | RE/MAX Alliance & www.KarenLove.com |
 PlaidFox Studio
Photo Credits: Tracey Ayton


Mid-sized eclectic freestanding desk carpeted and gray floor study room photo in Vancouver with blue walls
Mid-sized eclectic freestanding desk carpeted and gray floor study room photo in Vancouver with blue walls
Find the right local pro for your project
 LOVEREALESTATE - Sutton Group West Coast Realty
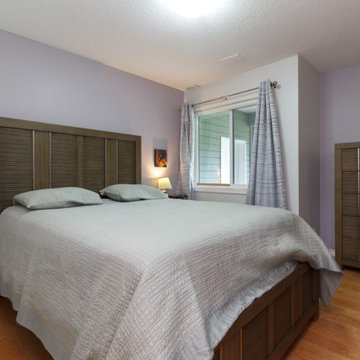
You won't want to miss out on this remarkable home! Come inside to see this custom-built, completely updated Broadmead home set on a sunny, elevated 16,000 sq.ft. corner lot. Bright open layout in the living & dining rooms, kitchen, and family areas are perfect for entertaining friends & family. Venture up a short flight of stairs to find a private wing with 2 bedrooms and a spacious master bedroom with spa-like en-suite. The owner has spared no expense in updating the entire home with high-quality fixtures, flooring, and appliances. On the ground floor level, you’ll find a spacious two-bedroom self-contained suite perfect for older or younger generations. Outside you’ll find exquisite landscaping and thoughtful hardscape features, including two patios & a peaceful water garden. This lovely, private lot is groomed to perfection with a variety of deer-proof plantings, accent lighting, and automatic irrigation. Your next home is ready for summer living outdoors and better than buying new. | Karen Love* (250) 727-5868 | RE/MAX Alliance & www.KarenLove.com |

 Old World Floors, LLC
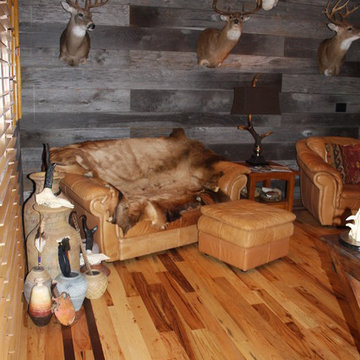
Rustic Hickory Plank floors tame the barn board paneled walls
Large mountain style freestanding desk light wood floor home office photo in Other with gray walls
Large mountain style freestanding desk light wood floor home office photo in Other with gray walls
 Mason Martin Homes
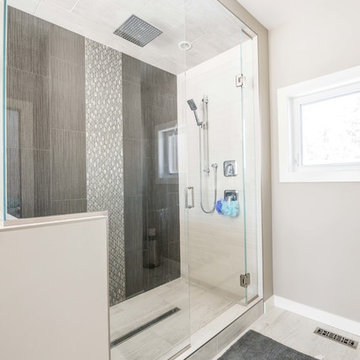
Custom tiled shower with linear drain and rain shower head.
Bathroom - large rustic master multicolored tile and mosaic tile ceramic tile bathroom idea in Calgary with shaker cabinets, medium tone wood cabinets, a one-piece toilet, gray walls, an undermount sink and quartz countertops
Bathroom - large rustic master multicolored tile and mosaic tile ceramic tile bathroom idea in Calgary with shaker cabinets, medium tone wood cabinets, a one-piece toilet, gray walls, an undermount sink and quartz countertops

Sponsored
Sunbury, OH

J.Holderby - Renovations
Franklin County's Leading General Contractors - 2X Best of Houzz!
 Westpoint Homes
5905 NW 157th St. Edmond, OK | Deer Creek Village
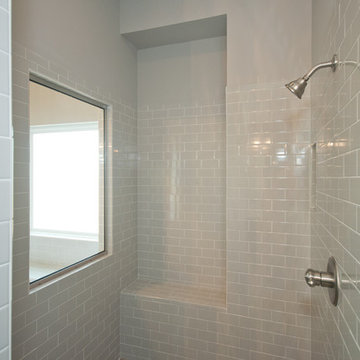
New custom home by Westpoint Homes, one of Oklahoma City metro areas leading home builders.
Example of a large transitional master gray tile and ceramic tile ceramic tile drop-in bathtub design in Oklahoma City with gray walls
Example of a large transitional master gray tile and ceramic tile ceramic tile drop-in bathtub design in Oklahoma City with gray walls
 PlaidFox Studio
Photo Credits: Tracey Ayton
Mid-sized eclectic freestanding desk carpeted and gray floor study room photo in Vancouver with blue walls
Mid-sized eclectic freestanding desk carpeted and gray floor study room photo in Vancouver with blue walls
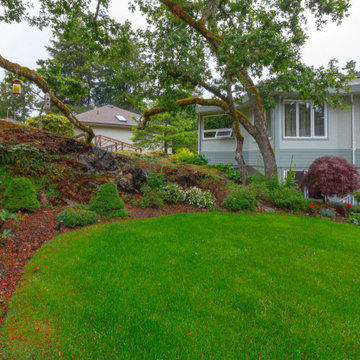 LOVEREALESTATE - Sutton Group West Coast Realty
You won't want to miss out on this remarkable home! Come inside to see this custom-built, completely updated Broadmead home set on a sunny, elevated 16,000 sq.ft. corner lot. Bright open layout in the living & dining rooms, kitchen, and family areas are perfect for entertaining friends & family. Venture up a short flight of stairs to find a private wing with 2 bedrooms and a spacious master bedroom with spa-like en-suite. The owner has spared no expense in updating the entire home with high-quality fixtures, flooring, and appliances. On the ground floor level, you’ll find a spacious two-bedroom self-contained suite perfect for older or younger generations. Outside you’ll find exquisite landscaping and thoughtful hardscape features, including two patios & a peaceful water garden. This lovely, private lot is groomed to perfection with a variety of deer-proof plantings, accent lighting, and automatic irrigation. Your next home is ready for summer living outdoors and better than buying new. | Karen Love* (250) 727-5868 | RE/MAX Alliance & www.KarenLove.com |
 Prince of Scots
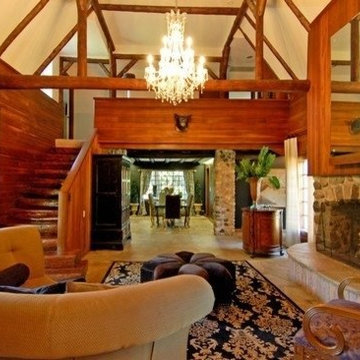
A lodge built in the 1930s. This House was originally the lodge or main house for luxury resort. The home had been abandon and was overgrown with vines…seriously. House had radiant floors and ceilings with 5 fire places. This room is the great room. A massive 5 foot wide fireplace was the focal point. We wanted to add some authenticity to this former hunting lodge, so we added a boars head in the great hall. The space is grand with second floor loft library kept simple with lounging chair t escape the main house. We added an opulent crystal chandelier which was reflected in an 8" tall mirror which had been in the family for three generations. We wanted to keep the room clean and simple and let architecture speak for itself. Our vision was to create a hunting lodge where a German or Russian Prince would have wanted to retreat. The stairs were each made from a single tree trunk. Large scale furniture to add to the drama with light silk window treatments on rings to add sophistication to the room. Large windows overlooked the East and West Portions of the Property with expansive meadows which were the view. Deer were frequent where the open views were priceless to merge with nature. The rooms is electronic and gadget free. A place for conversation and enjoyment of ones company.




72