
Search results for "Deerfield" in Home Design Ideas
 DiFabion Remodeling, Inc.
Evergreen Studio
Home design - mid-sized transitional master white tile and porcelain tile porcelain tile home design idea in Charlotte with beaded inset cabinets, dark wood cabinets, a two-piece toilet, gray walls, an undermount sink, marble countertops and a hinged shower door
Home design - mid-sized transitional master white tile and porcelain tile porcelain tile home design idea in Charlotte with beaded inset cabinets, dark wood cabinets, a two-piece toilet, gray walls, an undermount sink, marble countertops and a hinged shower door
 The Carpet Workroom
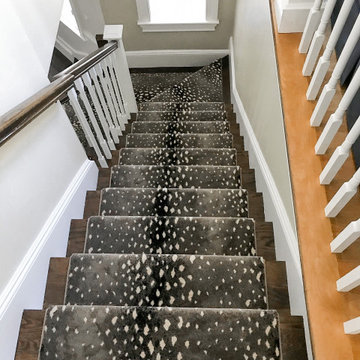
The installers have been busy traveling and working their magic this week! Our recent #stairrunnerinstall came out beautifully in this Mashpee home.
This antelope animal print is one of our favorites because it’s a polypropylene carpet durable for high traffic areas, comfortable under your feet, stylish and fierce, but most importantly, safe for kids and pets.
The designer on this project was Samantha Ullian!

Find the right local pro for your project
 Lewis Floor & Home

Contemporary raised hearth fireplace, covered in 12x24 natural Angora Gray Honed limestone tile up to the ceiling. Caeserstone Quartz slab (color: Shitake) on hearth. Rug featured: Tiger's Eye 8x10 hand knotted rug by Tibet Rug Company.
Sales: Barb Ender
Photographer: Rolfe Hokanson

 Kitchen Design Partners, Inc.
Dennis Jourdan Photography
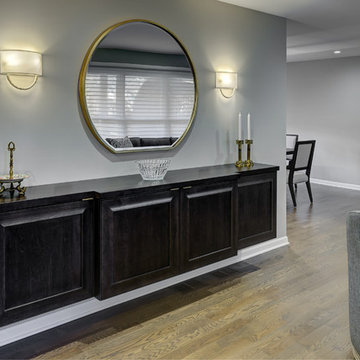
Inspiration for a large transitional medium tone wood floor and brown floor living room remodel in Chicago with gray walls
Inspiration for a large transitional medium tone wood floor and brown floor living room remodel in Chicago with gray walls
 Aging In Place Builders, Inc.

Example of a mid-sized tuscan u-shaped concrete floor and gray floor enclosed kitchen design in Boston with an undermount sink, shaker cabinets, white cabinets, concrete countertops, red backsplash, terra-cotta backsplash, stainless steel appliances and no island

 Maison A+D
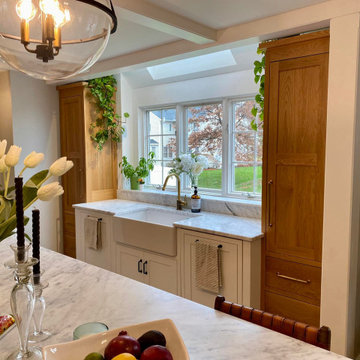
Ok, this is actually our house. We still need professional photos, but it is DIY, and we are nearly done. We gutted the first floor the week before the covid shut down. So no kitchen, and everyone home was interesting. Built beams, columns, did drywall, paint, install cabinets, lighting, made mirrors, put in the flooring, tile, rebuilt the mantle, shiplap...everything. The trim and laundry are not completely finished yet. But we are getting there. Did I say HIDDEN APPLIANCES?
 Florida Design Works
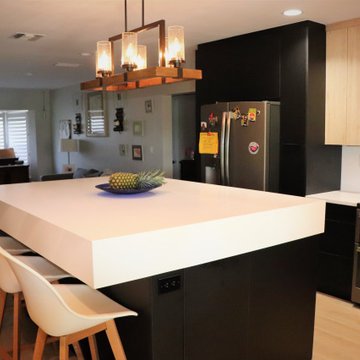
This was a custom kitchen. The area with the wine cooler was designed in AutoCAD and has 3 pocket doors that open to reveal the bar area as well as a coffee station. Island countertop has an 8” buildup (from MSI in Arctic White). Full backsplash using the same material as the countertops. The tall corner pantry was custom made. Cabinets by Milino and door finishes by Lioher. Installation performed by Angel Vega.
 Maison A+D
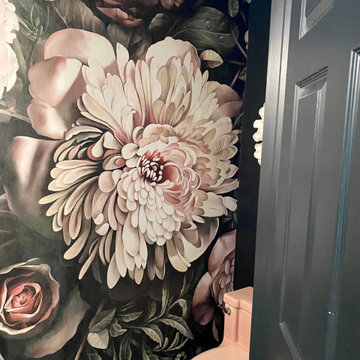
Because some rooms should just be fun. Salvaged pink 1940's toilet and sink.
Powder room - eclectic powder room idea in Cleveland
Powder room - eclectic powder room idea in Cleveland


 Lewis Floor & Home
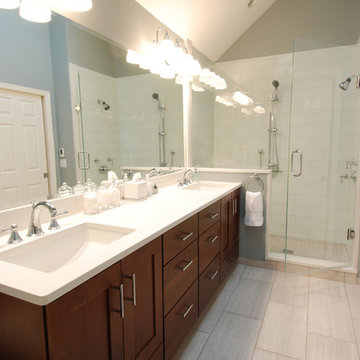

Master bathroom featuring Colisseum 12x24 Italian Porcelain Tile (color: gray) with a natural stone mosaic tile rug in Calacatta polished marble and pistachio green polished limestone by AKDO.
Sales: Barb Ender
Photo: Rolfe Hokanson


 Holloway Studios
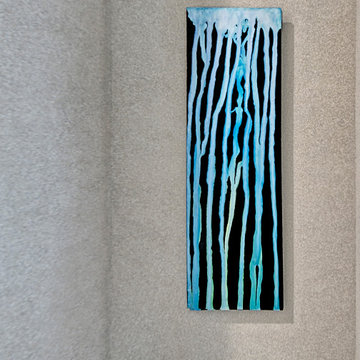
18" x 36" Artwork by Holloway Studios
Powder room - small contemporary powder room idea in Chicago
Powder room - small contemporary powder room idea in Chicago
 Lenore Weiss Studios, LLC
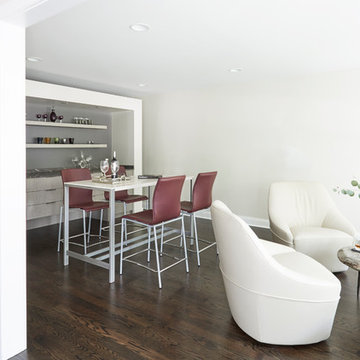
This wine tasting room was designed with an adjacent home bar that showcases prized wines from around the world. The back-lighting behind the unit strategically makes the bar appear as if it floating off the wall, with concealed shelves for storage on either end of the bar.
Photographer: Michael Alan Kaskel

51