
Search results for "Defaults" in Home Design Ideas
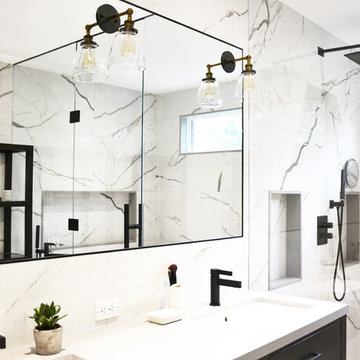

 Granger Remodel & Design
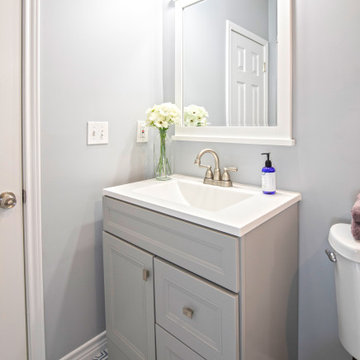
Inspiration for a small farmhouse 3/4 white tile and ceramic tile porcelain tile, multicolored floor and single-sink alcove shower remodel in Dallas with furniture-like cabinets, gray cabinets, a two-piece toilet, blue walls, an integrated sink, solid surface countertops, white countertops, a niche and a freestanding vanity

 Rudloff Custom Builders
The master bedroom features custom, built in wardrobes with cabinets and drawers in varying sizes. The red oak floor with the mahogany inlay continues in this room.
What started as an addition project turned into a full house remodel in this Modern Craftsman home in Narberth, PA.. The addition included the creation of a sitting room, family room, mudroom and third floor. As we moved to the rest of the home, we designed and built a custom staircase to connect the family room to the existing kitchen. We laid red oak flooring with a mahogany inlay throughout house. Another central feature of this is home is all the built-in storage. We used or created every nook for seating and storage throughout the house, as you can see in the family room, dining area, staircase landing, bedroom and bathrooms. Custom wainscoting and trim are everywhere you look, and gives a clean, polished look to this warm house.
Rudloff Custom Builders has won Best of Houzz for Customer Service in 2014, 2015 2016, 2017 and 2019. We also were voted Best of Design in 2016, 2017, 2018, 2019 which only 2% of professionals receive. Rudloff Custom Builders has been featured on Houzz in their Kitchen of the Week, What to Know About Using Reclaimed Wood in the Kitchen as well as included in their Bathroom WorkBook article. We are a full service, certified remodeling company that covers all of the Philadelphia suburban area. This business, like most others, developed from a friendship of young entrepreneurs who wanted to make a difference in their clients’ lives, one household at a time. This relationship between partners is much more than a friendship. Edward and Stephen Rudloff are brothers who have renovated and built custom homes together paying close attention to detail. They are carpenters by trade and understand concept and execution. Rudloff Custom Builders will provide services for you with the highest level of professionalism, quality, detail, punctuality and craftsmanship, every step of the way along our journey together.
Specializing in residential construction allows us to connect with our clients early in the design phase to ensure that every detail is captured as you imagined. One stop shopping is essentially what you will receive with Rudloff Custom Builders from design of your project to the construction of your dreams, executed by on-site project managers and skilled craftsmen. Our concept: envision our client’s ideas and make them a reality. Our mission: CREATING LIFETIME RELATIONSHIPS BUILT ON TRUST AND INTEGRITY.
Photo Credit: Linda McManus Images
Find the right local pro for your project
 National Association of Home Builders
Photography: Jeff Davis Photography
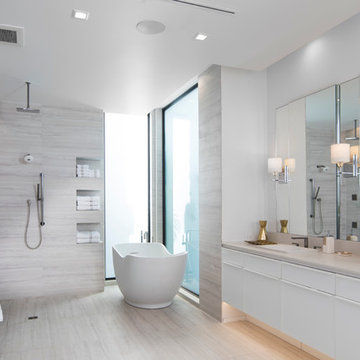
Freestanding bathtub - huge contemporary master gray tile freestanding bathtub idea in Orlando with flat-panel cabinets, white cabinets, a wall-mount toilet, gray walls, a drop-in sink and marble countertops
Freestanding bathtub - huge contemporary master gray tile freestanding bathtub idea in Orlando with flat-panel cabinets, white cabinets, a wall-mount toilet, gray walls, a drop-in sink and marble countertops
 Liv Companies LLC Design + Build
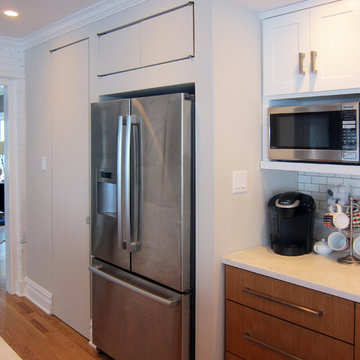
The kitchen default is to encase the fridge and pantry with the cabinetry. In this case, we wanted a large kitchen but we didn't want the millwork to overpower the space. The solution was a budget-minded drywall fridge enclosure with "secret" pantry doors. Keep in mind this saves lots of money over cabinet enclosures as well!

 Naaya Studio

Introducing conventional designs of Ceramic lamps. The sleek and modern design that adds the natural feel to you surroundings. This curvy form available in three sizes that allows you to suit all the requirement whether you are looking to buy for bedside, above dining or kitchen island. Each lamp come with Antique brass metal holder by default. (chrome metal holder can be made available on request).
3 variation of sizes available as per below dimensions:
1. 8.5" dia x 7" height
2. 10.5" dia x 8.75" height
3. 12.5" dia x 10.5" height
Buy assorted of more than 1 and save big!
PRODUCT INFO
- A small Naaya logo (approx 3/4") is embossed in 1 place on the inside surface of lamp.
- All the shades are available in Plug in as well as hard wired version.
- 10 feet (3 meter) of wire comes as standard with plug in versions. country specific converter is supplied with Indian pin
- 6 feet (2 meter) wire is supplied with all the hard wired version
- All Light electrical Fixtures are in compliance with US, European, UK, Australian, Canadian and International Standard.
- Each lamp comes with individual canopy. Individual canopy are available black or white color (please specify). By default Black canopy will be sent.
- Lamp comes with E27 holder (bulbs not supplied)
- 3 port black / white canopy is available on request.
- Wire/cord length and color (black/white) can be changed on request, please write to us. Black cord will be sent by default
 LBC Lighting
Skirt
By Axo
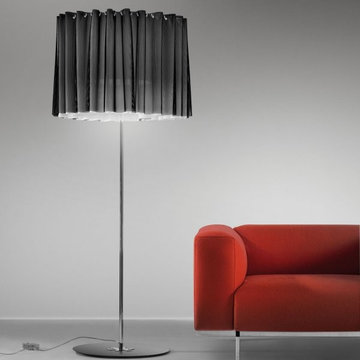
The Skirt collection is inspired by fashion and, in particular, by the shape of a garment: a skirt. The skirt-shaped shade dresses all the models in the collection: table lamps, floor lamps, wall lights, ceiling lamps and pendant lamps. The shade is made of layers of TREVIRA CS fireproof fabric that is available in nine colors. It is available also in double fabric, i.e. with a outer black net that covers the single fabric. The Skirt light sources can be halogen, fluorescent, incandescent or halide RGB LED bulbs.


 Bertolami Interiors

Bathroom - mid-sized modern master beige tile cement tile floor and gray floor bathroom idea in San Francisco with shaker cabinets, gray cabinets, quartzite countertops and an undermount sink
 Marble of the World
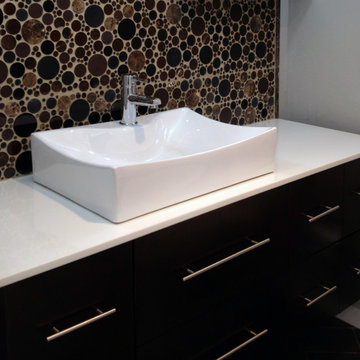
This contemporary bathoom by David Drago Remodeling features Opalina Krystal Glass countertops. This product brings a modern and sophisticated feel to any project. Its ultra-crisp and clean white background compliments many design styles. it is available in slabs and tiles in both standard and large format sizes. This versatile material is perfect for flooring, countertops and so much more.
 Swan Construction LLC

Example of a mid-sized trendy master gray tile and porcelain tile pebble tile floor and multicolored floor alcove shower design in Houston with gray walls and a hinged shower door

 San Diego Cable Railings
Cedar framed cable stair railings on a trex composite deck. photo--SDCR
Deck - coastal deck idea in San Diego
Deck - coastal deck idea in San Diego
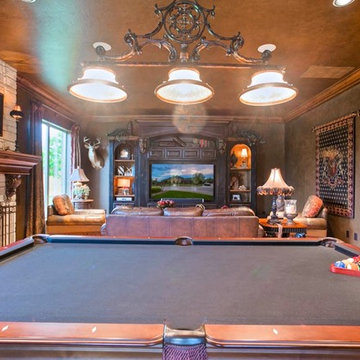
 Wyatt Poindexter
Wyatt Poindexter Keller Williams Elite
Example of a transitional family room design in Oklahoma City
Example of a transitional family room design in Oklahoma City
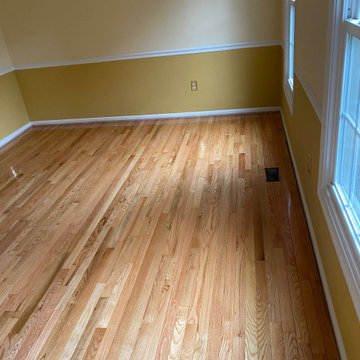
 MD Flooring Solutions, LLC
Natural
1x coat of ZINSSER®SealCoat™ Universal Sanding Sealer.
1x coat of Water-Based Oil-Modified polyurethane by default.
1x final coat of SamSeal or Masterline Oil-based polyurethane by default.
---} Finish: Semi-Gloss.
- To cover with plastic and use vacuum to do the job
- To remove current toilet from powder room and KEEP.
- Sand and refinish 2-1/4" red oak Prefinished Hardwood floors on First floor: front foyer, closet, dining room, kitchen, hallway & powder room (no family room, no living room) - 404.12 sqft
- To remove Bevels from floors on First floor: front foyer, closet, dining room, kitchen, hallway & powder room (no family room, no living room) - 404.12 sqft
- To Sand & Refinish T-moldings 3LFT + 3LFT + 3LFT between foyer to family room, dining room to living room
- To Install Unfinished Red Oak Shoe Molding to be polyurethaned on First floor: front foyer, closet, dining room, kitchen, hallway & powder room (no family room, no living room) + around powder room vanity
- To reinstall same toilet, including new ring after refinish.
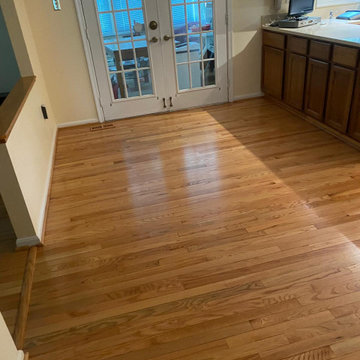 MD Flooring Solutions, LLC
Natural
1x coat of ZINSSER®SealCoat™ Universal Sanding Sealer.
1x coat of Water-Based Oil-Modified polyurethane by default.
1x final coat of SamSeal or Masterline Oil-based polyurethane by default.
---} Finish: Semi-Gloss.
- To cover with plastic and use vacuum to do the job
- To remove current toilet from powder room and KEEP.
- Sand and refinish 2-1/4" red oak Prefinished Hardwood floors on First floor: front foyer, closet, dining room, kitchen, hallway & powder room (no family room, no living room) - 404.12 sqft
- To remove Bevels from floors on First floor: front foyer, closet, dining room, kitchen, hallway & powder room (no family room, no living room) - 404.12 sqft
- To Sand & Refinish T-moldings 3LFT + 3LFT + 3LFT between foyer to family room, dining room to living room
- To Install Unfinished Red Oak Shoe Molding to be polyurethaned on First floor: front foyer, closet, dining room, kitchen, hallway & powder room (no family room, no living room) + around powder room vanity
- To reinstall same toilet, including new ring after refinish.
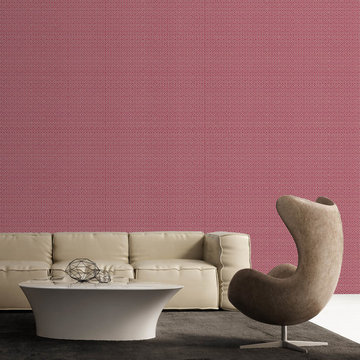
 NewWall
Wallpaper by Tres Tintas Barcelona. Exclusively available at NewWall.com | Warm and inviting, this collection is a fusion of classical and modern style that aims for beauty and sophistication in any setting, home or office. It communicates a feeling of welcome and wonder, with subtle elegance.
Default sorting

 jbargon
Bedroom and mid-sized elegant boy dark wood floor kids' bedroom photo in Chicago with blue walls
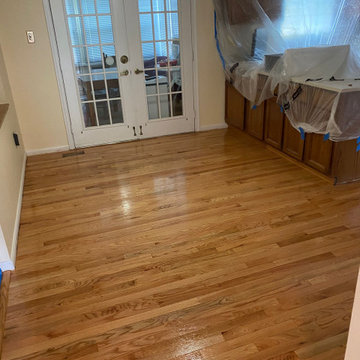 MD Flooring Solutions, LLC
Natural
1x coat of ZINSSER®SealCoat™ Universal Sanding Sealer.
1x coat of Water-Based Oil-Modified polyurethane by default.
1x final coat of SamSeal or Masterline Oil-based polyurethane by default.
---} Finish: Semi-Gloss.
- To cover with plastic and use vacuum to do the job
- To remove current toilet from powder room and KEEP.
- Sand and refinish 2-1/4" red oak Prefinished Hardwood floors on First floor: front foyer, closet, dining room, kitchen, hallway & powder room (no family room, no living room) - 404.12 sqft
- To remove Bevels from floors on First floor: front foyer, closet, dining room, kitchen, hallway & powder room (no family room, no living room) - 404.12 sqft
- To Sand & Refinish T-moldings 3LFT + 3LFT + 3LFT between foyer to family room, dining room to living room
- To Install Unfinished Red Oak Shoe Molding to be polyurethaned on First floor: front foyer, closet, dining room, kitchen, hallway & powder room (no family room, no living room) + around powder room vanity
- To reinstall same toilet, including new ring after refinish.
11