
Search results for "Defaults" in Home Design Ideas
 Kimberley Bryan
Photo: Kimberley Bryan © 2016 Houzz
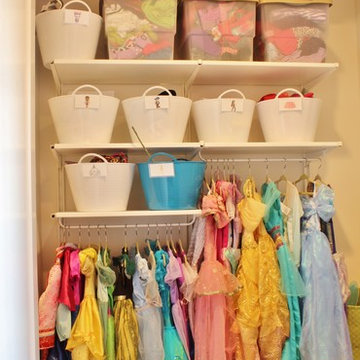
Kids' room - mid-century modern kids' room idea in Seattle
Kids' room - mid-century modern kids' room idea in Seattle
 Gallagher Interiors
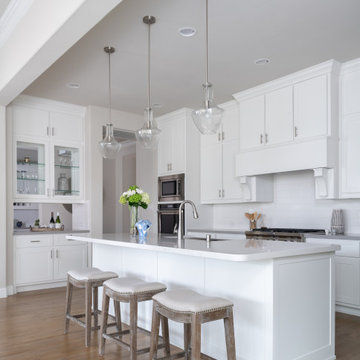
Kitchen - transitional l-shaped medium tone wood floor and brown floor kitchen idea in Dallas with an undermount sink, shaker cabinets, white cabinets, white backsplash, stainless steel appliances, an island and white countertops
 amk STUDIO
Photo by ChadCheverier.com
SOCO Builders
amk STUDIO architecture
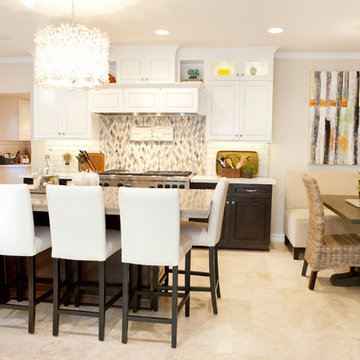
Inspiration for a mid-sized transitional u-shaped limestone floor eat-in kitchen remodel in Orange County with an island, white cabinets, stainless steel appliances, white backsplash and subway tile backsplash
Inspiration for a mid-sized transitional u-shaped limestone floor eat-in kitchen remodel in Orange County with an island, white cabinets, stainless steel appliances, white backsplash and subway tile backsplash
Find the right local pro for your project
 Electronic Lifestyle Associates (ela)
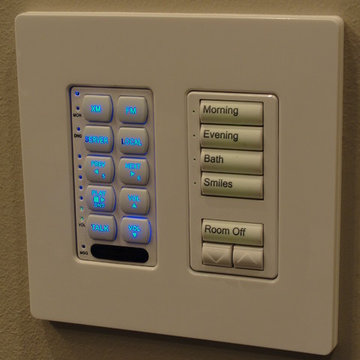
Each lighting scene has unique levels that match the function of the scene. Smiles flashes the light 1 minute after it was pushed so the kids know how long to brush their teeth :)
 Craft-Bilt Materials Ltd.
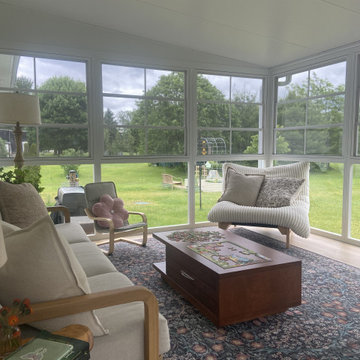
This custom Grand Vista sunroom was installed by the Leisure Store in the Ottawa region.
This room features some custom items: The custom 36" high knee wall negates the requirement for a separate railing.
And also, Spotted the difference?
This project uses a 3-track configuration within our 4-track window system, because the right solution depends on the space, not a default setting. Built by @craftbilt @craft_bilt
This beautiful installation is done by @theleisurestoreottawa
 Eric Reinholdt, Architect
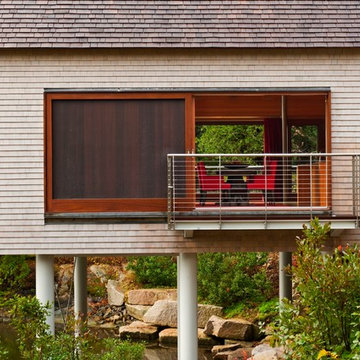
The dining area opens to the view a small deck and the pond below via a 9' wide pocked door. Both sides of the dining space can be fully opened to the site.
Inspired by local fishing shacks and wharf buildings dotting the coast of Maine, this retreat interweaves large glazed openings with simple taut-skinned New England shingled cottages. This skin is incised to open views to the sea beyond and relies on light steel framing and thin braces to preserve the simple forms eroded toward sweeping views.
Eric Reinholdt - Project Architect/Lead Designer with Elliott + Elliott Architecture
Photo: Tom Crane Photography, Inc.
 Richard's Total Backyard Solutions

Hidden to the side of this gorgeous house remodeled after it got destroyed by Hurricane Harvey are this peaceful and beautiful small lap pool with raised ledger stone wall and Magic Bowls (no-fire water feature.)
 House of Funk
Photography by Peter Morehand
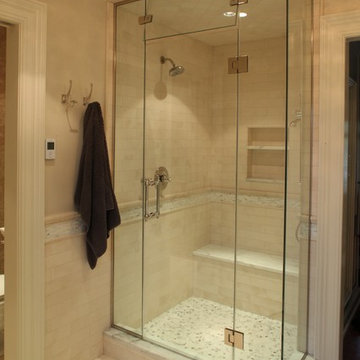
Corner shower - large master beige tile and stone tile limestone floor corner shower idea in New York with marble countertops and gray walls
Corner shower - large master beige tile and stone tile limestone floor corner shower idea in New York with marble countertops and gray walls


 Cheng Design
Fu-Tung Cheng, CHENG Design
• Dining Space + Great Room, House 6 Concrete and Wood Home
House 6, is Cheng Design’s sixth custom home project, was redesigned and constructed from top-to-bottom. The project represents a major career milestone thanks to the unique and innovative use of concrete, as this residence is one of Cheng Design’s first-ever ‘hybrid’ structures, constructed as a combination of wood and concrete.
Photography: Matthew Millman
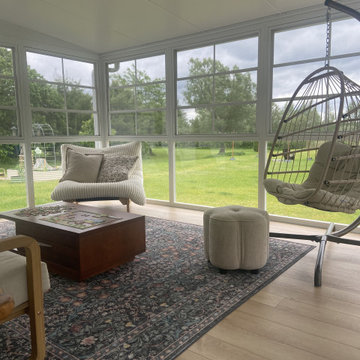 Craft-Bilt Materials Ltd.
This custom Grand Vista sunroom was installed by the Leisure Store in the Ottawa region.
This room features some custom items: The custom 36" high knee wall negates the requirement for a separate railing.
And also, Spotted the difference?
This project uses a 3-track configuration within our 4-track window system, because the right solution depends on the space, not a default setting. Built by @craftbilt @craft_bilt
This beautiful installation is done by @theleisurestoreottawa

 PS & Daughters
Large transitional u-shaped dark wood floor and brown floor kitchen pantry photo in Philadelphia with a farmhouse sink, shaker cabinets, white cabinets, quartz countertops, white backsplash, ceramic backsplash, stainless steel appliances and an island

 VGA DESIGNS
Ian Coleman
http://www.iancolemanstudio.com
Mid-sized trendy guest carpeted and beige floor bedroom photo in San Francisco with green walls and no fireplace
Mid-sized trendy guest carpeted and beige floor bedroom photo in San Francisco with green walls and no fireplace
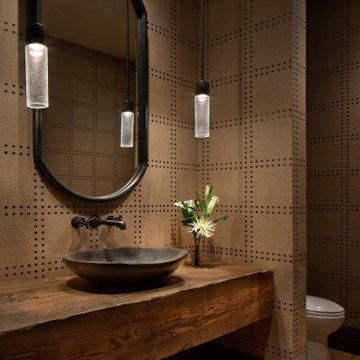
 Locati Architects
Mountain style medium tone wood floor and wallpaper powder room photo with dark wood cabinets, beige walls, a vessel sink and a floating vanity

 Forward Design Build Remodel
The white counters and white cabinets allow for the gray backsplash tile to pop and give this contemporary space some character. The tile is Waveline Glass tile from Island Tile.
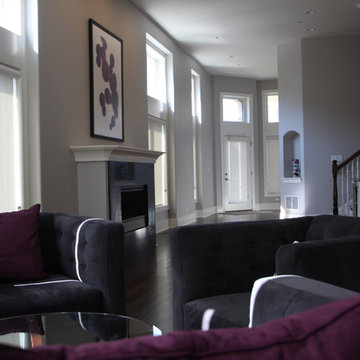

 Holly Phillips @ The English Room
Mekenzie France
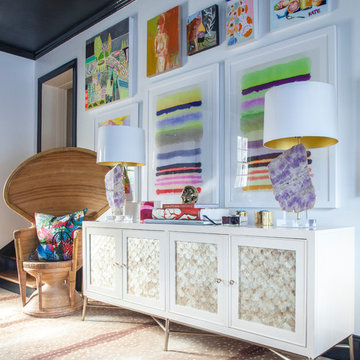
Example of an eclectic carpeted game room design in Charlotte with white walls
Example of an eclectic carpeted game room design in Charlotte with white walls
 bageti proyectos
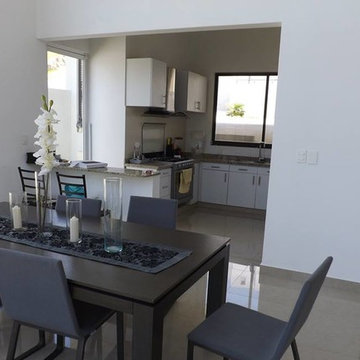
Example of a mid-sized minimalist porcelain tile kitchen/dining room combo design with white walls and no fireplace
 Electronics Design Group, Inc.
William Psolka, psolka-photo.com

Large transitional enclosed carpeted and blue floor home theater photo in New York with blue walls and a projector screen
Large transitional enclosed carpeted and blue floor home theater photo in New York with blue walls and a projector screen
 Susan Fisher Photography
Susan Fisher Photography
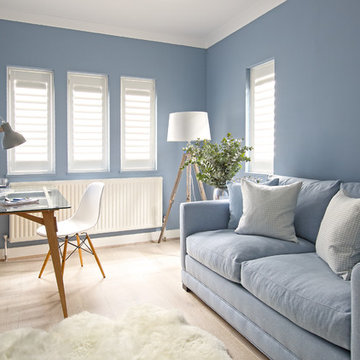
Inspiration for a transitional freestanding desk light wood floor home studio remodel in London with blue walls
Inspiration for a transitional freestanding desk light wood floor home studio remodel in London with blue walls
9