
Search results for "Defaults" in Home Design Ideas


 Indigo Remodeling
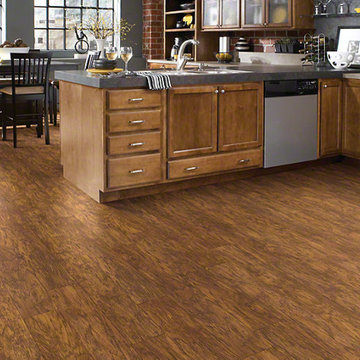
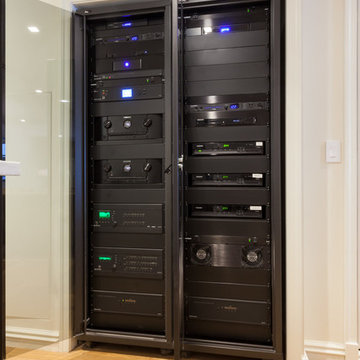

We took helm of this project in Morton Grove, an area of Southside Chicago, when the property's contractor defaulted on the project midway. We provided full fixes and updates of all carpentry and electrical work, as well as a major rehab of the kitchen, bathrooms, and basement - addng new mechanical elements and completely reconfiguring the layout.
Find the right local pro for your project
 Charley's Loft Drapery and Design
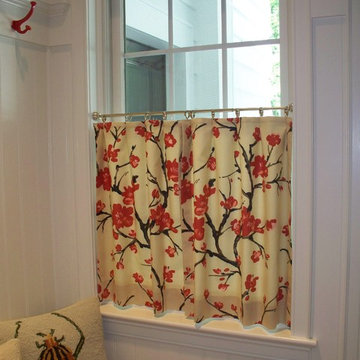
Café curtain.
Entryway - traditional entryway idea in Cleveland with gray walls
Entryway - traditional entryway idea in Cleveland with gray walls
 Century 21 Homestar

Mid-sized elegant carpeted family room photo in Cleveland with a standard fireplace, a brick fireplace and a tv stand
 INI AV+ Electronic Home Environments
Robert Merhaut
Inspiration for a timeless kitchen remodel in Miami
Inspiration for a timeless kitchen remodel in Miami

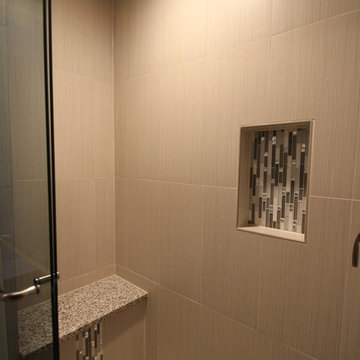
 Eye to Eye Interiors, LLC
Eye to Eye Interiors, LLC
Bathroom - mid-sized contemporary kids' gray tile and porcelain tile porcelain tile bathroom idea in Chicago
Bathroom - mid-sized contemporary kids' gray tile and porcelain tile porcelain tile bathroom idea in Chicago
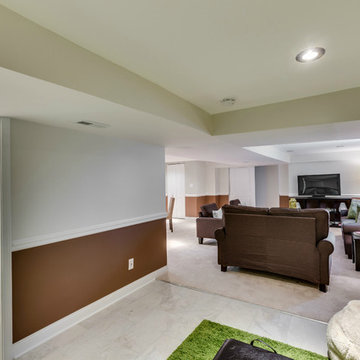 Indigo Remodeling
We took helm of this project in Morton Grove, an area of Southside Chicago, when the property's contractor defaulted on the project midway. We provided full fixes and updates of all carpentry and electrical work, as well as a major rehab of the kitchen, bathrooms, and basement - addng new mechanical elements and completely reconfiguring the layout.
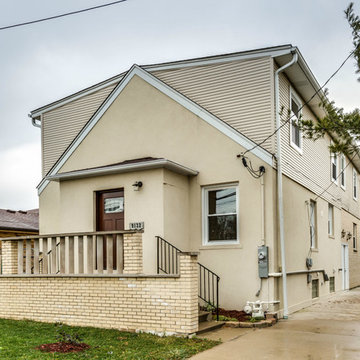 Indigo Remodeling
We took helm of this project in Morton Grove, an area of Southside Chicago, when the property's contractor defaulted on the project midway. We provided full fixes and updates of all carpentry and electrical work, as well as a major rehab of the kitchen, bathrooms, and basement - addng new mechanical elements and completely reconfiguring the layout.
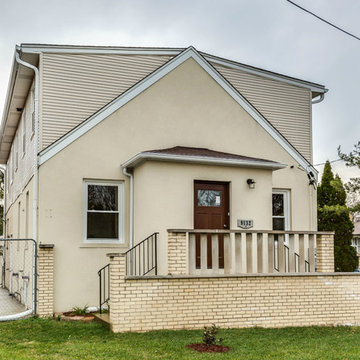 Indigo Remodeling
We took helm of this project in Morton Grove, an area of Southside Chicago, when the property's contractor defaulted on the project midway. We provided full fixes and updates of all carpentry and electrical work, as well as a major rehab of the kitchen, bathrooms, and basement - addng new mechanical elements and completely reconfiguring the layout.
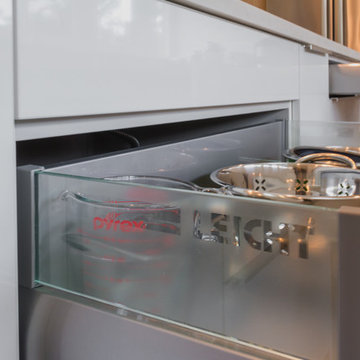
 Leicht Westchester-Greenwich
Clear glass side is a default in every LEICHT drawer!
Mid-sized minimalist u-shaped marble floor eat-in kitchen photo in New York with an integrated sink, quartzite countertops, stainless steel appliances, an island, flat-panel cabinets, light wood cabinets and multicolored backsplash
Mid-sized minimalist u-shaped marble floor eat-in kitchen photo in New York with an integrated sink, quartzite countertops, stainless steel appliances, an island, flat-panel cabinets, light wood cabinets and multicolored backsplash
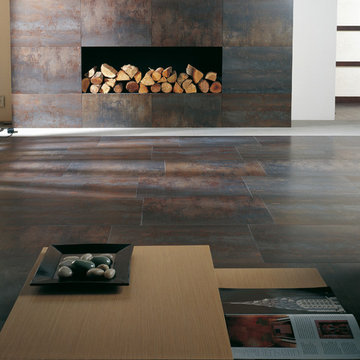
 PORCELANOSA Group
Ferroker
Find a Porcelanosa Showroom near you today: http://www.porcelanosa-usa.com/home/locations.aspx
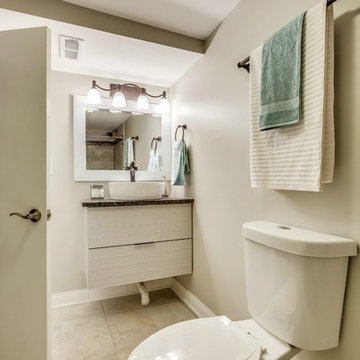 Indigo Remodeling
We took helm of this project in Morton Grove, an area of Southside Chicago, when the property's contractor defaulted on the project midway. We provided full fixes and updates of all carpentry and electrical work, as well as a major rehab of the kitchen, bathrooms, and basement - addng new mechanical elements and completely reconfiguring the layout.

 Cheery Curtains
CHR123 Fairweather High Quality Ivory S-Fold Curtain Tracks Ceiling/Wall Mount. The default roller distance is 60mm. The default S Fold tap distance is 145mm. If the track is 100cm, you need a 255cm curtain tap. S Fold curtain track and S Fold curtain tape can make the curtains more beautiful.
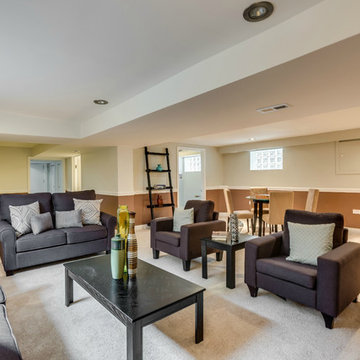 Indigo Remodeling
We took helm of this project in Morton Grove, an area of Southside Chicago, when the property's contractor defaulted on the project midway. We provided full fixes and updates of all carpentry and electrical work, as well as a major rehab of the kitchen, bathrooms, and basement - addng new mechanical elements and completely reconfiguring the layout.
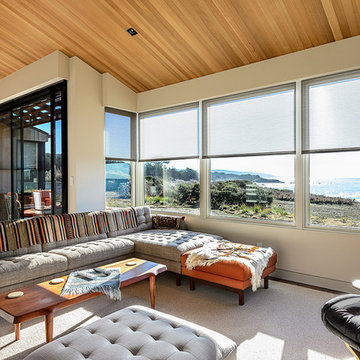
 Hudson Street Design
Empire Contracting Inc
707.884.9789
Photos By: Sea Ranch Images
www.searanchimages.com
707.653.6866
Living room - 1950s living room idea in San Francisco
Living room - 1950s living room idea in San Francisco
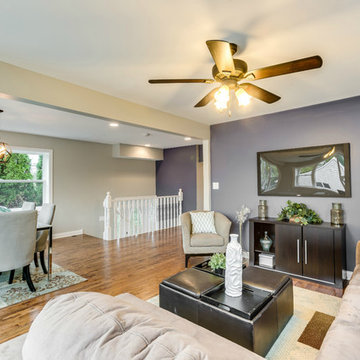 Indigo Remodeling
We took helm of this project in Morton Grove, an area of Southside Chicago, when the property's contractor defaulted on the project midway. We provided full fixes and updates of all carpentry and electrical work, as well as a major rehab of the kitchen, bathrooms, and basement - addng new mechanical elements and completely reconfiguring the layout.
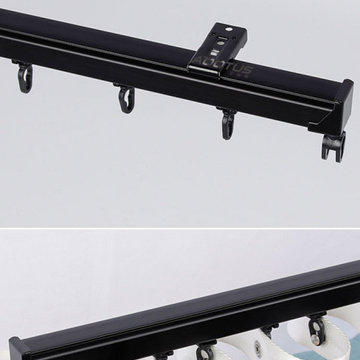 Cheery Curtains
CHR123 Fairweather High Quality Ivory S-Fold Curtain Tracks Ceiling/Wall Mount. The default roller distance is 60mm. The default S Fold tap distance is 145mm. If the track is 100cm, you need a 255cm curtain tap. S Fold curtain track and S Fold curtain tape can make the curtains more beautiful.
6