
Search results for "Defected" in Home Design Ideas
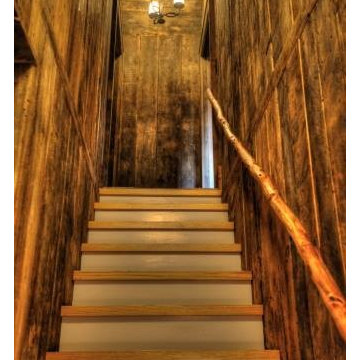
 B.O.B. - Beyond Ordinary Boundaries Architecture
hand hewn logs and spindels for stair railing and post
Staircase - rustic staircase idea in Richmond
Staircase - rustic staircase idea in Richmond

 Teri Waugh
Kayla Scott
Example of a mid-sized transitional open concept carpeted family room design with blue walls, a wood fireplace surround and a tv stand
Example of a mid-sized transitional open concept carpeted family room design with blue walls, a wood fireplace surround and a tv stand


Find the right local pro for your project
 DC Interiors & Renovations

Inspiration for a mid-sized contemporary 3/4 brown tile and porcelain tile terra-cotta tile, brown floor and double-sink walk-in shower remodel with flat-panel cabinets, white cabinets, a two-piece toilet, green walls, an undermount sink, quartz countertops, beige countertops and a built-in vanity





 Monteyne Architecture Works Inc.
Photo: Brian Gould

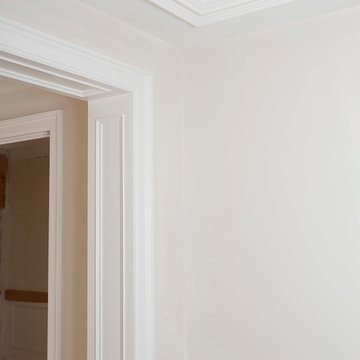
Example of a large minimalist brown two-story concrete flat roof design
Example of a large minimalist brown two-story concrete flat roof design
 Global Luxury Granite
Bill Baumeyer Photography
Sandra Okeke Design
Kitchen - craftsman kitchen idea in Houston
Kitchen - craftsman kitchen idea in Houston

 Lowcountry Tile Contractors, Inc.
Example of a small eclectic l-shaped painted wood floor home design design in Charleston with an undermount sink, flat-panel cabinets, blue cabinets, quartzite countertops, multicolored backsplash, glass tile backsplash and stainless steel appliances

 Hush Development and Management Group
Transformed an existing bathroom basement into a large space that you can enjoy for simple relaxing after a workout in the spa space
Inspiration for a mid-sized french country master white tile and subway tile ceramic tile, multicolored floor, single-sink and wallpaper freestanding bathtub remodel in Chicago with a one-piece toilet, pink walls, solid surface countertops, white countertops and a freestanding vanity
Inspiration for a mid-sized french country master white tile and subway tile ceramic tile, multicolored floor, single-sink and wallpaper freestanding bathtub remodel in Chicago with a one-piece toilet, pink walls, solid surface countertops, white countertops and a freestanding vanity
 Century Stair Company
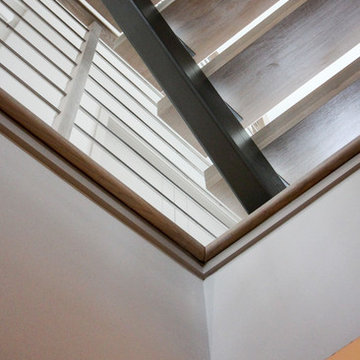
This striking modern staircase pairs twin metal stringers with thick solid oak treads that appear to float in space. The parallel lines of the stringers combined with the rectangular treads create a strong geometric rhythm, while contrasting tones between metal and wood add visual interest. Echoing the stair design, the horizontal stainless steel rod railing and wood newels reinforce the openness and contrasting tones. The open design maintains transparency and light flow, transforming a simple connection between floors into an eye-catching architectural focal point and perfect example of how thoughtful design can elevate an entire entry space.
1976-2026 © Century Stair Company
 Brenlo Ltd.
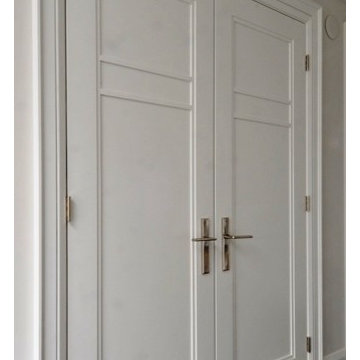
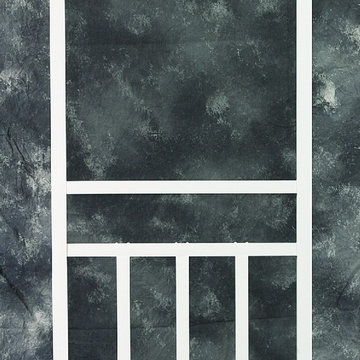
Custom Made-to-Order Shaker panel doors with added detail.
Acacia transitional home design photo in Toronto
Acacia transitional home design photo in Toronto

 Tremblay House of Design
Tremblay House of Design
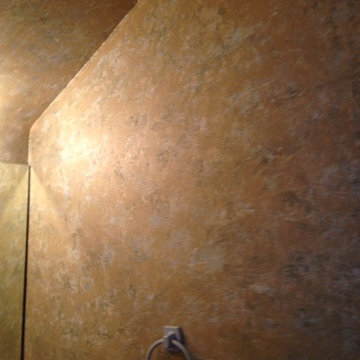
Removal of poorly applied faux finish.
Inspiration for a small modern 3/4 beige tile linoleum floor bathroom remodel in Los Angeles with flat-panel cabinets, white cabinets, beige walls, a drop-in sink and quartz countertops
Inspiration for a small modern 3/4 beige tile linoleum floor bathroom remodel in Los Angeles with flat-panel cabinets, white cabinets, beige walls, a drop-in sink and quartz countertops
 Natalie Fuglestveit Interior Design
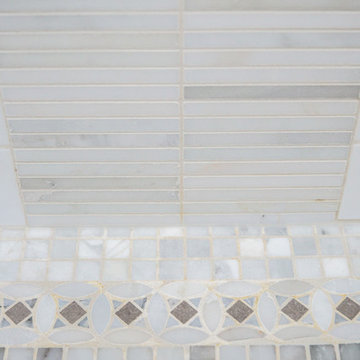
A spa bathroom renovation by Calgary Interior Designer, Natalie Fuglestveit Interior Design. Photography by Lindsay Nichols Photography. Includes walnut cabinets, undercount vanity sink, free standing tub, and white marble mosaic tile.


 Studio H2O
Stone two-sided fireplace with up lighting underneath the top stone. Hardwood floors in the formal living room, porcelain wood grain tiles for the kitchen, dining, wine cellar and exterior patio.
Pool and backyard landscaping are the only previous features that remained from the original home, minus a few walls on the interior and newly installed waterless grass for the ground cover.
Designed with a standing seam metal roof, with internal drainage system for hidden gutters design. Rain chain and rain barrels for rain harvesting.
Retrofitted with Hardy Frames prefabricated shear walls for up to date earthquake safety. Opening both walls to the backyard, there are now two 14' folding doors allowing the inside and outside to merge.
http://www.hardyframe.com/HF/index.html
Amy J Smith Photography

56