
Search results for "Defended" in Home Design Ideas
 True Homes Photography
Hunter Coon - True Homes Photography
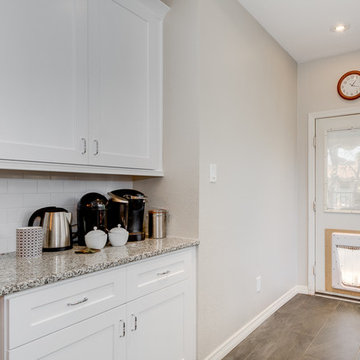
Mid-sized transitional l-shaped porcelain tile eat-in kitchen photo in Dallas with an undermount sink, shaker cabinets, white cabinets, granite countertops, white backsplash, subway tile backsplash, stainless steel appliances and an island
Mid-sized transitional l-shaped porcelain tile eat-in kitchen photo in Dallas with an undermount sink, shaker cabinets, white cabinets, granite countertops, white backsplash, subway tile backsplash, stainless steel appliances and an island
 Spang Builders, Inc.
Jeff Roberts
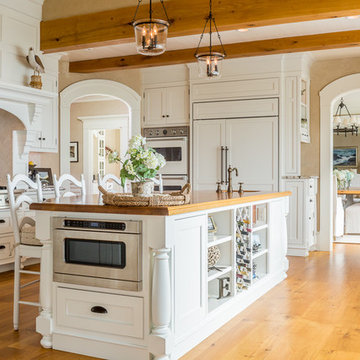
Beach style l-shaped light wood floor eat-in kitchen photo in Portland Maine with recessed-panel cabinets, white cabinets, wood countertops, white appliances and an island
Beach style l-shaped light wood floor eat-in kitchen photo in Portland Maine with recessed-panel cabinets, white cabinets, wood countertops, white appliances and an island

 Dianne Davant and Associates
Master Bedroom with Red Bed Frame and custom drapery and bedding.
Bedroom - traditional master light wood floor bedroom idea in Charlotte
Bedroom - traditional master light wood floor bedroom idea in Charlotte
Find the right local pro for your project

 Alison Kandler Interior Design
Bret Gum for Romantic Homes
Example of a small cottage chic open concept family room design in Los Angeles with white walls
Example of a small cottage chic open concept family room design in Los Angeles with white walls
 Matt with LeafGuard



This is the White LeafGuard Gutter system. Beautiful against the red brink. Notice the oversized, extra thick downspouts, and drain defender. This homeowner will never have to clean their gutters again.
 Matt with LeafGuard

This is the White LeafGuard Gutter system. Beautiful against the red brink. Notice the oversized, extra thick downspouts, and drain defender. This homeowner will never have to clean their gutters again.
 Matt with LeafGuard
This is the White LeafGuard Gutter system. Beautiful against the red brink. Notice the oversized, extra thick downspouts, and drain defender. This homeowner will never have to clean their gutters again.
 Matt with LeafGuard
This is the White LeafGuard Gutter system. Beautiful against the red brink. Notice the oversized, extra thick downspouts, and drain defender. This homeowner will never have to clean their gutters again.

 Chicago Green Design Inc.
Lounge at the bar area with a signature Kimera Fire table, Frosted glass for privacy.
Example of a large trendy rooftop rooftop deck design in Chicago with a fire pit and no cover
Example of a large trendy rooftop rooftop deck design in Chicago with a fire pit and no cover
 Hippo Roofing
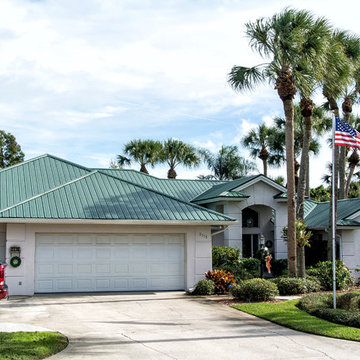
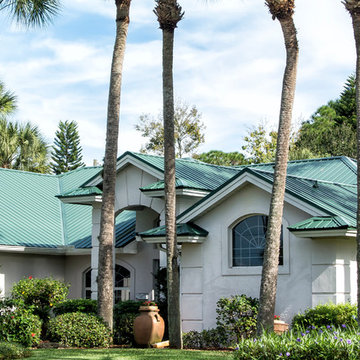
Example of a large transitional beige one-story stucco gable roof design in Orlando with a metal roof
 Matt with LeafGuard

This is the White LeafGuard Gutter system. Beautiful against the red brink. Notice the oversized, extra thick downspouts, and drain defender. This homeowner will never have to clean their gutters again.


 Drewett Works
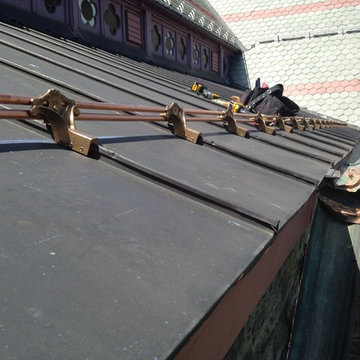
Above and Beyond is the third residence in a four-home collection in Paradise Valley, Arizona. Originally the site of the abandoned Kachina Elementary School, the infill community, appropriately named Kachina Estates, embraces the remarkable views of Camelback Mountain.
Nestled into an acre sized pie shaped cul-de-sac lot, the lot geometry and front facing view orientation created a remarkable privacy challenge and influenced the forward facing facade and massing. An iconic, stone-clad massing wall element rests within an oversized south-facing fenestration, creating separation and privacy while affording views “above and beyond.”
Above and Beyond has Mid-Century DNA married with a larger sense of mass and scale. The pool pavilion bridges from the main residence to a guest casita which visually completes the need for protection and privacy from street and solar exposure.
The pie-shaped lot which tapered to the south created a challenge to harvest south light. This was one of the largest spatial organization influencers for the design. The design undulates to embrace south sun and organically creates remarkable outdoor living spaces.
This modernist home has a palate of granite and limestone wall cladding, plaster, and a painted metal fascia. The wall cladding seamlessly enters and exits the architecture affording interior and exterior continuity.
Kachina Estates was named an Award of Merit winner at the 2019 Gold Nugget Awards in the category of Best Residential Detached Collection of the Year. The annual awards ceremony was held at the Pacific Coast Builders Conference in San Francisco, CA in May 2019.
Project Details: Above and Beyond
Architecture: Drewett Works
Developer/Builder: Bedbrock Developers
Interior Design: Est Est
Land Planner/Civil Engineer: CVL Consultants
Photography: Dino Tonn and Steven Thompson
Awards:
Gold Nugget Award of Merit - Kachina Estates - Residential Detached Collection of the Year
 Hippo Roofing
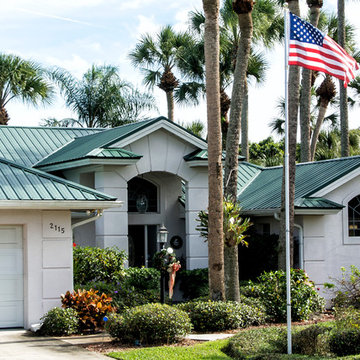
Example of a large transitional beige one-story stucco gable roof design in Orlando with a metal roof
 Hometown Painting LLC
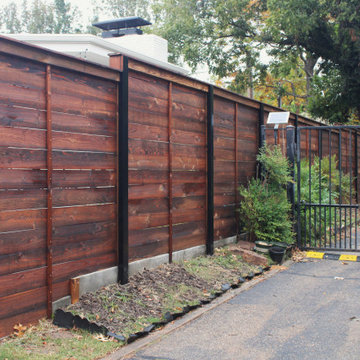
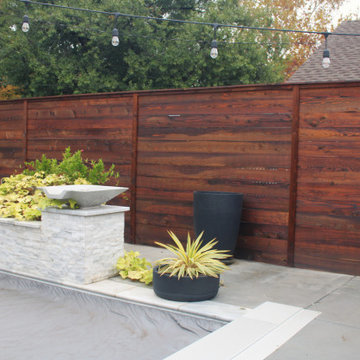
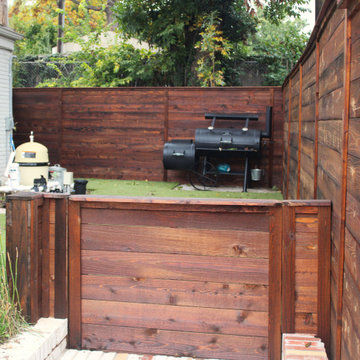
This is Wood Defendre Transparent fence stain on a cedar fence. The color is Oxford Brown.
Design ideas for a rustic backyard landscaping in Oklahoma City.
Design ideas for a rustic backyard landscaping in Oklahoma City.
 Hometown Painting LLC
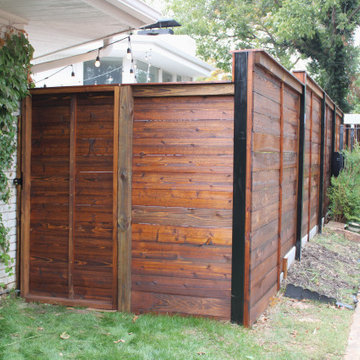
This is Wood Defendre Transparent fence stain on a cedar fence. The color is Oxford Brown.
Home design - rustic home design idea in Oklahoma City
Home design - rustic home design idea in Oklahoma City
 Hometown Painting LLC
This is Wood Defendre Transparent fence stain on a cedar fence. The color is Oxford Brown.
Example of a mountain style home design design in Oklahoma City
Example of a mountain style home design design in Oklahoma City
 Hometown Painting LLC
This is Wood Defendre Transparent fence stain on a cedar fence. The color is Oxford Brown.
Home design - rustic home design idea in Oklahoma City
Home design - rustic home design idea in Oklahoma City
7