
Search results for "Defense" in Home Design Ideas
 Tellurian Construction
Paul Cleary Photography
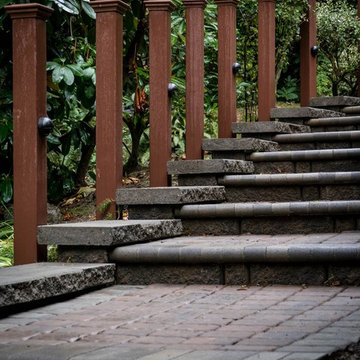
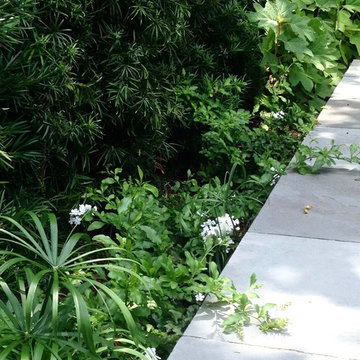
Design ideas for a large traditional shade hillside concrete paver garden path in Portland.
Design ideas for a large traditional shade hillside concrete paver garden path in Portland.




Find the right local pro for your project
 MADIA HOMES INC
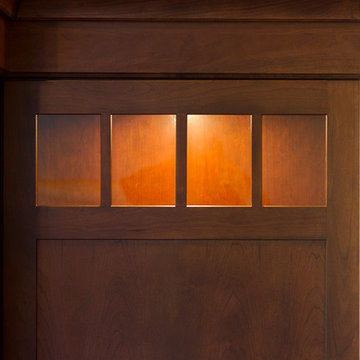
Inspiration for a mid-sized craftsman l-shaped medium tone wood floor eat-in kitchen remodel with an undermount sink, flat-panel cabinets, medium tone wood cabinets, granite countertops, beige backsplash, ceramic backsplash, stainless steel appliances and an island

 Austin Ganim Landscape Design, LLC
Austin Ganim Landscape Design, LLC
Design ideas for a traditional landscaping in New York.
Design ideas for a traditional landscaping in New York.



 OxanaKovalchukDesign.Inc
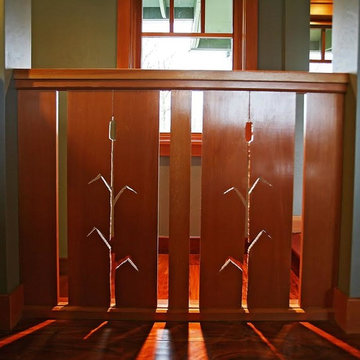

I am glad to present a new project, Powder room design in a modern style. This project is as simple as it is not ordinary with its solution. The powder room is the most typical, small. I used wallpaper for this project, changing the visual space - increasing it. The idea was to extend the semicircular corridor by creating additional vertical backlit niches. I also used everyone's long-loved living moss to decorate the wall so that the powder room did not look like a lifeless and dull corridor. The interior lines are clean. The interior is not overflowing with accents and flowers. Everything is concise and restrained: concrete and flowers, the latest technology and wildlife, wood and metal, yin-yang.

 Encore Azalea
Two shades of color on the same plant make this mid-sized variety unique.
Bloom Color: Pink
Plant Size: Intermediate
Height: 4 feet
Spread: 4 feet
Bloom Span: 2.5" across
Bloom Form: Single to semi-double
USDA Zones: 6b, 7, 8, 9


 Trinity Mercantile & Design
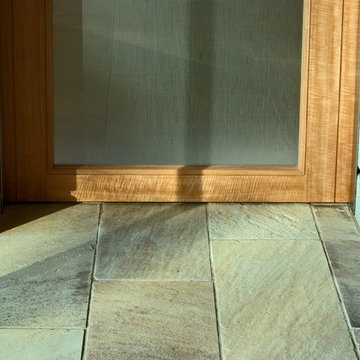
Detail of the quarter sawn oak cabinets. It takes a very skilled craftsman to keep these margins!
Photo Lisa Turner
Mid-sized trendy master black tile and stone tile slate floor corner shower photo in Atlanta with flat-panel cabinets, medium tone wood cabinets, beige walls, an undermount sink and granite countertops
Mid-sized trendy master black tile and stone tile slate floor corner shower photo in Atlanta with flat-panel cabinets, medium tone wood cabinets, beige walls, an undermount sink and granite countertops

 JLC Architecture
Located at a prominent corner on one of the few undeveloped residential sites left in Solana Beach, this project is important not only for the homeowner, but for the community as well. A rigorous site analysis laid the groundwork for a design response which took into account the homeowner’s program, input from the neighbors, and the scale of the project and the character of the neighborhood. The end result is a design that is well set into the existing grade, a move which preserves adjacent views and reduces the visual impact of the structure from the street; all while graciously meeting the desires of the owner.
The plan is broken into six unique floor plates. The bottom four of which tie together along the gradually sloping site. An intentionally long southern exposure implements the basics of passive solar design: large amounts of glass bring in abundant light and warmth in the winter, while deep overhangs protect from unwanted summer heat gain. Ocean views to the west are selectively framed throughout the house without compromising privacy from the busy street corner. Public functions within the house flow seamlessly between indoor and outdoor living spaces. JLC Architecture was responsible for a full architecture and interior package as well as exterior hardscape design.

 Good Directions, Inc.
Originating hundreds of years ago in Japan, Rain Chains act as linked funnels and are a decorative alternative to a cheerless gutter downspout. Rainwater playfully dances and flows down these handcrafted copper channels as it is guided from the rooftop to the ground. You will pray for rain once you attach your Rain Chain. A natural patina will develop on the polished copper styles over time, adding to the character and charm of these delightful chains.






 Grove Hill Farm
This is an example of a large transitional backyard concrete and rectangular landscaping in Houston.




33