
Search results for "Deficit" in Home Design Ideas




Find the right local pro for your project





 Wiebenson & Dorman Architects PC
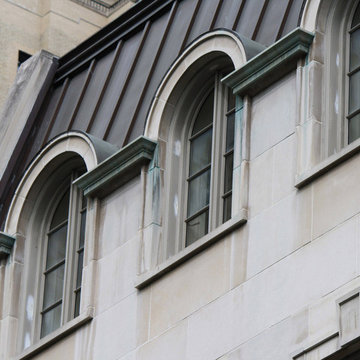
Referencing the wife and 3 daughters for which the house was named, four distinct but cohesive design criteria were considered for the 2016 renovation of the circa 1890, three story masonry rowhouse:
1. To keep the significant original elements – such as
the grand stair and Lincrusta wainscoting.
2. To repurpose original elements such as the former
kitchen pocket doors fitted to their new location on
the second floor with custom track.
3. To improve original elements - such as the new "sky
deck" with its bright green steel frame, a new
kitchen and modern baths.
4. To insert unifying elements such as the 3 wall
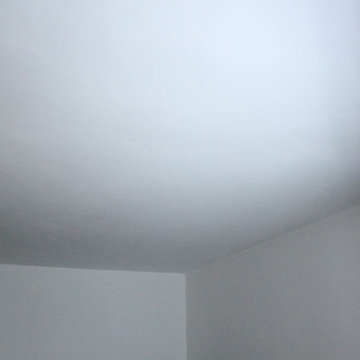
benches, wall openings and sculptural ceilings.
Photographer Jesse Gerard - Hoachlander Davis Photography

 Creative Kitchen Designs
Small trendy u-shaped open concept kitchen photo in Orlando with an undermount sink, flat-panel cabinets, dark wood cabinets, granite countertops, stainless steel appliances and a peninsula





 Pfuner Design - Miami Interior Designers
Interior Design by Pfuner Design
Large minimalist freestanding desk study room photo in Miami with white walls
Large minimalist freestanding desk study room photo in Miami with white walls







 Bella Dura Architectural Stone
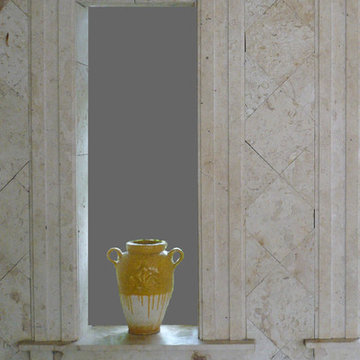
This room is clad in our Ostra shellstone. It is a limestone with distinct sea shells that provides a beautiful neutral textured surface to enhance any interior or exterior. The natural beauty of this stone is unmatched by any other. The windows are surrounded with our Sisal limestone that is comprised of tiny coquina shells. The sills are cut from our Macedonia limestone.

 Stonehenge Custom Tile and Stone
Living room - porcelain tile and black floor living room idea in Seattle
34