
Search results for "Defined" in Home Design Ideas
 ELM Garden Design

Raised fieldstone fire pit with bluestone caps
Photo: Eustacia Marsales
Design ideas for a small farmhouse full sun backyard gravel landscaping in New York with a fire pit.
Design ideas for a small farmhouse full sun backyard gravel landscaping in New York with a fire pit.



Find the right local pro for your project
 THE KING'S MASONS

Flagstone Front Walkway in Herringbone Pattern
Inspiration for a small traditional partial sun front yard stone formal garden in DC Metro.
Inspiration for a small traditional partial sun front yard stone formal garden in DC Metro.
 Studio Define
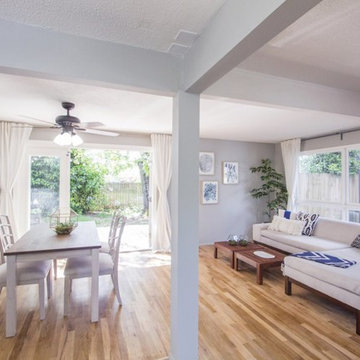
Inspiration for a mid-sized contemporary formal and open concept light wood floor and brown floor living room remodel in Portland with gray walls, no fireplace and no tv
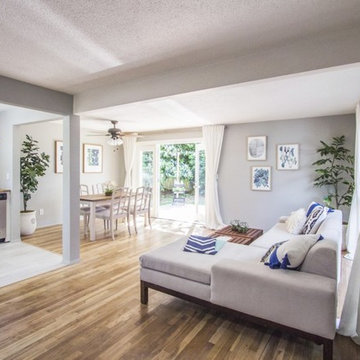 Studio Define
Example of a mid-sized trendy formal and open concept light wood floor and brown floor living room design in Portland with gray walls, no fireplace and no tv
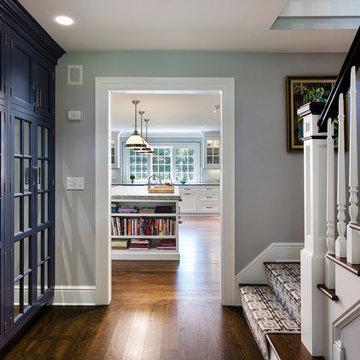




 building Lab, inc.
Open living , dining and kitchen create a smooth flow. Nelson Bubble Lamp. Walnut accent wall.
Photo by Scott Hargis
building Lab is a design build firm specialized in modern architecture.

 Hoffman Grayson Architects LLP
The opening to the left of the server leads to the Kitchen.
Photo by Glen Grayson, AIA
Example of an arts and crafts medium tone wood floor dining room design in New York with beige walls
Example of an arts and crafts medium tone wood floor dining room design in New York with beige walls

 Swanson Homes
Spacecrafting Photography
Mid-sized transitional vinyl floor and black floor home yoga studio photo in Minneapolis with beige walls
Mid-sized transitional vinyl floor and black floor home yoga studio photo in Minneapolis with beige walls

 Lori Dennis, ASID, LEED AP
Photo by Mark Tanner Photography
Freestanding bathtub - large contemporary master white tile and marble tile porcelain tile and gray floor freestanding bathtub idea in Los Angeles with white walls
Freestanding bathtub - large contemporary master white tile and marble tile porcelain tile and gray floor freestanding bathtub idea in Los Angeles with white walls
 Nanette Wong
Photo: Nanette Wong © 2014 Houzz

Nursery - eclectic girl medium tone wood floor nursery idea in San Francisco with beige walls
Nursery - eclectic girl medium tone wood floor nursery idea in San Francisco with beige walls

 Living with Lolo
Entry in Ridgerunner Drive | Room Type:
Whole Home Remodel |
Project Name:
Ridgerunner |
Key Feature:
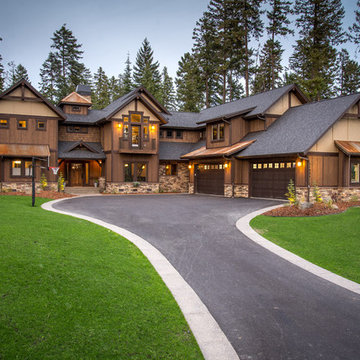
A full-home transformation that converted the property from a dated Tuscan style into a modern farmhouse design with a more contemporary edge.
Challenge:
The home’s original Tuscan style felt dated and did not align with the homeowners’ desired aesthetic. The challenge was to modernize the entire space while creating a design that remained practical and comfortable for a young family with a child.
Solution:
The home underwent a complete remodel that replaced the heavy Tuscan finishes with a lighter, more modern farmhouse palette. Updated materials, finishes, and design details created a fresh, contemporary look while maintaining a family-friendly environment.
Timeline:
Completed in 2019.

 Lampert Lumber

Inspiration for a mid-sized cottage light wood floor and beige floor open concept kitchen remodel in Minneapolis with flat-panel cabinets, white cabinets, concrete countertops, an island, an undermount sink, white backsplash, subway tile backsplash, stainless steel appliances and gray countertops
 Lisa Cox Landscape Design
RIch Cox Photography

Example of a trendy patio design in Santa Barbara with a fire pit and no cover
Example of a trendy patio design in Santa Barbara with a fire pit and no cover
 Third Space Builders, LLC.

Basement - mid-sized rustic look-out medium tone wood floor and gray floor basement idea in Columbus with beige walls and no fireplace

 Stoner Architects
Stoner Architects
Mid-sized transitional slate floor and gray floor foyer photo in Seattle with gray walls and a green front door
Mid-sized transitional slate floor and gray floor foyer photo in Seattle with gray walls and a green front door

 John Milner Architects, Inc.
Don Pearse Photographer
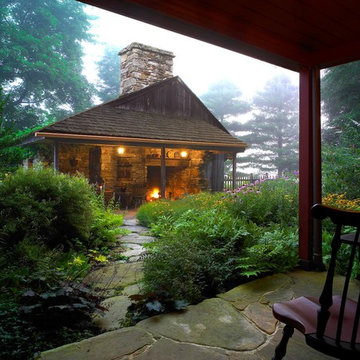
This is an example of a country porch design in Philadelphia.
This is an example of a country porch design in Philadelphia.
92