
Search results for "Defined" in Home Design Ideas
 User
UserArthur Rutenberg Homes - http://arhomes.us/Castellina109

Example of a huge island style white one-story stucco gable roof design in Tampa
Example of a huge island style white one-story stucco gable roof design in Tampa
 McRae Lambert Dunn

Mid-sized contemporary multicolored two-story mixed siding flat roof idea in Orange County
 Archadeck of Central Iowa
Harold Cross

This spacious deck north of Des Moines in Ames features low-maintenance, Trex Transcend decking. Stairs wrap around the full front edge of the bayed deck, with a Belgard Urbana hardscaped landing easing the transition to the backyard. A cedar pergola sits over a portion of the deck and Belgard Tandem Wall columns and a planter box define the ares of the deck nicely.
A Belgard Pizza Oven is the cooking centerpiece of this space. We integrated Belgard’s Tandem Wall stone into the pergola columns to provide more countertop space for this outdoor kitchen area. Lots of outdoor lighting on this space make it great for evening pizza parties.
Find the right local pro for your project
 Cathers Home Furniture + Interior Design
Large mountain style carpeted and brown floor great room photo in Denver with white walls and no fireplace



 Morning Star Builders LTD
Mike Kaskel
Inspiration for a bedroom and large timeless gender-neutral carpeted and beige floor kids' bedroom remodel in Houston with blue walls
Inspiration for a bedroom and large timeless gender-neutral carpeted and beige floor kids' bedroom remodel in Houston with blue walls





 Havertys Furniture
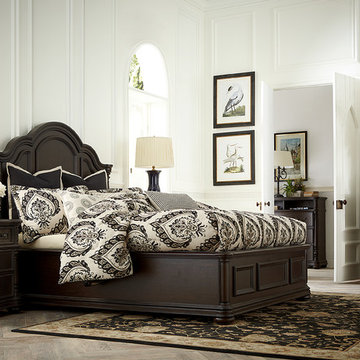
Graceful and timeless, the silhouettes of the Hathaway collection exemplify rare, classic beauty. The rich tobacco finish gives each piece a polished look defined by subtle distressing and antique brass hardware for character.
 Sustainable Nine Design + Build

Main paint color Sherwin Williams Latte used for living room, dining room, and kitchen.
Accent wall color (fireplace) Sherwin Williams Kaffee
Example of an arts and crafts living room design in Minneapolis
Example of an arts and crafts living room design in Minneapolis
 Southland Building & Remodel
SHELBY WOOD DESIGN / MEGHAN BOB PHOTOGRAPHY

Contemporary two-story wood flat roof idea in Los Angeles
Contemporary two-story wood flat roof idea in Los Angeles



 41 West
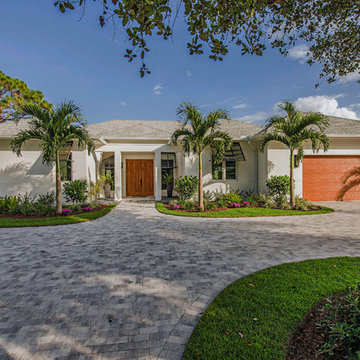
Front Elevation: 41 West Coastal Retreat Series reveals creative, fresh ideas, for a new look to define the casual beach lifestyle of Naples.
More than a dozen custom variations and sizes are available to be built on your lot. From this spacious 3,000 square foot, 3 bedroom model, to larger 4 and 5 bedroom versions ranging from 3,500 - 10,000 square feet, including guest house options.
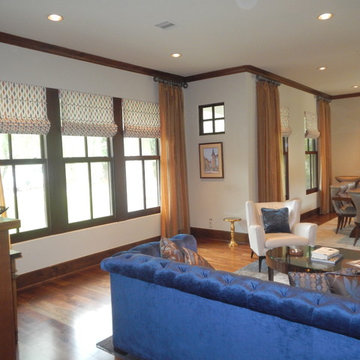
 Draperies Defined
Example of a mid-sized 1960s formal and loft-style living room design in Houston with no tv

 MSR Design
Graffiti Wall as art and exposed wall is a palimpsest illustrating the building history of many uses over a century of use
Don Wong Photo, Inc
Inspiration for a large industrial light wood floor living room remodel in Minneapolis
Inspiration for a large industrial light wood floor living room remodel in Minneapolis
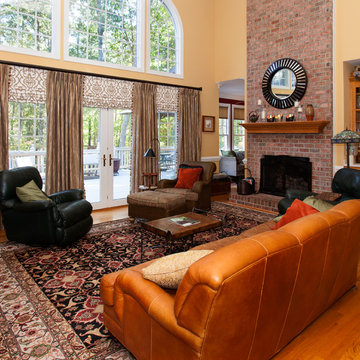
 Defining Design, LLC
Example of a large transitional open concept medium tone wood floor living room design in Orange County with beige walls, a standard fireplace and a brick fireplace
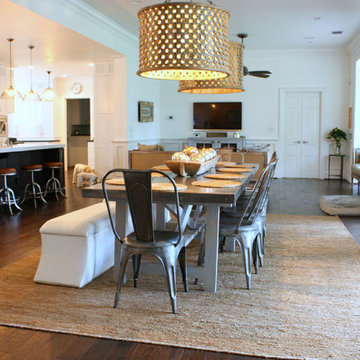
 Mina Brinkey
Photo: Mina Brinkey © 2013 Houzz
Inspiration for a transitional dining room remodel in Tampa
Inspiration for a transitional dining room remodel in Tampa
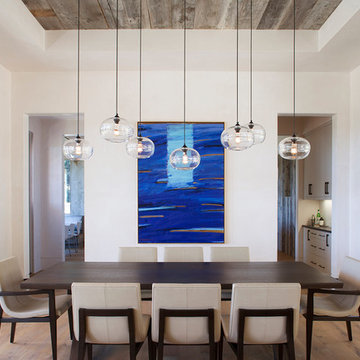
 ScavulloDesign Interiors
Paul Dyer
Inspiration for a contemporary light wood floor dining room remodel in San Francisco with white walls
Inspiration for a contemporary light wood floor dining room remodel in San Francisco with white walls
91