
Search results for "Defined" in Home Design Ideas

 Laurel Quint Interior Design
Emily Minton Redfield
Inspiration for a mid-sized contemporary medium tone wood floor dining room remodel with beige walls and no fireplace
Inspiration for a mid-sized contemporary medium tone wood floor dining room remodel with beige walls and no fireplace

 DesignbyRuchi
This is the kids bathroom and I wanted it to be playful. Adding geometry and pattern in the floor makes a bold fun statement. I used enhances subway tile with beautiful matte texture in two colors. I tiled the tub alcove dark blue with a full length niche for all the bath toys that accumulate. In the rest of the bathroom, I used white tiles. The custom Lacava vanity with a black open niche makes a strong statement here and jumps off against the white tiles.
I converted this bathroom from a shower to a tub to make it a kids bathroom. One of my favourite details here is the niche running the full length of the tub for the unlimited toys kids need to bring with them. The black schluter detail makes it more defined and draws the eye in. When they grow up, this bathroom stays cool enough for teenagers and always fun for guests.
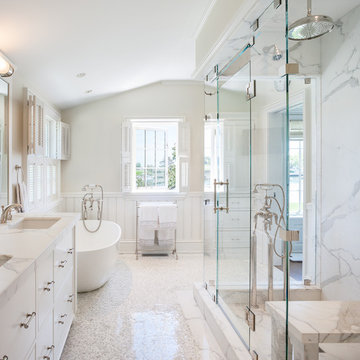
 Mark P. Finlay Architects, AIA
Photo Credit: Warren Jagger
Inspiration for a mid-sized timeless master white tile mosaic tile floor freestanding bathtub remodel in New York with flat-panel cabinets, white cabinets, marble countertops, white walls and an undermount sink
Inspiration for a mid-sized timeless master white tile mosaic tile floor freestanding bathtub remodel in New York with flat-panel cabinets, white cabinets, marble countertops, white walls and an undermount sink
Find the right local pro for your project

 Urban Oasis Design & Construction LLC
Jimmy White Photography
Inspiration for a large transitional backyard concrete paver patio remodel in Seattle with a fire pit
Inspiration for a large transitional backyard concrete paver patio remodel in Seattle with a fire pit

 Christopher Magidson, Defining Home
Example of a small eclectic open concept dark wood floor living room design in Birmingham with white walls
 Design Associates - Lynette Zambon, Carol Merica

Mountain home grand entrance!
Example of a mid-sized mountain style slate floor and multicolored floor foyer design with beige walls and a dark wood front door
Example of a mid-sized mountain style slate floor and multicolored floor foyer design with beige walls and a dark wood front door
 Paula Coldiron
Photo: Paula Coldiron © 2014 Houzz
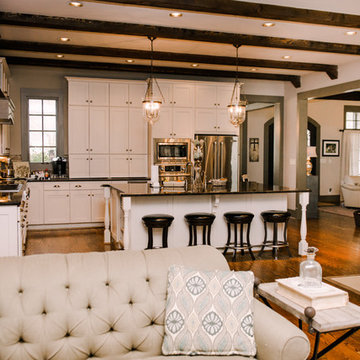
Inspiration for a timeless kitchen remodel in Birmingham
Inspiration for a timeless kitchen remodel in Birmingham


 Defining Elements

Custom mahogany beam and wood paneled ceiling detail for reading area in Master Bedroom.
Sunroom - mid-sized craftsman slate floor sunroom idea in Orange County
Sunroom - mid-sized craftsman slate floor sunroom idea in Orange County


 Pfuner Design - Miami Interior Designers
Pfuner Design

Drop-in bathtub - large modern master beige tile and marble tile marble floor and beige floor drop-in bathtub idea in Miami with open cabinets, brown cabinets, a one-piece toilet, beige walls, a vessel sink, marble countertops and a hinged shower door
Drop-in bathtub - large modern master beige tile and marble tile marble floor and beige floor drop-in bathtub idea in Miami with open cabinets, brown cabinets, a one-piece toilet, beige walls, a vessel sink, marble countertops and a hinged shower door

 Eppright Homes, LLC
Andrew Pogue Photography

Living room - large contemporary formal and open concept dark wood floor living room idea in Austin with white walls, a ribbon fireplace, a wall-mounted tv and a plaster fireplace
Living room - large contemporary formal and open concept dark wood floor living room idea in Austin with white walls, a ribbon fireplace, a wall-mounted tv and a plaster fireplace
 Definity Landscape Group, LLC
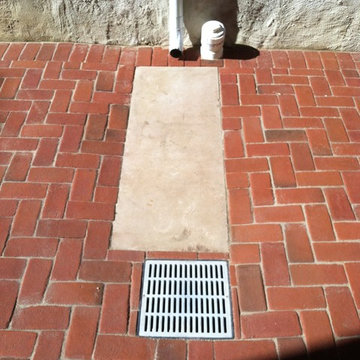
Example of a small backyard brick patio design in Richmond with no cover

 Thom Filicia Inc.
Trendy painted wood floor and multicolored floor entryway photo in New York with gray walls
 Tim Brown Architecture
Casey Fry

Large farmhouse u-shaped concrete floor kitchen photo in Austin with an undermount sink, marble countertops, white backsplash, ceramic backsplash, stainless steel appliances, an island, shaker cabinets and turquoise cabinets
Large farmhouse u-shaped concrete floor kitchen photo in Austin with an undermount sink, marble countertops, white backsplash, ceramic backsplash, stainless steel appliances, an island, shaker cabinets and turquoise cabinets

 ZeroEnergy Design
The entry area became an 'urban mudroom' with ample storage and a small clean workspace that can also serve as an additional sleeping area if needed. Glass block borrows natural light from the abutting corridor while maintaining privacy.
Photos by Eric Roth.
Construction by Ralph S. Osmond Company.
Green architecture by ZeroEnergy Design.
 MJK Homes, Inc.
Scott Hargis Photo
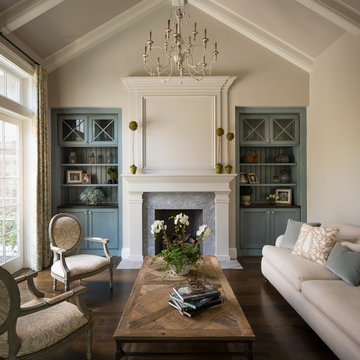
Elegant formal dark wood floor living room photo in San Francisco with beige walls, a standard fireplace and no tv
Elegant formal dark wood floor living room photo in San Francisco with beige walls, a standard fireplace and no tv

93