
Search results for "Defines" in Home Design Ideas

 Rikki Snyder
Photo: Rikki Snyder © 2014 Houzz
Bedroom - industrial bedroom idea in New York with white walls
Bedroom - industrial bedroom idea in New York with white walls

 Promenade Design + Build
Luxe Magazine
Elegant dark wood floor dining room photo in New York with beige walls
Elegant dark wood floor dining room photo in New York with beige walls

 Definity Landscape Group, LLC
Inspiration for a mid-sized contemporary partial sun front yard concrete paver retaining wall landscape in Richmond for summer.
Find the right local pro for your project

 Shuster Design Associates
The Dining Room When Viewed from the Entryway to Kitchen Reveals Open Looks to Front Balcony and Spacious Stairwell Tower.
Large trendy porcelain tile dining room photo in Miami with white walls
Large trendy porcelain tile dining room photo in Miami with white walls


 Studio Define
Great room - mid-sized transitional light wood floor and brown floor great room idea in Portland with beige walls and no fireplace
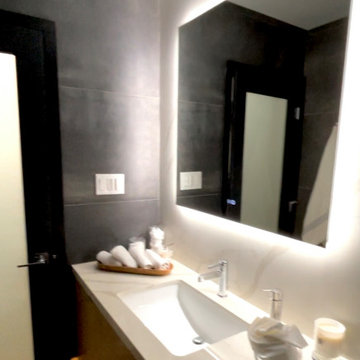
 Janice Sugita - Feng Shui Consultant
perfect men’s bathroom . a quiet meditative bathing experience in calming color scheme and custom LED lighting and cabinetry. Maintenance free porcelain tiles and quartz countertop




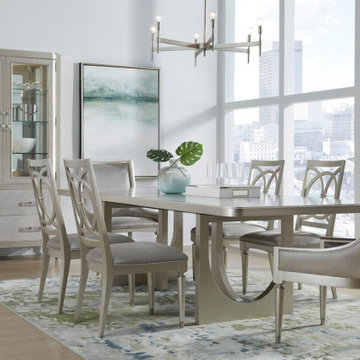


 Casey Nelson Exteriors
Roofing: IKO Cambridge in Charcoal Grey
Siding: Mastic Quest D5 in Harbor Grey
Shutters: Raised Panel Black
White fascia, window wraps, soffit, corner posts, gutters and downspouts.
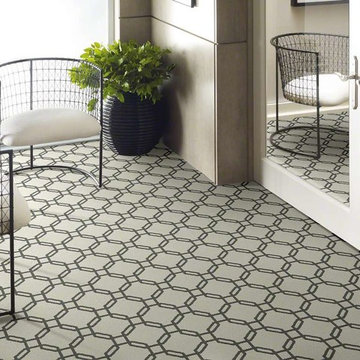


 Custom One Homes
Inspiration for a farmhouse dark wood floor and brown floor eat-in kitchen remodel in Minneapolis with an undermount sink, shaker cabinets, white cabinets, white backsplash, stainless steel appliances, an island and white countertops

 AAHA Studio
Front facade design
Mid-sized trendy two-story mixed siding white deck photo in Los Angeles with a shed roof, a shingle roof and a gray roof
Mid-sized trendy two-story mixed siding white deck photo in Los Angeles with a shed roof, a shingle roof and a gray roof


 Mark S. Garff, Landscape Architect
In south Seattle, a tiny backyard garden needed a makeover to add usability and create a sitting area for entertaining. Raised garden beds for edible plants provide the transition between the existing deck and new patio below, eliminating the need for a railing. A firepit provides the focal point for the new patio. Angles create drama and direct flow to the steel stairs and gate. Installed June, 2014.
Photography: Mark S. Garff ASLA, LLA

 Defined Interiors Inc.
No, that's not a painting, it's the view from the lovely study half bath. Each inset panel on the vanity is embellished. Erin Parker Emerald Coast Real Estate Photography

 Michael Lipman Photography
Kitchen - eclectic l-shaped dark wood floor kitchen idea in Chicago with an undermount sink, shaker cabinets, blue cabinets, white backsplash, stainless steel appliances, an island and purple countertops


 Next Generation Signature Homes
Teen room - mid-sized and study space contemporary gender-neutral carpeted teen room idea in Chicago with white walls
133