
Search results for "Defines" in Home Design Ideas


Find the right local pro for your project


 Santa Rita Landscaping, Inc.
Design ideas for a mid-sized southwestern drought-tolerant, partial sun and desert side yard brick landscaping in Phoenix with no cover.

 Gunlock Homes
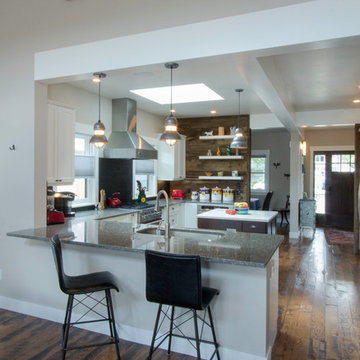
Example of a classic l-shaped medium tone wood floor enclosed kitchen design in Denver with a farmhouse sink, glass-front cabinets, white cabinets, gray backsplash, subway tile backsplash, stainless steel appliances, gray walls and an island
 Evergreen Staging & Design
Living
Photo Credit: Evergreen Creative www.evergreencreative.media
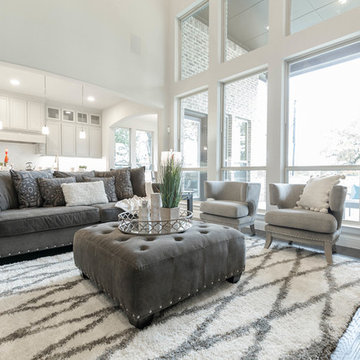
Inspiration for a transitional home design remodel in Dallas
Inspiration for a transitional home design remodel in Dallas



 Definity Landscape Group, LLC
Photo of a large contemporary full sun backyard mulch landscaping in Richmond with a fire pit for summer.


 DeFINE Design LLC
The original sunroom we converted into a cozy little reading room with a slight costal travel vibe. It's the cats favorite place to get away and the owners.


 Asher Custom Homes
Laurie Dickson Photography
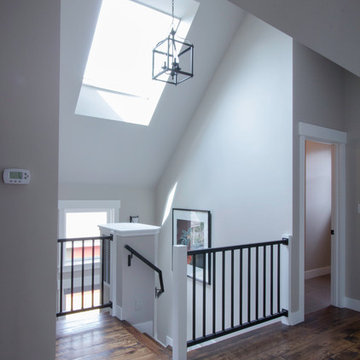
Inspiration for an eclectic home design remodel in Albuquerque
Inspiration for an eclectic home design remodel in Albuquerque

 Kowalske Kitchen & Bath
Creating a space to entertain was the top priority in this Mukwonago kitchen remodel. The homeowners wanted seating and counter space for hosting parties and watching sports. By opening the dining room wall, we extended the kitchen area. We added an island and custom designed furniture-style bar cabinet with retractable pocket doors. A new awning window overlooks the backyard and brings in natural light. Many in-cabinet storage features keep this kitchen neat and organized.
Bar Cabinet
The furniture-style bar cabinet has retractable pocket doors and a drop-in quartz counter. The homeowners can entertain in style, leaving the doors open during parties. Guests can grab a glass of wine or make a cocktail right in the cabinet.
Outlet Strips
Outlet strips on the island and peninsula keeps the end panels of the island and peninsula clean. The outlet strips also gives them options for plugging in appliances during parties.
Modern Farmhouse Design
The design of this kitchen is modern farmhouse. The materials, patterns, color and texture define this space. We used shades of golds and grays in the cabinetry, backsplash and hardware. The chevron backsplash and shiplap island adds visual interest.
Custom Cabinetry
This kitchen features frameless custom cabinets with light rail molding. It’s designed to hide the under cabinet lighting and angled plug molding. Putting the outlets under the cabinets keeps the backsplash uninterrupted.
Storage Features
Efficient storage and organization was important to these homeowners.
We opted for deep drawers to allow for easy access to stacks of dishes and bowls.
Under the cooktop, we used custom drawer heights to meet the homeowners’ storage needs.
A third drawer was added next to the spice drawer rollout.
Narrow pullout cabinets on either side of the cooktop for spices and oils.
The pantry rollout by the double oven rotates 90 degrees.
Other Updates
Staircase – We updated the staircase with a barn wood newel post and matte black balusters
Fireplace – We whitewashed the fireplace and added a barn wood mantel and pilasters.

 Stone Center
Transitional kitchen photo in Atlanta with an undermount sink, flat-panel cabinets, medium tone wood cabinets, an island and quartz countertops

 defined details
In addition to the kitchen we built a working pantry. Recycled barn wood is used for the cabinetry and shelving unit.
Mountain style l-shaped medium tone wood floor kitchen photo in Tampa with shaker cabinets, distressed cabinets, stainless steel appliances and beige walls
Mountain style l-shaped medium tone wood floor kitchen photo in Tampa with shaker cabinets, distressed cabinets, stainless steel appliances and beige walls
 Interior Define
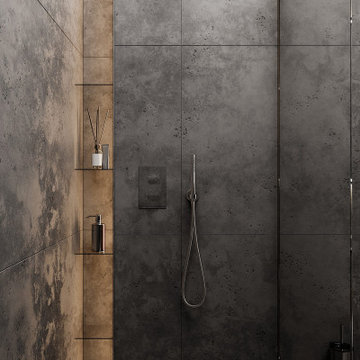
All smooth concrete tiles with a rough look to have the natural seen. Adding the LED light in the back makes it bit brighter and gives you the perfect mood when inside the shower.




134