
Search results for "Defines" in Home Design Ideas

 Defined Interiors Inc.
Another view from the outdoor kitchen looking toward the pool. Erin Parker Emerald Coast Real Estate Photography
Patio - traditional backyard tile patio idea in Miami with a fire pit and a roof extension
Patio - traditional backyard tile patio idea in Miami with a fire pit and a roof extension

 Crescent Baths & Kitchens
This is one of our favorite kitchens with its sleek, all-white design and Wellborn Cabinets.
Eat-in kitchen - traditional galley dark wood floor eat-in kitchen idea with recessed-panel cabinets, white cabinets, white backsplash, subway tile backsplash and an island
Eat-in kitchen - traditional galley dark wood floor eat-in kitchen idea with recessed-panel cabinets, white cabinets, white backsplash, subway tile backsplash and an island

 Perceptions Interiors
This eclectic living space features the homeowners collected artifacts by incorporating a modern foundation with whimsical pops of color and bold patterns throughout. This space is chock full of treasure holding a treat for the eye at every turn.
Find the right local pro for your project
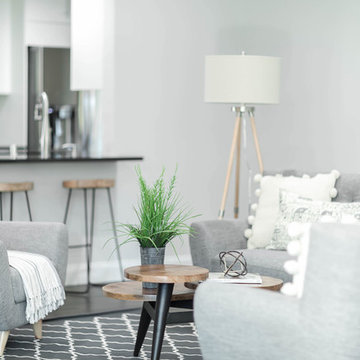
 Evergreen Staging & Design
Living •
Photo Credit: Evergreen Creative
www.evergreencreative.media
Example of a transitional home design design in Dallas
Example of a transitional home design design in Dallas

 True North Builders, Inc.
photography by Philip Wegener (philipwegener.com)
Arts and crafts dining room photo in Denver
Arts and crafts dining room photo in Denver
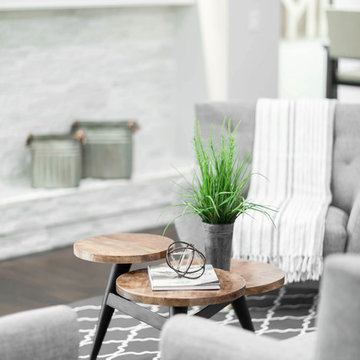 Evergreen Staging & Design
Coffee Table & Accents, Living •
Photo Credit: Evergreen Creative
www.evergreencreative.media
Transitional home design photo in Dallas
Transitional home design photo in Dallas

 Dovetail General Contractors
Front entry sequence with flagstone wall, cedar boardwalk, and Northwest landscaping.
Single front door - modern one-story glass black single front door idea in Seattle with a glass front door
Single front door - modern one-story glass black single front door idea in Seattle with a glass front door


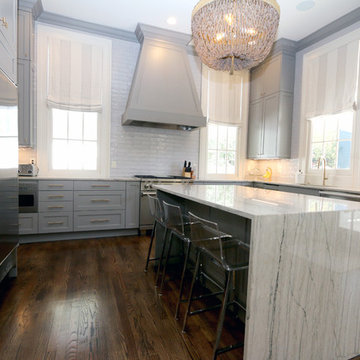


 Peninsula Custom Homes
Architect: Atelier Ugo Sap,
Interior Design: James Marzo Design
Kitchen - huge victorian multicolored floor kitchen idea in San Francisco
Kitchen - huge victorian multicolored floor kitchen idea in San Francisco

 Bucks Country Gardens
By installing a four feet high E.P. Henry Coventry Block retaining wall, we were able to level a large area of lawn in the backyard and create a small swale to alleviate the drainage issues the homeowners were facing. The wall arced where it was closest to the patio to create a greater feeling of open space. To either side, we terraced the wall so as not to make it so dominating in the landscape.
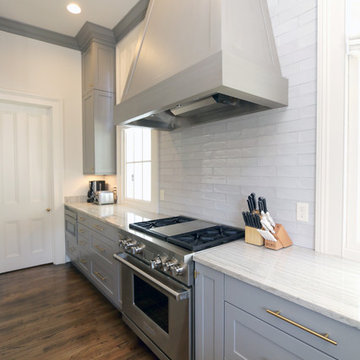



 Studio William Hefner
James Ray Spahn
Trendy living room photo in Los Angeles with white walls and a ribbon fireplace
Trendy living room photo in Los Angeles with white walls and a ribbon fireplace
 Defined Interiors Inc.
Completely screened in, this lanai has everything to make outdoor living on the sound the best it can be. Erin Parker Emerald Coast Real Estate Photography

 Don Crowell Builders
Example of a large trendy patio design in Austin with decking, a roof extension and a fireplace
 Defined Interiors Inc.
The lanai wraps around the back of this home offering multiple access points from inside to either seating or the pool. Note the handy outdoor shower just off the master bedroom. Erin Parker Emerald Coast Real Estate Photography

 Sicora Design/Build
Brandon Stengel
Dining room - transitional medium tone wood floor dining room idea in Minneapolis with blue walls and no fireplace
Dining room - transitional medium tone wood floor dining room idea in Minneapolis with blue walls and no fireplace


138