
Search results for "Defines" in Home Design Ideas

 MOSAIC [Design + Build]
Basement design studio
Example of a trendy dark wood floor family room design in Atlanta with white walls and no fireplace
Example of a trendy dark wood floor family room design in Atlanta with white walls and no fireplace


 Alabama Custom Flooring and Design
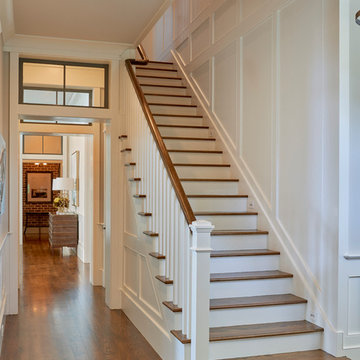
Mid-sized elegant light wood floor foyer photo in Orange County with white walls and a white front door
Find the right local pro for your project

 Defined Interiors Inc.
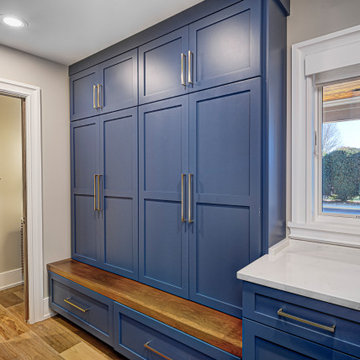
This beautiful hardware from Schaub is like jewelry for your cabinets....the perfect finishing touch to a magnificent master bath. Erin Parker Emerald Coast Real Estate Photography

 Shimal'e Peleg Light in Art
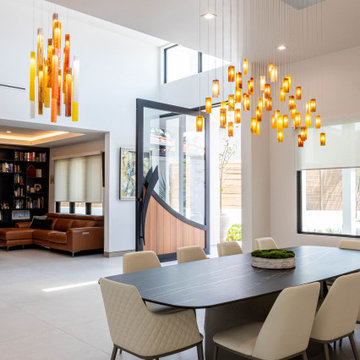
Custom glass chandelier installation above the dining area, featuring hand-blown amber glass pendants that add warmth and visual interest to the modern open-plan interior.




 De Mattei Construction
Photographer: Tyler Chartier
Kitchen/dining room combo - mid-sized mid-century modern dark wood floor kitchen/dining room combo idea in San Francisco with white walls and a tile fireplace
Kitchen/dining room combo - mid-sized mid-century modern dark wood floor kitchen/dining room combo idea in San Francisco with white walls and a tile fireplace

 elena del bucchia DESIGN
Modern Rustic home inspired by Scandinavian design & heritage of the clients.
This particular image features an open style kitchen/dinging area with some classical elements.
Photo: Martin Tessler

 Techo-Bloc
This backyard landscape design is inspired by our Blu Grande Smooth patio slab. Perfect paving slab for modern poolsides and backyard design, Blu Grande Smooth is a large concrete patio stone available in multiple colors. It's smooth texture is sleek to the eye but rougher to the touch which avoids it from getting slippery when wet. The large rectangular shape works as an easy add-on into Blu 60 regular modular patterns but can also work as a stand-alone to create a very linear look. Check out the HD2 Blu Grande Smooth which is all about seamless looks with a tighter/poreless texture and anti-aging technology. Check out our website to shop the look! https://www.techo-bloc.com/shop/slabs/blu-grande-smooth/

 Damon Searles Photography
Mountain style medium tone wood floor foyer photo in Denver with white walls


 True North Builders, Inc.
photography by Philip Wegener (philipwegener.com)
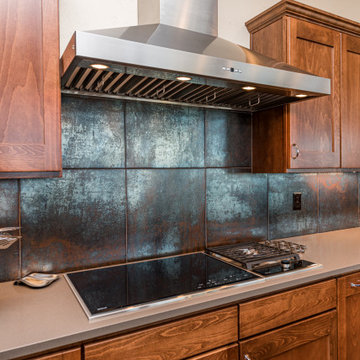
Inspiration for a craftsman kitchen remodel in Denver
Inspiration for a craftsman kitchen remodel in Denver

 Denver Virtual Staging Co.
Dinning rooms come in all sizes, but you always want a great flow from the kitchen area, dinning and to the entry. Dinning area for guests and family.
Lindsey Hughes
6483 Cranberry Ct, Niwot, 80503
IRES MLS#: 771896 http://www.coloproperty.com/listing/details/1072540


 User
Alise O'Brien Photography
Example of a beach style light wood floor dining room design in St Louis with white walls
Example of a beach style light wood floor dining room design in St Louis with white walls
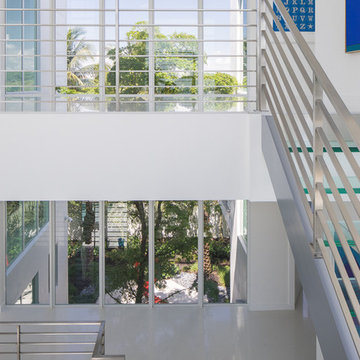
 Shuster Design Associates
Looking Through Second and Third Floor Windows to the Back Courtyard from the Riser Between Floors.
Example of a large trendy glass u-shaped home design design in Miami with glass risers
Example of a large trendy glass u-shaped home design design in Miami with glass risers

 Arbordale Landscaping Ltd
Landscape Carpentry
Inspiration for a small traditional garden path in Toronto.
Inspiration for a small traditional garden path in Toronto.

 Defined by Design
Eat-in kitchen - mid-sized transitional l-shaped medium tone wood floor, brown floor and tray ceiling eat-in kitchen idea in Denver with a farmhouse sink, shaker cabinets, white cabinets, gray backsplash, stainless steel appliances, an island, white countertops, quartz countertops and glass tile backsplash
157