
Search results for "Defines" in Home Design Ideas


 MasterBrand Cabinets
Example of a cottage medium tone wood floor and brown floor kitchen design with shaker cabinets, medium tone wood cabinets, white backsplash, subway tile backsplash, stainless steel appliances, an island and white countertops

 designstiles
Photography by: Amy Bartlam
Designed by designstiles LLC
Inspiration for a mid-sized transitional gender-neutral dark wood floor and brown floor playroom remodel in Los Angeles with black walls
Inspiration for a mid-sized transitional gender-neutral dark wood floor and brown floor playroom remodel in Los Angeles with black walls
Find the right local pro for your project

 John Maniscalco Architecture
Open concept kitchen - mid-sized contemporary u-shaped open concept kitchen idea in San Francisco with an undermount sink, flat-panel cabinets, white cabinets, marble countertops, white backsplash, stone slab backsplash, paneled appliances and an island

 Kitchen Choreography
Jason Hulet Photography
Inspiration for a mid-sized coastal medium tone wood floor great room remodel with white walls and no fireplace
Inspiration for a mid-sized coastal medium tone wood floor great room remodel with white walls and no fireplace

 User
Bold, dramatic and singular home with a relaxed yet sophisticated interior. Minimal but not austere. Subtle but impactful. Mix of California and Colorado influences in a Minnesota foundation.
Builder - John Kraemer & Sons / Architect - Sharratt Design Company / Troy Thies - Project Photographer

 DEANE Inc | Distinctive Design & Cabinetry
A look at the laundry room in this transitional home by DEANE inc. Custom cabinetry provides storage for more than just the gourmet kitchen as seen in this beautiful laundry room, filled with functional custom tile floors, modern fixtures, and custom countertops.




 Altius Design Group
Altius Design, Longviews Studios
Inspiration for a rustic front door remodel with a red front door
Inspiration for a rustic front door remodel with a red front door


 Everett Garden Designs
©Melissa Clark Photography. All rights reserved.
Inspiration for a contemporary backyard gravel formal garden in DC Metro.
Inspiration for a contemporary backyard gravel formal garden in DC Metro.

 Wanda Ely Architect Inc.
Part height millwork floats in the space to define an entry-way, provide storage, and frame views into the rooms beyond. The millwork, along with a changes in flooring material, and in elevation, mark the foyer as distinct from the rest of the house.
 Fusion Landscape Design
Debbie Baxter
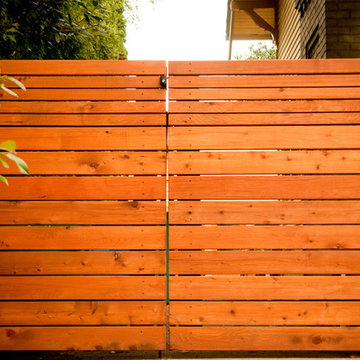
Inspiration for a small contemporary backyard stone partial sun home design remodel in Portland
Inspiration for a small contemporary backyard stone partial sun home design remodel in Portland


 Definity Landscape Group, LLC
Design ideas for a mid-sized contemporary partial sun front yard concrete paver garden path in Richmond for summer.


 Defined Interiors Inc.
With plenty of room for both of the homeowners to get ready, this spacious bath offers separate sinks, large expanses of counter top, built in benches and plenty of storage. The arches go into the walk through shower. Erin Parker Emerald Coast Real Estate Photography
 Definity Landscape Group, LLC
Design ideas for a mid-sized contemporary partial sun front yard concrete paver garden path in Richmond for summer.
160