
Search results for "Defines" in Home Design Ideas


 Urban Oasis Design & Construction LLC
Jimmy White Photography
Large transitional backyard concrete patio photo in Seattle with a fire pit and no cover
Large transitional backyard concrete patio photo in Seattle with a fire pit and no cover
Find the right local pro for your project

 Mark Stocker Design, Inc.
Inspiration for a large transitional open concept dark wood floor and brown floor living room remodel in San Diego with gray walls, a standard fireplace, a tile fireplace and a wall-mounted tv

 Association of Professional Landscape Designers
A colorful garden and patio seating area outside of Boston was designed by APLD member Pete Cadieux.
Design ideas for a traditional backyard landscaping in Boston.
Design ideas for a traditional backyard landscaping in Boston.

 Meriwether Inc
Photography by Corey Gaffer
Inspiration for a large eclectic u-shaped light wood floor kitchen pantry remodel in Minneapolis with an undermount sink, flat-panel cabinets, blue cabinets, marble countertops, white backsplash, stone slab backsplash, stainless steel appliances and an island
Inspiration for a large eclectic u-shaped light wood floor kitchen pantry remodel in Minneapolis with an undermount sink, flat-panel cabinets, blue cabinets, marble countertops, white backsplash, stone slab backsplash, stainless steel appliances and an island

 Village Builders
Example of a mid-sized trendy gray two-story vinyl exterior home design in Toronto with a shed roof



 株式会社アステック
1988年に創業し、ホテル・旅館・介護施設・個人住宅・マンション向けにオーダー浴槽をはじめ、デザイン浴槽、ユニットバス、シャワーユニット等、独自の開発に基づくオリジナルな設計思想をもとに、お風呂まわりをトータルにサポートする浴槽メーカーです。


 Dig Your Garden Landscape Design
APLD Silver Award Winning Landscape 2021. Dymondia ground cover filled in. An expansive back yard landscape with several mature oak trees and a stunning Golden Locust tree has been transformed into a welcoming outdoor retreat. The renovations include a wraparound deck, an expansive travertine natural stone patio, stairways and pathways along with concrete retaining walls and column accents with dramatic planters. The pathways meander throughout the landscape... some with travertine stepping stones and gravel and those below the majestic oaks left natural with fallen leaves. Raised vegetable beds and fruit trees occupy some of the sunniest areas of the landscape. A variety of low-water and low-maintenance plants for both sunny and shady areas include several succulents, grasses, CA natives and other site-appropriate Mediterranean plants complimented by a variety of boulders. Dramatic white pots provide architectural accents, filled with succulents and citrus trees. Design, Photos, Drawings © Eileen Kelly, Dig Your Garden Landscape Design @digyourgardenlandscapedesign

 Matt Fajkus Architecture
The Control/Shift House is perched on the high side of the site which takes advantage of the view to the southeast. A gradual descending path navigates the change in terrain from the street to the entry of the house. A series of low retaining walls/planter beds gather and release the earth upon the descent resulting in a fairly flat level for the house to sit on the top one third of the site. The entry axis is aligned with the celebrated stair volume and then re-centers on the actual entry axis once you approach the forecourt of the house.
The initial desire was for an “H” scheme house with common entertaining spaces bridging the gap between the more private spaces. After an investigation considering the site, program, and view, a key move was made: unfold the east wing of the “H” scheme to open all rooms to the southeast view resulting in a “T” scheme. The new derivation allows for both a swim pool which is on axis with the entry and main gathering space and a lap pool which occurs on the cross axis extending along the lengthy edge of the master suite, providing direct access for morning exercise and a view of the water throughout the day.
The Control/Shift House was derived from a clever way of following the “rules.” Strict HOA guidelines required very specific exterior massing restrictions which limits the lengths of unbroken elevations and promotes varying sizes of masses. The solution most often used in this neighborhood is one of addition - an aggregation of masses and program randomly attached to the inner core of the house which often results in a parasitic plan. The approach taken with the Control/Shift House was to push and pull program/massing to delineate and define the layout of the house. Massing is intentional and reiterated by the careful selection of materiality that tracks through the house. Voids and relief in the plan are a natural result of this method and allow for light and air to circulate throughout every space of the house, even into the most inner core.
Photography: Charles Davis Smith

 Rice and DeTienne Designs llc
Deck - contemporary deck idea in San Francisco with a fire pit and no cover

 Mark Kelley Construction Co., Inc.
Large minimalist white two-story stucco gable roof photo in San Francisco

 Define Home
Mid-sized trendy kids' white tile and ceramic tile ceramic tile and gray floor alcove bathtub photo in Dallas with flat-panel cabinets, green cabinets, a one-piece toilet, white walls, a vessel sink and quartzite countertops
 Interior Define
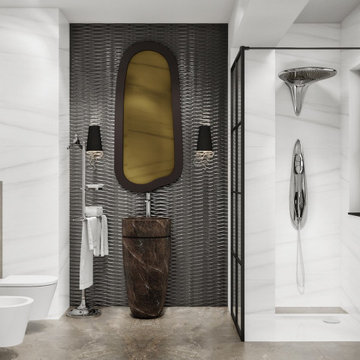
Riding the waves concept design reflects it self on the sink wall as half wall above the toilet in brownish black wave tile patterns sliding to polished rustic concrete through low half wall of toilet and continuing to the ground. Final touches of White Calacatta Michelangelo marble to the walls to make it brighter and more space as we wrap up the project.
 Village Builders
Kitchen/dining room combo - mid-sized contemporary ceramic tile kitchen/dining room combo idea in Toronto with white walls and no fireplace

 Defined Space Staging and Decorating
Example of a large trendy master medium tone wood floor and brown floor bedroom design in Toronto with gray walls and no fireplace

 Torrco Design Center
Minimalist features in a white themed Jack and Jill bathroom create a universally clean and refined bathroom setting for all to enjoy.
Drop-in bathtub - mid-sized modern master medium tone wood floor drop-in bathtub idea in New York with an undermount sink, beaded inset cabinets, white cabinets, a two-piece toilet and white walls
Drop-in bathtub - mid-sized modern master medium tone wood floor drop-in bathtub idea in New York with an undermount sink, beaded inset cabinets, white cabinets, a two-piece toilet and white walls

 Chervin Kitchen & Bath Inc.
The beautiful built-in wall unit features Zebrawood in a custom stain by Chervin. The fireplace in the wall unit features a quartz surround in a white with grey veining. Relax in this space for years to come.

199