
Search results for "Defines" in Home Design Ideas


Find the right local pro for your project
 ReDefined Interiors by Tara
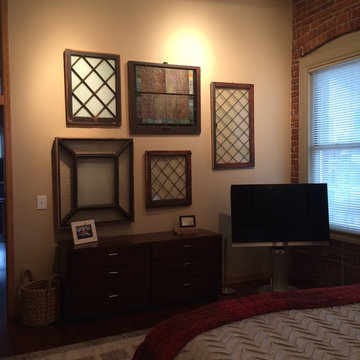
Salvage yard windows help fill the enormous wall.
Home design - eclectic home design idea in Omaha
Home design - eclectic home design idea in Omaha
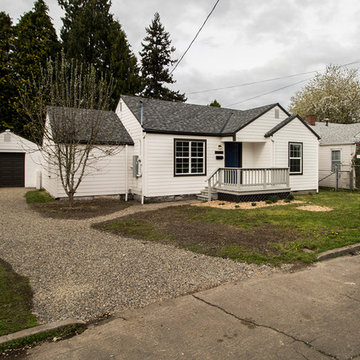
 Studio Define
Mid-sized modern white one-story wood exterior home idea in Portland with a shingle roof
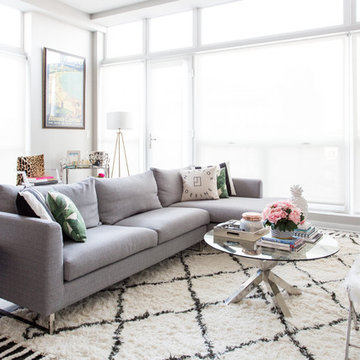

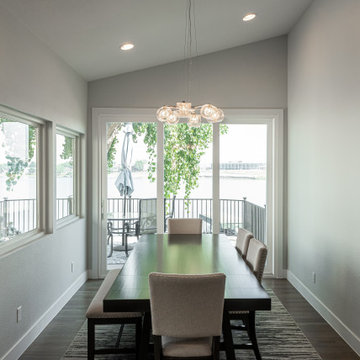
 Defined by Design
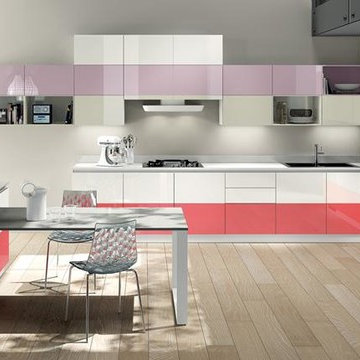
Mid-sized trendy dark wood floor and gray floor kitchen/dining room combo photo in Denver with gray walls and no fireplace


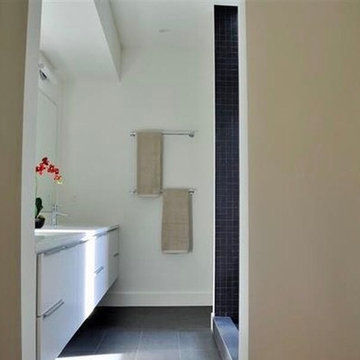
 reDefine Home Design & Home Staging
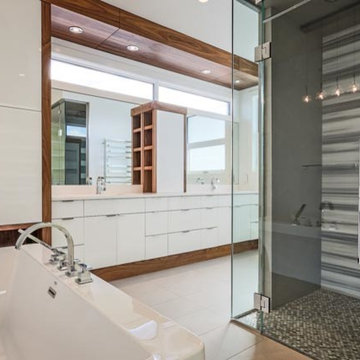
Bathroom - mid-sized modern master slate floor and black floor bathroom idea in Raleigh with flat-panel cabinets, white cabinets, white walls, an undermount sink and solid surface countertops
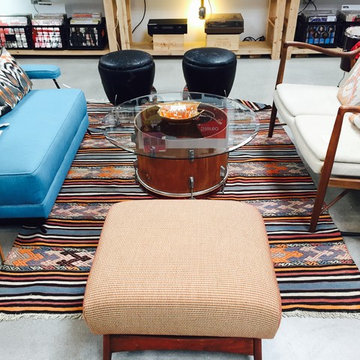
 Floorplan Rugs
This vintage Turkish Kilim ties together the space and helps define a conversation area within an open warehouse.
The motif alternates between flatweave solid stripes and ornate embroidered sections. While the flatweave sections are the same on the front as they are on the back, the embroidered sections have an unfinished back similar to hand-knotted rugs.
History of This Design: Kilims represent an important and widespread tradition in rug weaving, as they are commonly produced in villages and by nomadic tribes. Their motifs are determined by the individual weaver and often produced by memory, giving each kilim a unique character that reflects the tastes and perspective of individual artisans. Because of the manner in which they are woven, kilims contain geometric and rectilinear patterns — the tight curvilinear floral motifs found in many hand-knotted rugs cannot be produced with this technique.
 reDefine Home Design & Home Staging
After
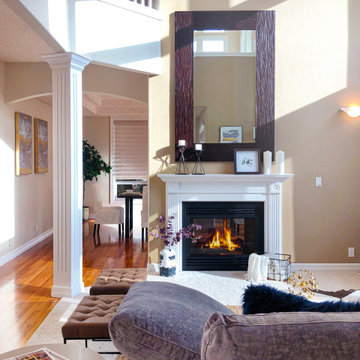
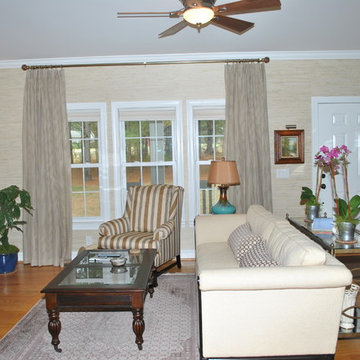
Mid-sized elegant enclosed medium tone wood floor family room photo in Raleigh with beige walls and a tv stand
Mid-sized elegant enclosed medium tone wood floor family room photo in Raleigh with beige walls and a tv stand

 Defined Interiors Inc.
The lanai wraps around the back of this home offering multiple access points from inside to either seating or the pool. Note the handy outdoor shower just off the master bedroom. Erin Parker Emerald Coast Real Estate Photography
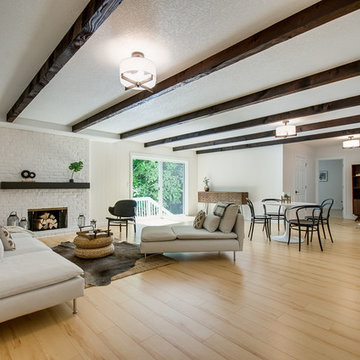 Studio Define
Huge transitional open concept light wood floor and brown floor family room photo in Portland with beige walls, a standard fireplace, a brick fireplace and no tv
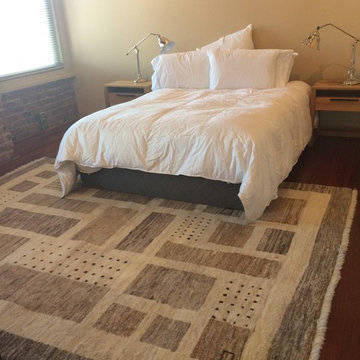 ReDefined Interiors by Tara
This is a transition photo of where i used a few existing items the client had and before i had purchased all the new decor.
Bedroom - mid-sized eclectic guest bedroom idea in Omaha
Bedroom - mid-sized eclectic guest bedroom idea in Omaha
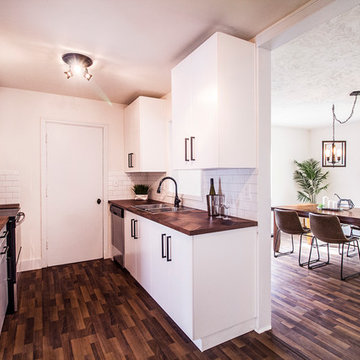 Studio Define
Example of a small minimalist galley dark wood floor and brown floor enclosed kitchen design in Portland with a double-bowl sink, flat-panel cabinets, white cabinets, wood countertops, white backsplash, subway tile backsplash, stainless steel appliances, no island and brown countertops
 Studio Define
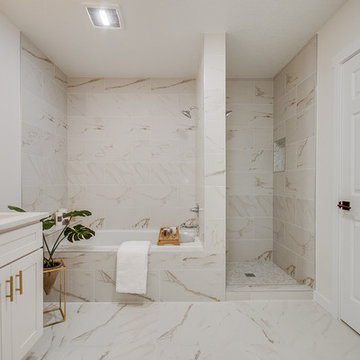
Mid-sized transitional 3/4 white tile and marble tile marble floor and white floor bathroom photo in Portland with shaker cabinets, white cabinets, a two-piece toilet, beige walls, an undermount sink, marble countertops, a hinged shower door and white countertops
 Defined Interiors Inc.

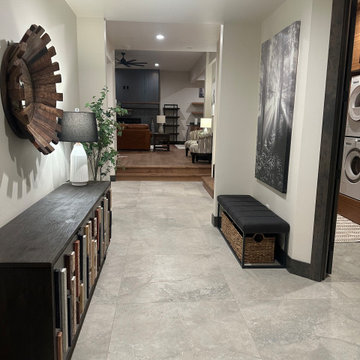
Large transitional light wood floor and beige floor great room photo in Atlanta with white walls and no fireplace

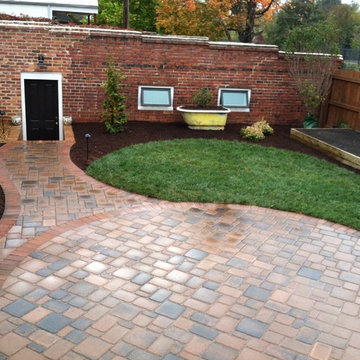
 Definity Landscape Group, LLC
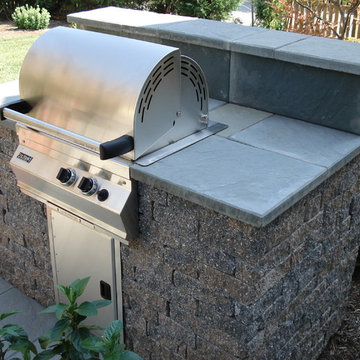
Example of a mid-sized trendy backyard concrete paver patio kitchen design in Richmond with a pergola
76