
Search results for "Defines" in Home Design Ideas


 Defining Style Interiors
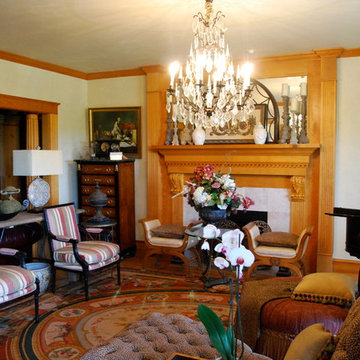
Mid-sized elegant formal and enclosed living room photo in Philadelphia with a standard fireplace and a wood fireplace surround
Find the right local pro for your project
 Definity Landscape Group, LLC
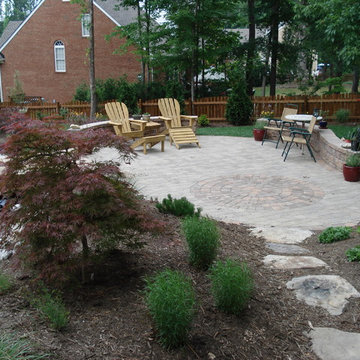
Example of a mid-sized trendy backyard concrete paver patio fountain design in Richmond with no cover

 Define Home
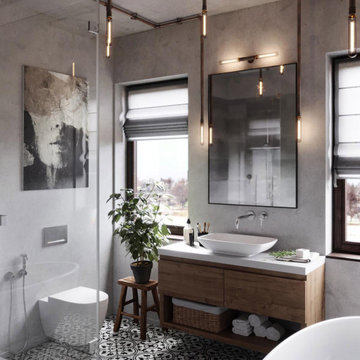

Inspiration for a mid-sized contemporary master green tile and ceramic tile ceramic tile and green floor bathroom remodel in Dallas with flat-panel cabinets, gray cabinets, a one-piece toilet, white walls, an undermount sink and quartzite countertops


 Jones Pierce Studios

The front door was relocated to a natural position for the existing entrance walk and car park. Visually, the new entry porch is defined with some styled timbers accentuating the corner porch.


 Defining Design, LLC
Photo by Eric Atkinson Photography
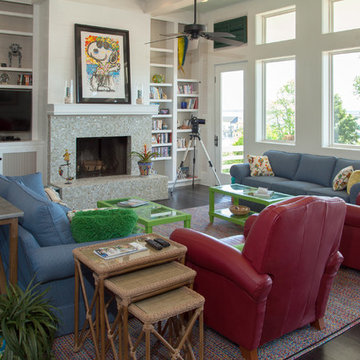
Mid-sized transitional home design photo in Raleigh
Mid-sized transitional home design photo in Raleigh
 Defined Space Staging and Decorating
Real Estate Photographer
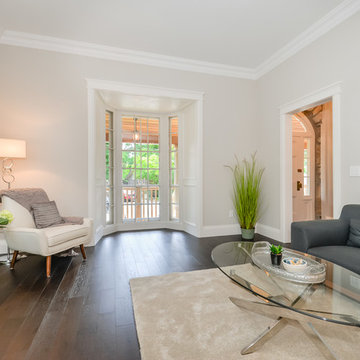
Living room - mid-sized contemporary open concept dark wood floor and brown floor living room idea in Toronto with gray walls, no fireplace and no tv
Living room - mid-sized contemporary open concept dark wood floor and brown floor living room idea in Toronto with gray walls, no fireplace and no tv
 defined details
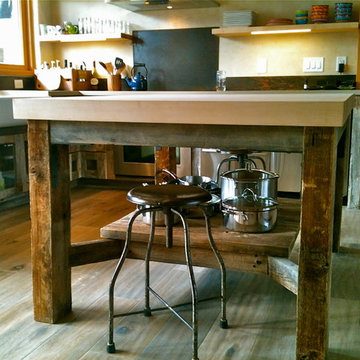
Custom recycled barn wood island with Maple butcher block top.
Kitchen - rustic l-shaped medium tone wood floor kitchen idea in Tampa with shaker cabinets, distressed cabinets and stainless steel appliances
Kitchen - rustic l-shaped medium tone wood floor kitchen idea in Tampa with shaker cabinets, distressed cabinets and stainless steel appliances


 Wolfworks Inc.
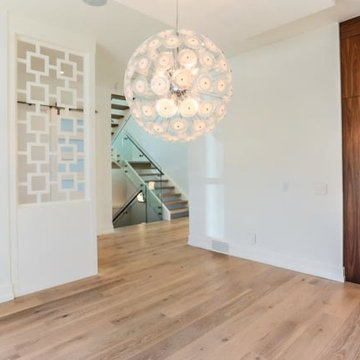
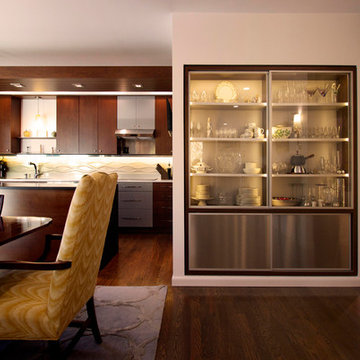
Display cabinet helps defined dining area and conceal kitchen appliances and pantry in otherwise large open space. Entry foyer to the right has lowered ceiling to enhance sense of openness when entering the room.
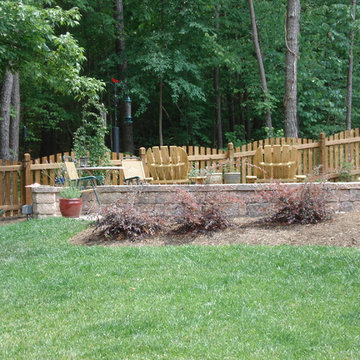 Definity Landscape Group, LLC
Design ideas for a mid-sized contemporary partial sun backyard concrete paver water fountain landscape in Richmond for summer.
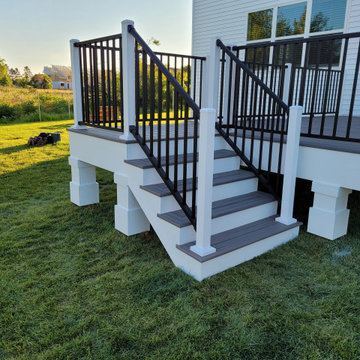

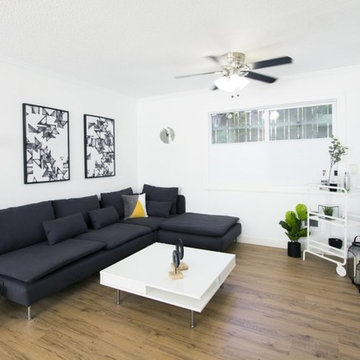
 Studio Define
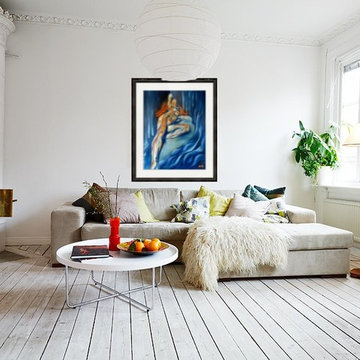
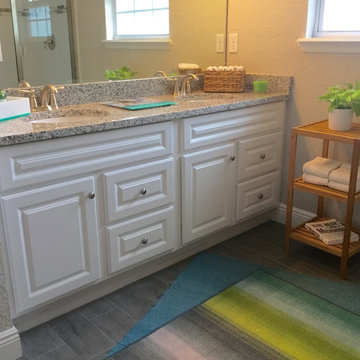
With a heavy neutral color palette the pops of yellows and greens livens the space.
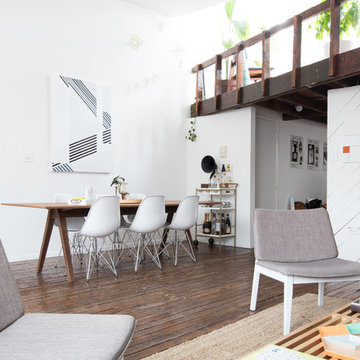
Example of a small minimalist formal and open concept light wood floor and brown floor living room design in Portland with white walls, no fireplace and no tv
Example of a small minimalist formal and open concept light wood floor and brown floor living room design in Portland with white walls, no fireplace and no tv
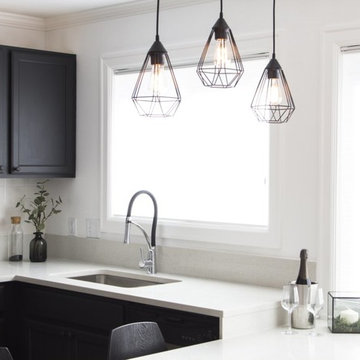 Studio Define
A nice contrast of the black and white kitchen creates a great focal point in the space.
Enclosed kitchen - large modern l-shaped light wood floor and brown floor enclosed kitchen idea with an undermount sink, recessed-panel cabinets, black cabinets, solid surface countertops, white backsplash, subway tile backsplash, stainless steel appliances, a peninsula and white countertops
Enclosed kitchen - large modern l-shaped light wood floor and brown floor enclosed kitchen idea with an undermount sink, recessed-panel cabinets, black cabinets, solid surface countertops, white backsplash, subway tile backsplash, stainless steel appliances, a peninsula and white countertops
77