
Search results for "Defines" in Home Design Ideas
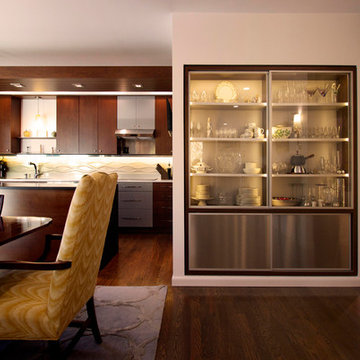
 Wolfworks Inc.
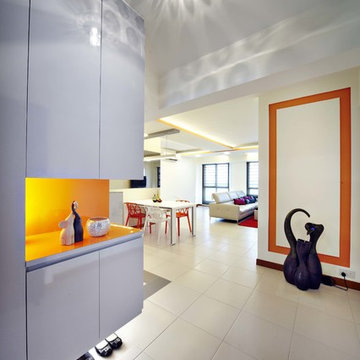
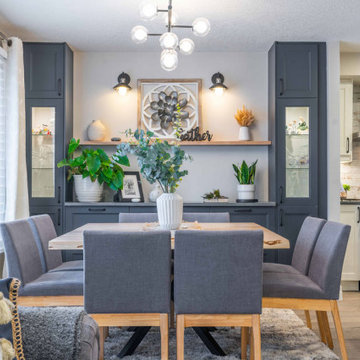
Display cabinet helps defined dining area and conceal kitchen appliances and pantry in otherwise large open space. Entry foyer to the right has lowered ceiling to enhance sense of openness when entering the room.
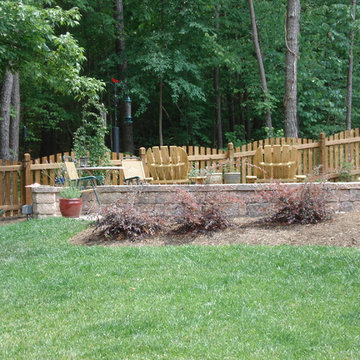
 Definity Landscape Group, LLC
Design ideas for a mid-sized contemporary partial sun backyard concrete paver water fountain landscape in Richmond for summer.

Find the right local pro for your project
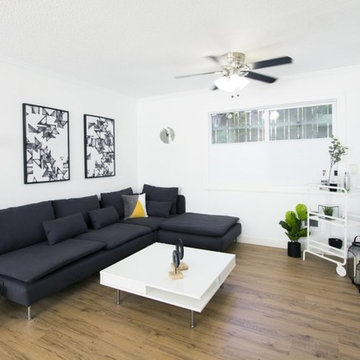
 Studio Define
With a heavy neutral color palette the pops of yellows and greens livens the space.
Example of a small minimalist formal and open concept light wood floor and brown floor living room design in Portland with white walls, no fireplace and no tv
Example of a small minimalist formal and open concept light wood floor and brown floor living room design in Portland with white walls, no fireplace and no tv
 Studio Define
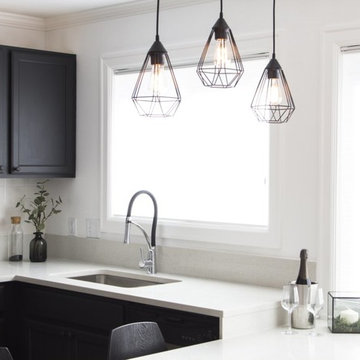
A nice contrast of the black and white kitchen creates a great focal point in the space.
Enclosed kitchen - large modern l-shaped light wood floor and brown floor enclosed kitchen idea with an undermount sink, recessed-panel cabinets, black cabinets, solid surface countertops, white backsplash, subway tile backsplash, stainless steel appliances, a peninsula and white countertops
Enclosed kitchen - large modern l-shaped light wood floor and brown floor enclosed kitchen idea with an undermount sink, recessed-panel cabinets, black cabinets, solid surface countertops, white backsplash, subway tile backsplash, stainless steel appliances, a peninsula and white countertops
 Definity Landscape Group, LLC
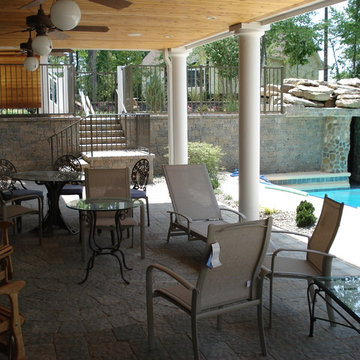
Patio kitchen - mid-sized contemporary backyard concrete paver patio kitchen idea in Richmond with a roof extension
 Definity Landscape Group, LLC
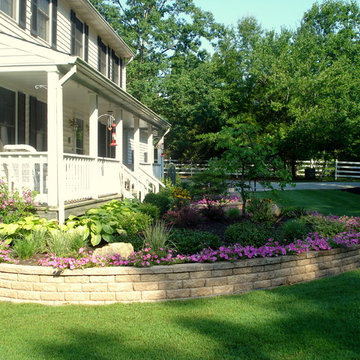
Photo of a mid-sized traditional partial sun front yard concrete paver retaining wall landscape in Richmond for spring.







 Defining Style Interiors

Bright colors in outdoor rug ties nature to deck. Comfortable seating for relaxing and entertaining.
Example of a mid-sized transitional backyard deck design in Philadelphia with no cover
Example of a mid-sized transitional backyard deck design in Philadelphia with no cover
 DeFINE Design LLC
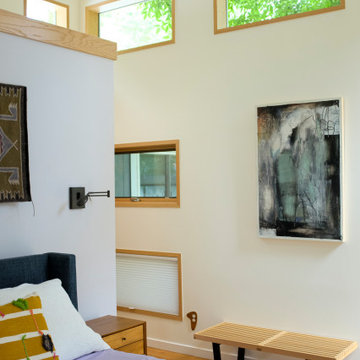
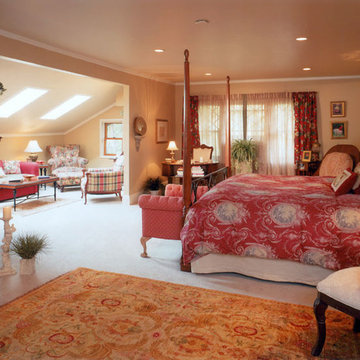
The attic became the master suite, with sitting area, 5 piece bathroom, 2 walk in closets, and a balcony. It added a private oasis for the home owners. Rich reds and camel colors pull it all together.

 ReDefine Design

Ben Moore on the walls, new drum chandelier, Pier I end chair and cushions make for an quick and easy updated Eat-in area
Eat-in kitchen - mid-sized eclectic l-shaped porcelain tile eat-in kitchen idea in Richmond with an undermount sink, flat-panel cabinets, white cabinets, granite countertops, brown backsplash, subway tile backsplash, stainless steel appliances and no island
Eat-in kitchen - mid-sized eclectic l-shaped porcelain tile eat-in kitchen idea in Richmond with an undermount sink, flat-panel cabinets, white cabinets, granite countertops, brown backsplash, subway tile backsplash, stainless steel appliances and no island
94