
Search results for "Defines" in Home Design Ideas
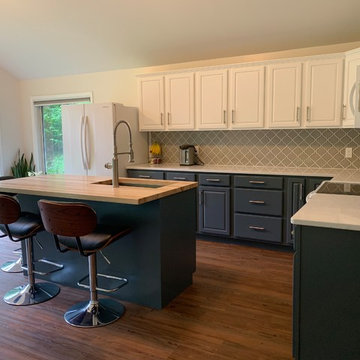
 Kitchens ReDefined
Example of a mid-sized transitional l-shaped dark wood floor and brown floor kitchen design in Omaha with an undermount sink, gray backsplash, white appliances, raised-panel cabinets, white cabinets, quartz countertops, ceramic backsplash, an island and white countertops


Find the right local pro for your project

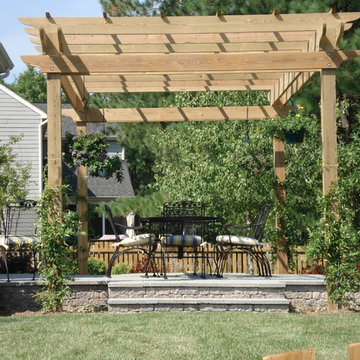
 Definity Landscape Group, LLC
Patio kitchen - mid-sized contemporary backyard concrete paver patio kitchen idea in Richmond with a pergola
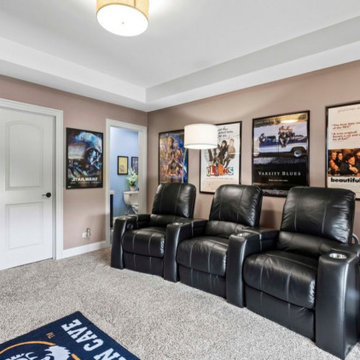

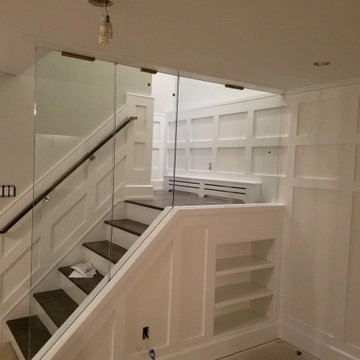



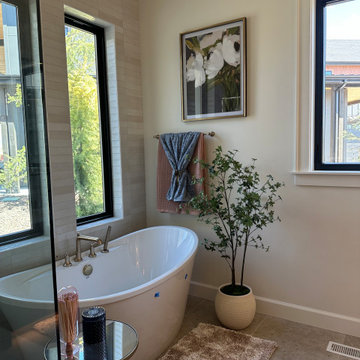
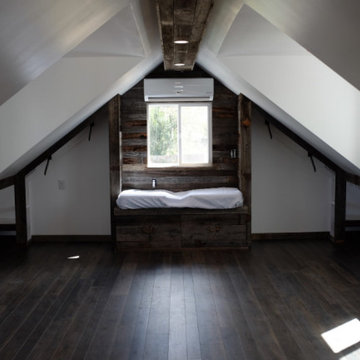

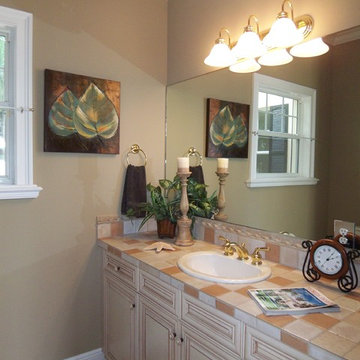

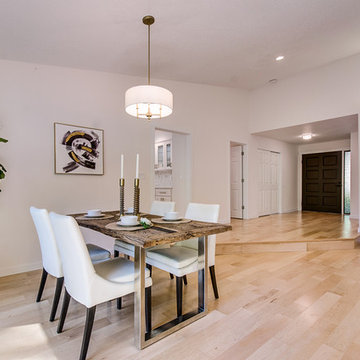
 Studio Define
Great room - mid-sized transitional light wood floor and brown floor great room idea in Portland with beige walls and no fireplace
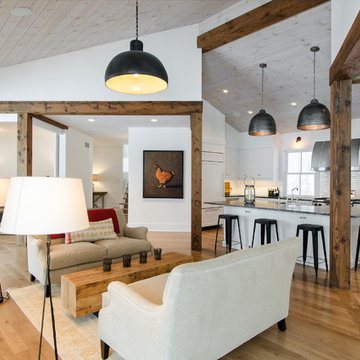

 Susan Yeley Homes

A departure from the ordinary box, this angular home is nestled in a forest-like setting. This young professional couple fell for its big open living space and good bones, and made the house theirs when they moved to Bloomington in 2015. Though the space was defined by interesting angles and a soaring ceiling, natural light and that beautiful tall stone fireplace, it was outdated. Some spaces were oddly chopped off and others were too open to use well.In the end, SYI did what we don't usually do: put up walls instead of taking them down. (Well, to be fair, we put up some and took down others.) A brand new kitchen anchors the space for these avid cooks, while new walls define a walk-in pantry, office nook and reading space. The new walls also help define the home’s private spaces—they tuck a powder room and guest room away down a hall, so they aren't awkwardly right off the living space. Unifying floor and finishes but breaking up the palette with punches of color, SYI transformed the lofty room to a space that is timeless in both style and layout.
 Hamlin Goldreyer Architects
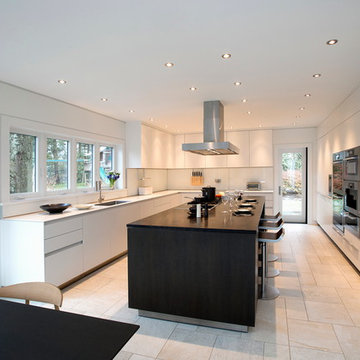
A new contemporary kitchen for a family that loves to cook. The owners ' European preferences lead to the selection of the German made cabinets by Bulthaup. The crisp cabinet styling and sophisticated engineering allowed for a clean, minimal style. White cabinets and backsplash defined the walls. Darker cabinets and appliances defined areas of focus. Folding exterior doors enabled the entire corner to open to the deck and rear yard. Remote controlled screens lower from the ceiling to create a screened breakfast area.
Photographs by DLux Images
 Brizo Faucet
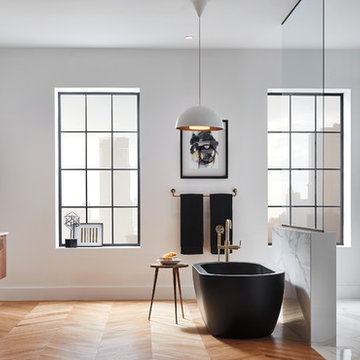
Striving to define a new modern aesthetic, the Litze bath collection was designed to give everything a purpose. This lead to a thoughtful, modern, refined—and surprisingly multifaceted look.
Striving to define a new modern aesthetic, the Litze bath collection was designed to give everything a purpose. This lead to a thoughtful, modern, refined—and surprisingly multifaceted look.
Space designed by Tommy Zung, Studio Zung
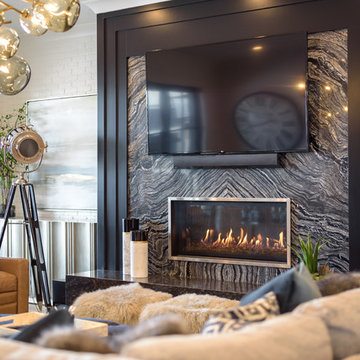
 OSMOND DESIGNS
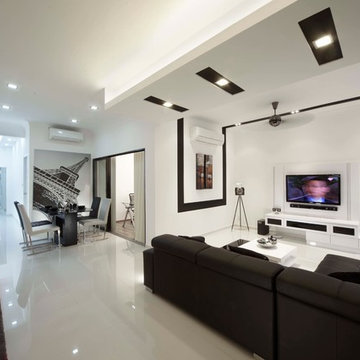
Inspiration for a mid-sized contemporary formal and open concept light wood floor and beige floor living room remodel in Salt Lake City with white walls, a standard fireplace, a stone fireplace and a wall-mounted tv
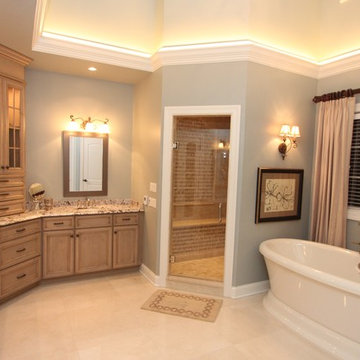
 Costa Homebuilders
Costa's Estate Homes are a distinction of character. Estate Homes offer the latest in architectural styling and use the finest in building materials.
Our Build On Your Own Lot program allows you to build the home that you have always dreamed of.
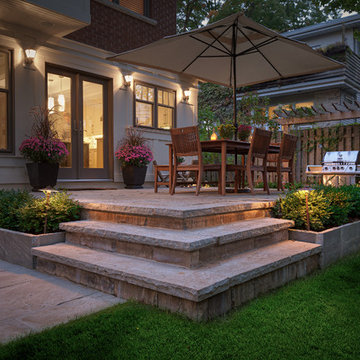
 Beyond Landscaping
This Toronto backyard may be small in space but it's big on style. We created two defined living spaces - a dining area on a raised square cut flagstone patio and a sunken living area with a fire table that will add style to any evening ambiance. This space is a perfect extension of the house. It's not only big on style but function as well and makes it perfect for this young family of five. There is a cozy bbq area with bench height stone wall and lounge area for mom or dad, long stretch of grass perfect for throwing the football and dining for the whole family (even the little ones!) When design in small spaces, creating defined rooms and keeping the unity between them can make the space feel larger and much more functional.

 Shuster Design Associates
The Front Yard Pool and Patio Area.
Hot tub - large contemporary front yard stone and rectangular lap hot tub idea in Miami
Hot tub - large contemporary front yard stone and rectangular lap hot tub idea in Miami
97