
Search results for "Defining" in Home Design Ideas

 Ourso Designs
Example of a southwest laundry room design in New Orleans with shaker cabinets, gray cabinets, wood countertops, gray walls, a side-by-side washer/dryer and beige countertops

 Krueger Architects
Ulimited Style Photography
http://www.houzz.com/ideabooks/49412194/list/patio-details-a-relaxing-front-yard-retreat-in-los-angeles

 Katie Rosenfeld Design
Michael J Lee
Example of a transitional family room design in Boston with white walls
Example of a transitional family room design in Boston with white walls
Find the right local pro for your project

 DAGR Design Custom Home Theater
DAGR Design creates walls that reflect your design style, whether you like off center, creative design or prefer the calming feeling of this symmetrical wall. Warm up a grey space with textures like wood shelves and panel stone. Add a pop of color or pattern to create interest. image credits DAGR Design
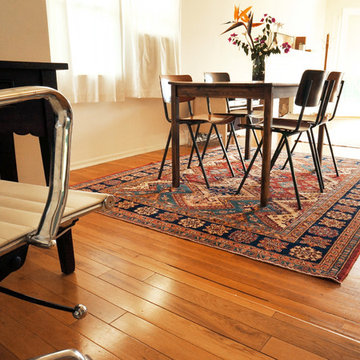
 Floorplan Rugs
An ideally sized rug for this simple dining room. Not only does the rug add a lot of color to this sparse space, it also helps to define the dining room as a separate area from the living room and home office, in this open floor-plan.

 Howells Architecture + Design
David Agnello
Large trendy master black and white tile and stone tile marble floor tub/shower combo photo in Portland with flat-panel cabinets, medium tone wood cabinets, an integrated sink, multicolored walls, marble countertops and a hinged shower door
Large trendy master black and white tile and stone tile marble floor tub/shower combo photo in Portland with flat-panel cabinets, medium tone wood cabinets, an integrated sink, multicolored walls, marble countertops and a hinged shower door

 Erin King Interiors
Beach style dark wood floor kitchen/dining room combo photo in Los Angeles with white walls



 Calista Interiors
Fireplace, Cabinets with Shelves above, Double Sided Fireplace
Inspiration for a transitional living room remodel in Seattle with a two-sided fireplace and a tile fireplace
Inspiration for a transitional living room remodel in Seattle with a two-sided fireplace and a tile fireplace

 Arrow. Land + Structures
French Inspired Pool and Landscape by Marco Romani, RLA - Landscape Architect. Design and Construction of Entire Property by: Arrow
Elegant backyard stone patio photo in Chicago with a fire pit and a pergola
Elegant backyard stone patio photo in Chicago with a fire pit and a pergola



 Pepe Calderin Design- Modern Interior Design
Inspiration for a contemporary dining room remodel in New York with white walls

 Kristina Wolf Design
This entry way makes a bold statement right when you walk through the doors. The bookshelves are filled with family keepsakes and natural greenery. There are two paint colors with a subtle but noticeable difference that compliment each other and help define the large space. Brad Knipstein was the photographer.

 Boyce Design + Build
The deck steps, with built in recessed lighting, span the entire width of the Trex deck and were designed to define the different outdoor rooms and to provide additional seating options when entertaining. Light brown custom cedar screen walls provide privacy along the landscaped terrace and compliment the warm hues of the decking.
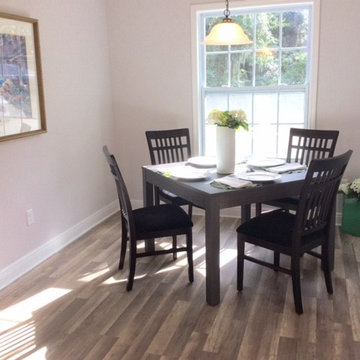


Example of a trendy galley brown floor seated home bar design in Philadelphia with dark wood cabinets
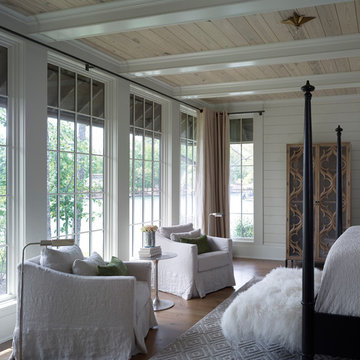


 Asher Slaunwhite + Partners
Asher Associates Architects;
D.L. Miner, Builders;
Summer House Design, Interiors;
Euro Line Designe (Kitchen);
John Dimaio, Photography
Example of a large beach style open concept dark wood floor living room design in Philadelphia with gray walls and a standard fireplace
Example of a large beach style open concept dark wood floor living room design in Philadelphia with gray walls and a standard fireplace

Inspiration for a contemporary formal and open concept dark wood floor living room remodel in Chicago with gray walls, a two-sided fireplace and a wall-mounted tv
 Furniture Row
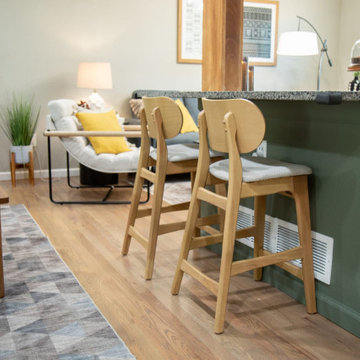
A dining area is anchored by the placement of a dining table and dedicated lighting, creating a natural gathering point within the open layout. The lighting helps visually define the space while reinforcing its function, all without interrupting sightlines or openness.
A compact work nook is integrated using a small desk paired with open shelving or a low partition. This provides a sense of separation and purpose while allowing light and visual flow to continue throughout the room.
Together, these zones establish structure without closing off the space. Each area feels distinct and functional, yet remains part of a cohesive visual story—demonstrating how open floor plans can feel organized, intentional, and easy to live in.
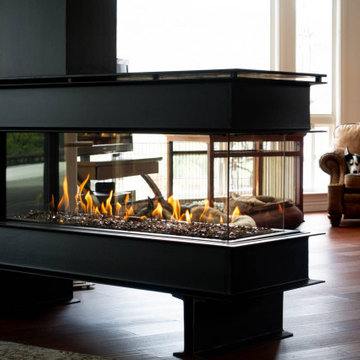
 AMS Fireplace, Inc.
This Flare 60″ Roof Definer was wrapped in a steel I-beam and painted black. Finished with Copper fire glass.
Ranch Santa Fe, CA
Living room - mid-sized scandinavian open concept dark wood floor and brown floor living room idea in San Diego with beige walls, a two-sided fireplace and a metal fireplace
Living room - mid-sized scandinavian open concept dark wood floor and brown floor living room idea in San Diego with beige walls, a two-sided fireplace and a metal fireplace
22