
Search results for "Degrees" in Home Design Ideas
 True Carpentry and Cabinetry
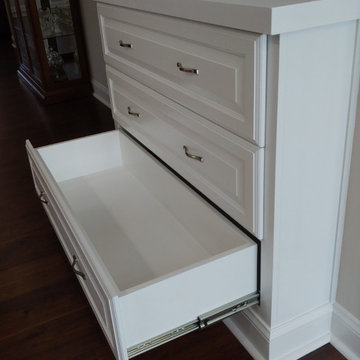
This home had a difficult layout as far as being able to design fireplace built-ins that would create some kind of symmetry from side to side. Included in that weirdness was the space to the right of the fireplace that had a short zero-degree wall and then a long wall going off at 45 degrees. Instead of building two sections staying flat to those two walls, we decided to span the space and leave a dead space behind. Other requirements were to fit the existing tv plus leave a little room for some expansion later, plus provide storage space for a large collection of scrapbooks. Also, on the left, the customer not liking the idea of dividing the drawers up into two at each level, required using heavy-duty drawer slides to accommodate the extra-wide drawer boxes. Also note the two HVAC (floor) registers within the trim box on the top of the left unit (Required because there was an existing vent in that ceiling corner.
 ARC Glass
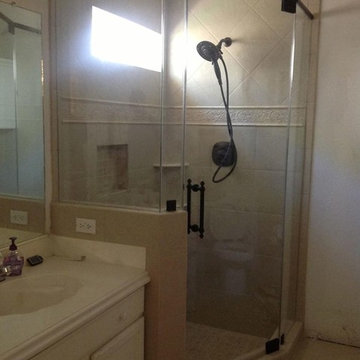
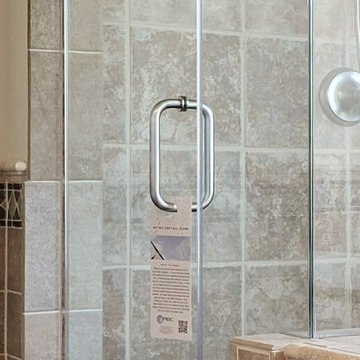
Mid-sized beige tile ceramic tile corner shower photo in Houston with a drop-in sink, a one-piece toilet and beige walls
 ARC Glass
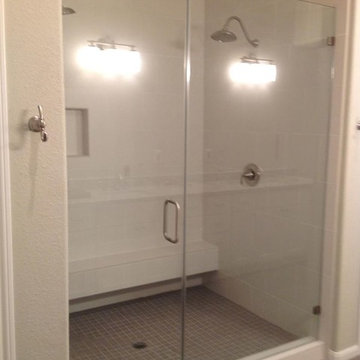
Example of a mid-sized beige tile ceramic tile corner shower design in Houston with a drop-in sink, a one-piece toilet and beige walls
Find the right local pro for your project

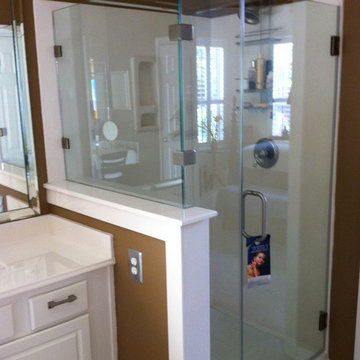 ARC Glass
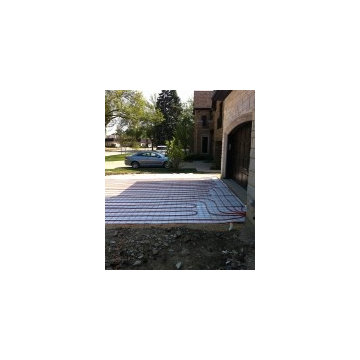
Inspiration for a mid-sized beige tile ceramic tile corner shower remodel in Houston with a drop-in sink, a one-piece toilet and beige walls
 Nth Degree Home
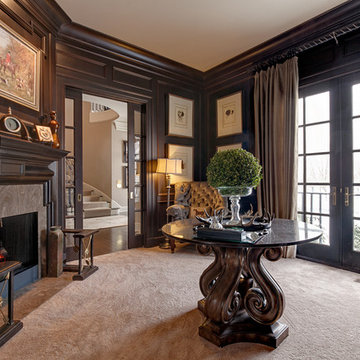
Study room - small traditional freestanding desk carpeted and beige floor study room idea in Columbus with beige walls and no fireplace
 Glass Simple
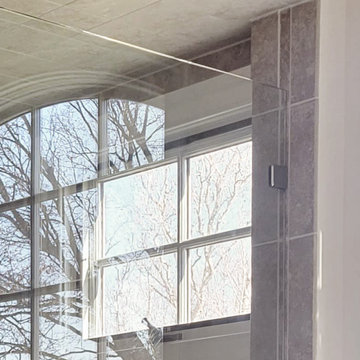
Luxurious right angle corner shower is perfect partner for sunken tum in this high end bathroom.
Inspiration for a contemporary bathroom remodel in DC Metro
Inspiration for a contemporary bathroom remodel in DC Metro
 Glass Simple
Luxurious right angle corner shower is perfect partner for sunken tum in this high end bathroom.
Bathroom - contemporary bathroom idea in DC Metro
Bathroom - contemporary bathroom idea in DC Metro
 WIDORF&CO Flooring Distributors
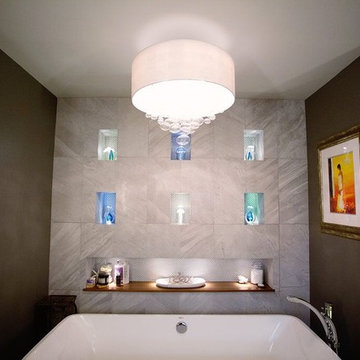
Tiles are cut at 45 degrees angle to wrap inside the boxes.In the boxes there are pot lights on the bottom of each box but the main shelf, where the pot light are at the top. There is also a glass wavy mosaic at the back of each shelf.
Call us today for a free estimate!
(778) 317-5014
Designed by 9Design
 Nth Degree Home
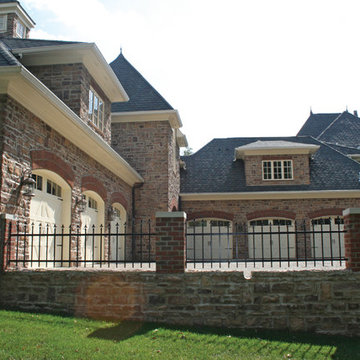
Huge elegant beige three-story stone house exterior photo in Columbus with a hip roof and a shingle roof

 Glass Simple
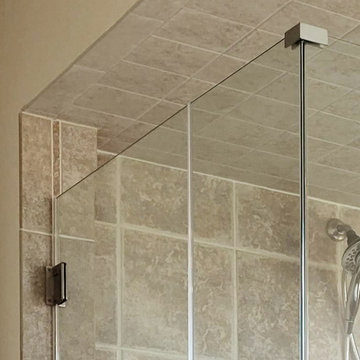
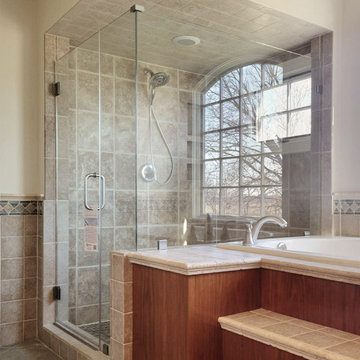
Luxurious right angle corner shower is perfect partner for sunken tum in this high end bathroom.
Example of a trendy bathroom design in DC Metro
Example of a trendy bathroom design in DC Metro
 Glass Simple
Luxurious right angle corner shower is perfect partner for sunken tum in this high end bathroom.
Trendy bathroom photo in DC Metro
Trendy bathroom photo in DC Metro

 Kevin Browne Architecture
Jack Michaud Photography
Example of a transitional built-in desk medium tone wood floor and brown floor home studio design in Portland Maine with gray walls
Example of a transitional built-in desk medium tone wood floor and brown floor home studio design in Portland Maine with gray walls
 Dynamic Glass, Inc.
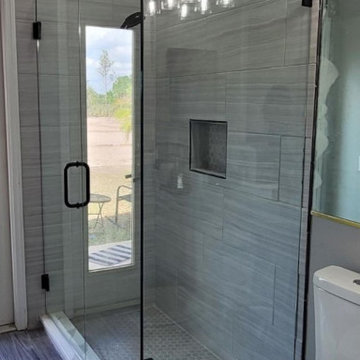
Beautiful bathroom remodel in Panther Ridge with a 3/8" farmless 90 degree shower installed on clips.
Our experienced staff does free in home no hassle home consultations, we service Manatee, Charlotte & Sarasota counties. State licensed and serving the area since 2000.
Give us a call 941-484-9254
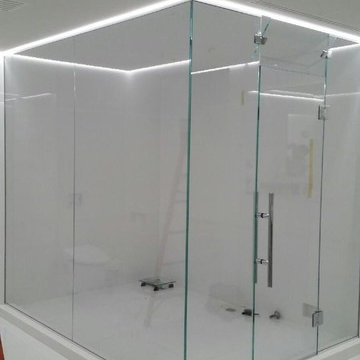
 Cohaco Building Specialties/ Shower Doors and More
90 Degree Steam Shower Enclosure, 1/2" Thick Starphire Glass, Ladder Pull Handle, Glass To Glass Hinges, Operable Transom Panel, Full Height Glass. Photo by Scott Matyniak / Cohaco Building Specialties / Shower Doors And More

 Foxcraft Cabinets
Inset 90 degree corner drawers provide accessible storage. To see the drawers open, take a look at the next picture. The white counter top is engineered quartz.

 Fordham Marble Company Inc.
Blue and white color combination is always a crowd pleased. And for a Boys bathroom, you can't miss! The designers at Fordham Marble created a soothing feel with blue twist on the Basketweave pattern flooring and the Pratt & Larson Blue ceramic wall tile in the shower. Notice the custom-built niche for your bathing products.
22