
Search results for "Degrees" in Home Design Ideas

 collaborative interiors
Photographer: Northlight Photography / Remodeler: Bob Bethke
Elegant medium tone wood floor eat-in kitchen photo in Seattle with shaker cabinets, dark wood cabinets, marble countertops, stainless steel appliances, gray walls and white backsplash
Elegant medium tone wood floor eat-in kitchen photo in Seattle with shaker cabinets, dark wood cabinets, marble countertops, stainless steel appliances, gray walls and white backsplash

 LDa Architecture & Interiors
TEAM
Architect: LDa Architecture & Interiors
Builder: 41 Degrees North Construction, Inc.
Landscape Architect: Wild Violets (Landscape and Garden Design on Martha's Vineyard)
Photographer: Sean Litchfield Photography
Find the right local pro for your project



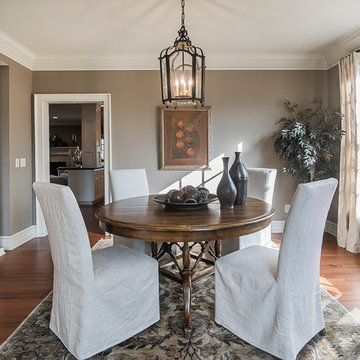
 Nth Degree Home
Enclosed dining room - mid-sized transitional dark wood floor and brown floor enclosed dining room idea in Columbus with gray walls and no fireplace
 collaborative interiors
Photographer: Mike Penney
Powder room - contemporary brown tile powder room idea in Seattle with a drop-in sink, flat-panel cabinets, dark wood cabinets, solid surface countertops, beige walls and beige countertops
Powder room - contemporary brown tile powder room idea in Seattle with a drop-in sink, flat-panel cabinets, dark wood cabinets, solid surface countertops, beige walls and beige countertops




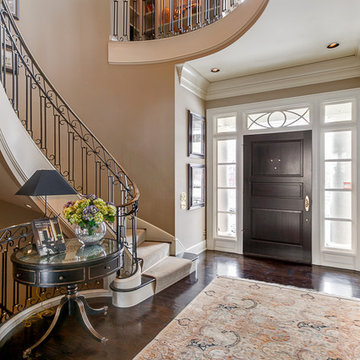 Nth Degree Home
Example of a mid-sized transitional dark wood floor and brown floor front door design in Columbus with beige walls and a dark wood front door
 The Original Frameless Shower Doors
90 Degree Sebastian Single Slider Shower door in Boca Raton, FL photographed by Ann Remotigue Photography
Freestanding bathtub - traditional master beige tile and ceramic tile ceramic tile and beige floor freestanding bathtub idea in Miami with beige walls
Freestanding bathtub - traditional master beige tile and ceramic tile ceramic tile and beige floor freestanding bathtub idea in Miami with beige walls
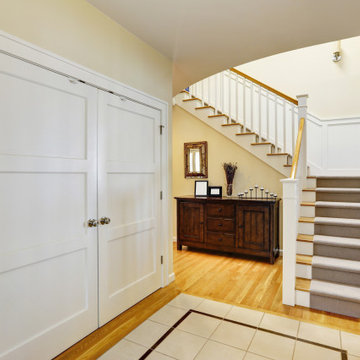
 Stair-Parts.com
Another finished project! We love how this classic wooden staircase with a 90 degree turn and landing turned out! This stairway features a beautiful mixture of both stained and painted wooden stair parts. This combination of materials gives this staircase a classic and clean style. Interested in a similar style staircase for your home? Click the link below to learn what stair parts we used.
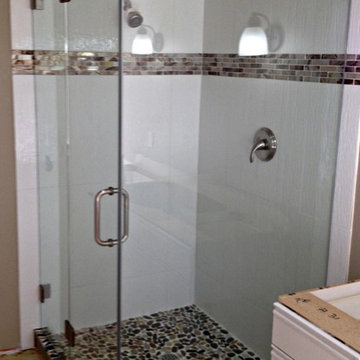
 VanGo Shower Glass
Photo & glass work by VanGo Shower Glass
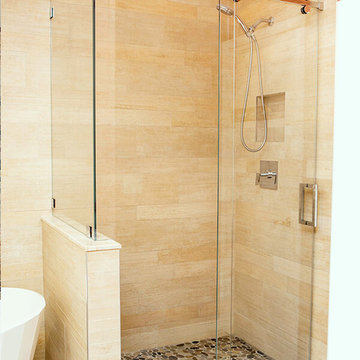
Inspiration for a mid-sized contemporary 3/4 multicolored tile and pebble tile corner shower remodel in Vancouver
Inspiration for a mid-sized contemporary 3/4 multicolored tile and pebble tile corner shower remodel in Vancouver

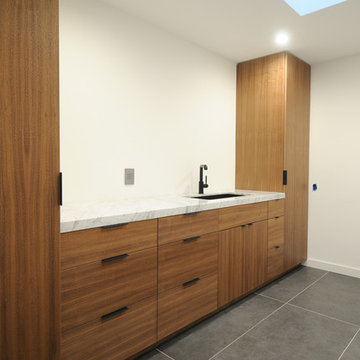

 Flemming Interiors
Inspiration for a transitional galley medium tone wood floor open concept kitchen remodel in Denver with an undermount sink, shaker cabinets, quartz countertops, marble backsplash, paneled appliances and a peninsula

 Masters Touch Design Build
Inspiration for a large transitional slate floor and gray floor open concept kitchen remodel in Boston with an undermount sink, white cabinets, quartzite countertops, white backsplash, marble backsplash, stainless steel appliances, an island and recessed-panel cabinets

 O’Hara Interiors
Martha O'Hara Interiors, Interior Design & Photo Styling | City Homes, Builder | Troy Thies, Photography
Please Note: All “related,” “similar,” and “sponsored” products tagged or listed by Houzz are not actual products pictured. They have not been approved by Martha O’Hara Interiors nor any of the professionals credited. For information about our work, please contact design@oharainteriors.com.
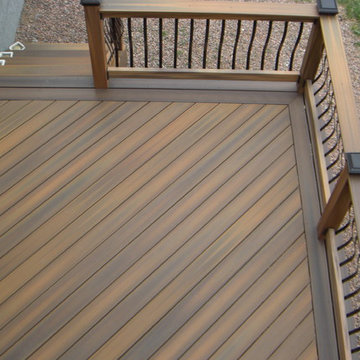
 Decks by Schmillen LLC
A composite deck with the boards laid at a 45-degree angle with a double picture frame border in a contrasting color. The railing has composite components with Vienna style metal balusters.
23