
Search results for "Dehumidifier" in Home Design Ideas
 Coastal Oaks Development, LLC
Photo Credit: Clayton Girard
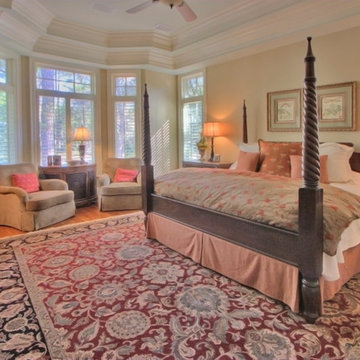
Large luxurious master bedroom featuring crown moulding, hardwood floors, ceiling fan.
Large elegant master medium tone wood floor bedroom photo in Atlanta with beige walls
Large elegant master medium tone wood floor bedroom photo in Atlanta with beige walls


Find the right local pro for your project
 Mainline Home Energy Services
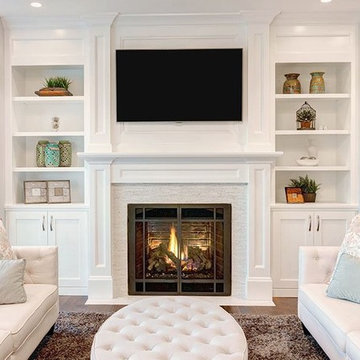
Read What's the Best Heating Appliance for You? - http://mainlinehes.com/whats-the-best-heating-appliance-for-you/
 The Drying Co./ThermalTec
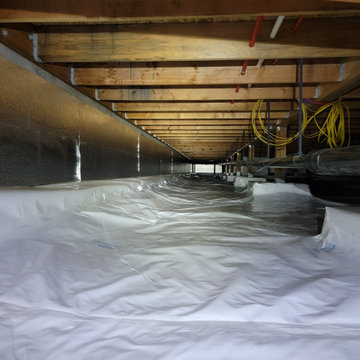
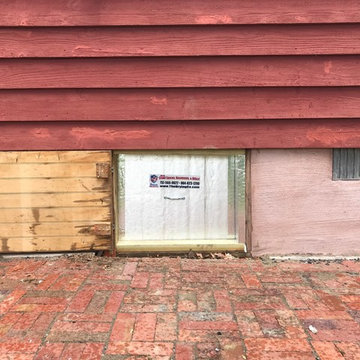
After Crawl Space Encapsulation - The Friction Fit Crawl Space Door is a product developed by The Drying Co. it is an interior crawl space door that creates an airtight seal behind the exterior crawl space door.
 dutchcolonialrevival1926
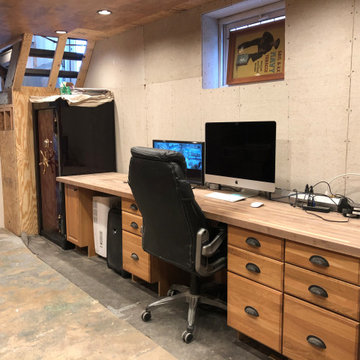
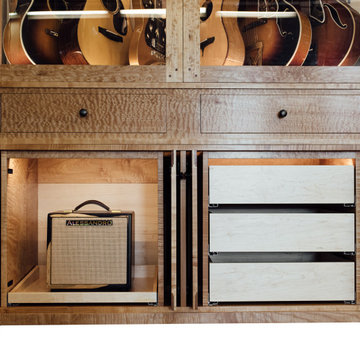
Home office/recording studio during construction. Superior Safe Co. 14' long American walnut butcher block countertop, with three seating alcoves, and 11 2" wire grommets. LED tape lighting in all three knee alcoves, and under the toe-kicks. The knee alcove on the left has a dehumidifier with an internal pump, confetti-cut paper shredder, and garbage can.

 Ogle Construction & Maintenance Service, Inc.
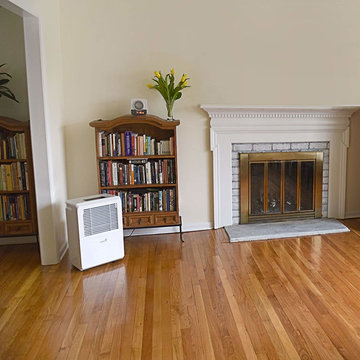
Problem: Homeowners had a leak in their smelly, damp basement
Solution: Problem solved... and fresh, beautiful living spaces were created!
"The homeowners called us to fix a leak in their basement... which turned out to be a backed up drain, caused by a crack in an obsolete drain tile, and two leaks in their foundation... it sort of snowballed," says Bryan Ogle, owner of Ogle Construction and Maintenance Services.
With small children in the home, the couple decided to invest in solving the problem with a long-
term solution. They wanted to make the basement safe and comfortable for their young family.
After the drain tile was fixed, the entire area was reinsulated, and finished with new sheetrock, trim, carpet and lighting. The electrical system was updated and a new laundry room (with loads of storage), bedroom and family room were created in the space. What was once a damp, smelly basement (with a dehumidifier running constantly) is now a fresh, clean living space for the family to enjoy.
 Obie Comfort Solutions
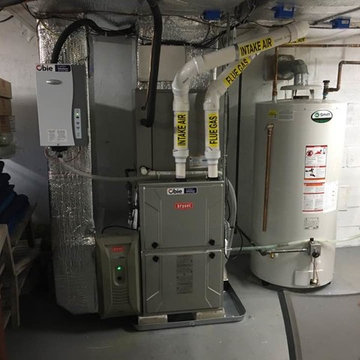
Installation of a hybrid system gas furnace with a heat pump. The heat pump is the primary source of heat and the gas furnace is the auxiliary. This heat pump can work at very low temperatures (as low as -13 Fahrenheit). The gas furnace only operates when the heat pump can not provide enough heat. This is a 3,500 square feet home and over the winter the customer has gas bills as low as $50 a month.
This system is also equipped with a air purifier that not only captures but kills bacteria and viruses. For optimum comfort, the customer also has an automatic steam dehumidifier.
For controls he has the Evolution Connex Thermostat Control. This WiFi thermostat allows him to control the system remotely on any smartphone or tablet. He can be in his bedroom or anywhere in the world and still control the temperature of anywhere in his home.
 Ogle Construction & Maintenance Service, Inc.
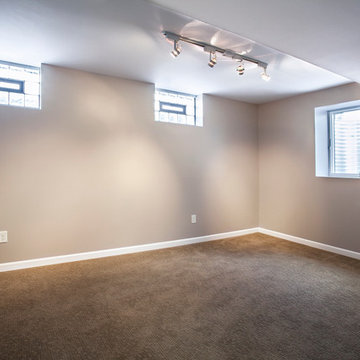
Problem: Homeowners had a leak in their smelly, damp basement
Solution: Problem solved... and fresh, beautiful living spaces were created!
"The homeowners called us to fix a leak in their basement... which turned out to be a backed up drain, caused by a crack in an obsolete drain tile, and two leaks in their foundation... it sort of snowballed," says Bryan Ogle, owner of Ogle Construction and Maintenance Services.
With small children in the home, the couple decided to invest in solving the problem with a long-
term solution. They wanted to make the basement safe and comfortable for their young family.
After the drain tile was fixed, the entire area was reinsulated, and finished with new sheetrock, trim, carpet and lighting. The electrical system was updated and a new laundry room (with loads of storage), bedroom and family room were created in the space. What was once a damp, smelly basement (with a dehumidifier running constantly) is now a fresh, clean living space for the family to enjoy.
 Vitralum Glass Solutions Inc.
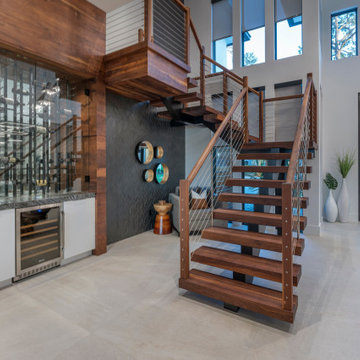
Elevate your wine experience with the elegance and sophistication of a glass wine cellar. These exquisite additions to your home or business offer a multitude of benefits that transform the way you store, preserve, and showcase your prized wine collection.

 Platinum Poolcare
Request Free Quote

If you live in the Chicagoland area and want to swim year-round, you require an indoor swimming pool. This indoor paradise has all of the amenities that an outdoor swimming pool would have and more. Automatic swimming pool covers on both the pool and hot tub keep moisture down in the room, and laminar flow fountain jets around the perimeter give a measure of visual excitement and elegance. The slide gives kids a fun activity in the winter that they otherwise wouldn't have, along with a diving board to faciliate winter dive practice. Photos by Linda Oyama Bryan
 Innovative Basement Systems
Innovative Basement System's Team
Inspiration for a transitional home design remodel in Minneapolis
Inspiration for a transitional home design remodel in Minneapolis
 Re-Modern Homes Inc/All Aspects Tile and Carpentry

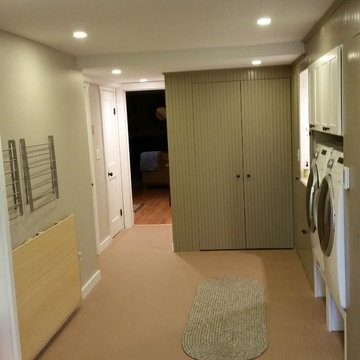
Here to the left you see the laundry/craft table folded away as well as the drying racks folded down making for a very comfortable walk through space to the basement family room. The closets ahead Hide the water heater and water softener and provide plenty of space for extra bags of softener salt, mops, buckets and vacuum. To the far back left is a door to the garage as well as another small closet (white door) that stores basic household tools and a large dehumidifier. To the back right you see the opening to the dog shower/utility sink with storage for dog washing supplies below.
 TLC Design/Build LLC
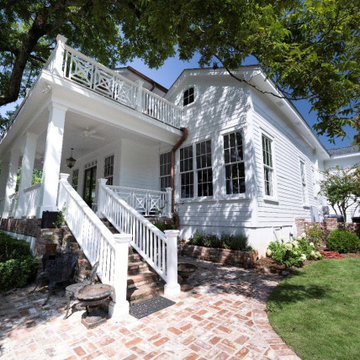
This home, built in 1847, is the oldest included in the Lee County Historic Register. The master bath and kitchen had framing dating to the original build. Both rooms were out of square and plumb. The owners decided to tear out and square up. Had they not, the kitchen, with addition, would have a 5” slope across 25’. The entire home features original heart pine floors. The foyer floor had been refinished so many times that it required stabilization from below. The surface was so thin that it required the services of a specialist to sand before we refinished, saving the original floor. The second floor was added earlier this century and now required a large engineered beam to allow for the kitchen addition. The kitchen windows are now Marvin brand clad wood (TDL). If you look closely, you will see we used a rounded bead on the archway.
The daughter’s bath is contained in a very small space. We built the knee wall. The knee wall had to be beveled to accommodate the walk door swing and access the toilet. Rohl sinks were used in both kitchens and bathrooms, along with unlacquered Newport Brass faucets to allow them to patina to a beautiful and natural aged look. The new kitchen island countertop we installed is Honed Kronos Dolomite with smoked soapstone surrounds.
There is a new “hidden room” above the kitchen featuring a Murphy cabinet door entry.
The second flat roof floor deck, built over 20 years ago, had floor paver tiles that required a custom match. We sliced brick to achieve this.
This home site features a large oak tree. The owners appreciate the sensory enhancements it provides and are determined to preserve the backyard centerpiece. This necessitated an 18” from edge railing setback. The railing features a herringbone design which we rebuilt for proportionality following the edge setback.
This project required a rework of the massive roof valleys feeding the copper conductor boxes which was completed using 10’ PVC sheets, 6” copper downspouts and copper conductor boxes. We also added ½ round copper gutters with copper downspouts. We then added a steel frame with copper standing seam eyebrow roof over the 2nd floor balcony door.
The traditional tongue and groove front porch floor warped and buckled. We replaced it with sassafras wood after rebuilding the framing to accommodate the new flooring.
After extensive Building Science research, we installed 2 dehumidifying fans in the front porch crawl space to keep the porch floor boards smooth.
We found the original 18’X18”X16’ tall original columns had some rot. During repair, we found structural defects. Replacement involved placing the 4x4 iron posts on a concrete foundation. We built new columns of sassafras then wrapped the iron posts.
 John Piazza Jr Construction & Remodeling
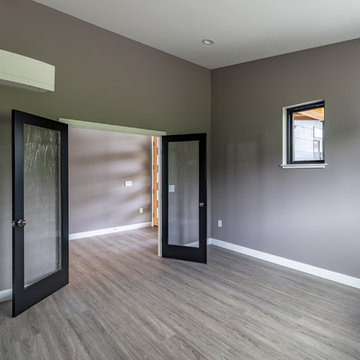
Source for heat in office, is mini splits
Minimalist vinyl floor and gray floor home office photo in Seattle with gray walls
Minimalist vinyl floor and gray floor home office photo in Seattle with gray walls
 Skydell Contracting Inc.
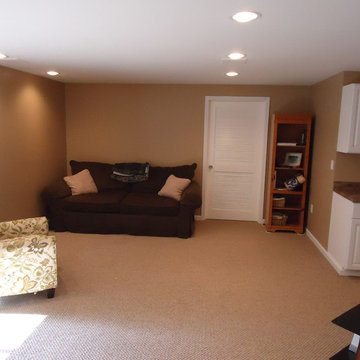
This simple basement remodel was that a newly blended family had enough bedrooms and family space for all the kids in the family. A full bathroom as also added to be shared to the two sisters along with two legal basement bedrooms.
3