
Search results for "Delaware" in Home Design Ideas
 Excel Builders
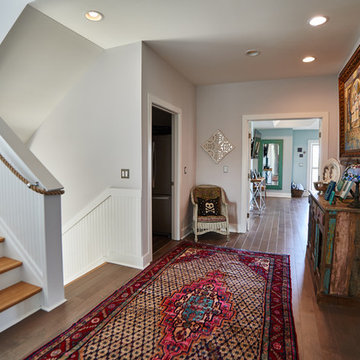
Inspiration for a mid-sized coastal medium tone wood floor and brown floor hallway remodel with gray walls
 Excel Builders
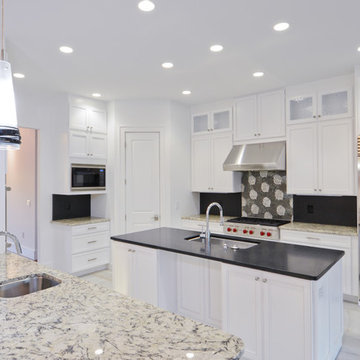
Inspiration for a large contemporary u-shaped gray floor eat-in kitchen remodel with an undermount sink, recessed-panel cabinets, white cabinets, granite countertops, black backsplash, stainless steel appliances, an island and gray countertops
 Excel Builders
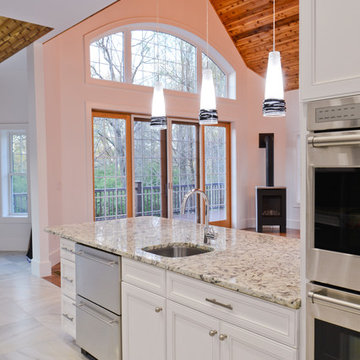
Example of a large trendy u-shaped gray floor eat-in kitchen design with an undermount sink, recessed-panel cabinets, white cabinets, granite countertops, black backsplash, stainless steel appliances, an island and gray countertops
Find the right local pro for your project
 Archadeck - Columbus
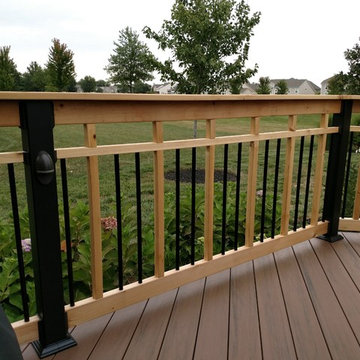
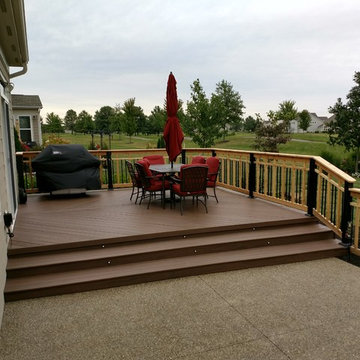
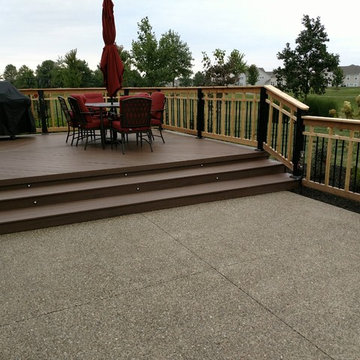
Archadeck of Columbus custom-designed the craftsman style railing for this home using cedar for the top and bottom rails, the railing cap and the larger balusters. For contrast, we used black aluminum for the posts and the thinner balusters. For additional ambiance and safety after dark, we incorporated TimberTech’s accent lights on several of the posts.


 Lessard Builders
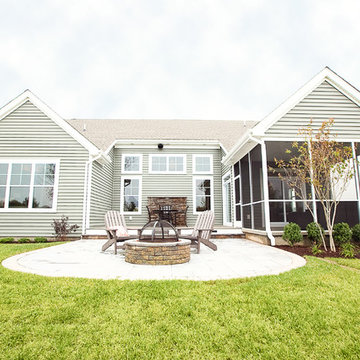
Outdoor living in Lewes, Delaware by Lessard Builders.
Photo credit: Casey O at Leafo Photo: www.leafophoto.com
Arts and crafts patio photo in Philadelphia
Arts and crafts patio photo in Philadelphia

Sponsored
Sunbury, OH

J.Holderby - Renovations
Franklin County's Leading General Contractors - 2X Best of Houzz!
 User
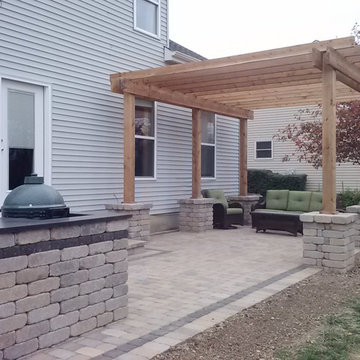
UserDelaware, OH paver patio featuring a cedar pergola, Green Egg grilling island and low voltage step lighting.
Landscaping coming Spring 2015!
Mid-sized trendy backyard concrete paver patio kitchen photo in Columbus with a pergola
Mid-sized trendy backyard concrete paver patio kitchen photo in Columbus with a pergola
 Archadeck - Columbus
We built the deck over one-half of the patio so that when the family steps out their back door, they will step onto the new TimberTech deck, and from there they can step down to the patio. Our deck design is diagonal in two sections, running in opposite directions, with a parting board in the center where the two sections meet.
 Excel Builders
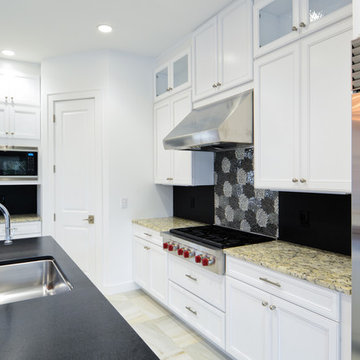
Example of a large trendy u-shaped gray floor eat-in kitchen design with an undermount sink, recessed-panel cabinets, white cabinets, granite countertops, black backsplash, stainless steel appliances, an island and gray countertops
 Excel Builders
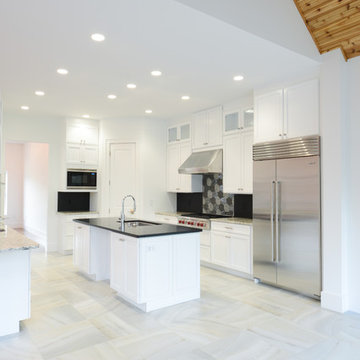
Example of a large trendy u-shaped gray floor eat-in kitchen design with an undermount sink, recessed-panel cabinets, white cabinets, granite countertops, black backsplash, stainless steel appliances, an island and gray countertops
 Archadeck - Columbus
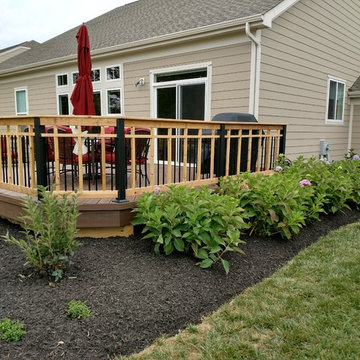
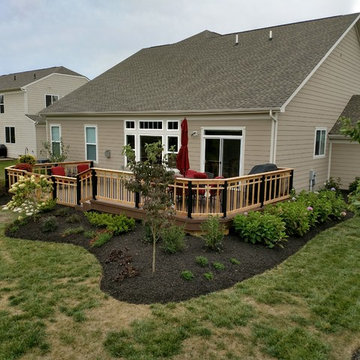
Archadeck of Columbus added a graceful, curving landscaped area surrounding the deck and patio on all three sides. You may not always think of Archadeck as a landscaping design company, but when it’s part of an outdoor living space design, we are more than happy — and able —to provide this service.
 Archadeck - Columbus
We built the deck over one-half of the patio so that when the family steps out their back door, they will step onto the new TimberTech deck, and from there they can step down to the patio. Our deck design is diagonal in two sections, running in opposite directions, with a parting board in the center where the two sections meet.


 Archadeck - Columbus
Archadeck of Columbus added a graceful, curving landscaped area surrounding the deck and patio on all three sides. You may not always think of Archadeck as a landscaping design company, but when it’s part of an outdoor living space design, we are more than happy — and able —to provide this service.
 Archadeck - Columbus
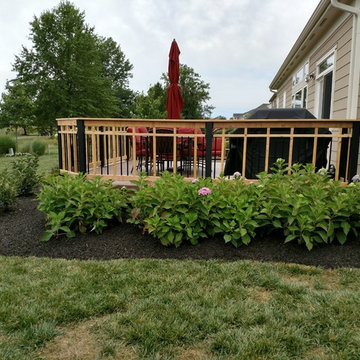
Archadeck of Columbus added a graceful, curving landscaped area surrounding the deck and patio on all three sides. You may not always think of Archadeck as a landscaping design company, but when it’s part of an outdoor living space design, we are more than happy — and able —to provide this service.
 Excel Builders
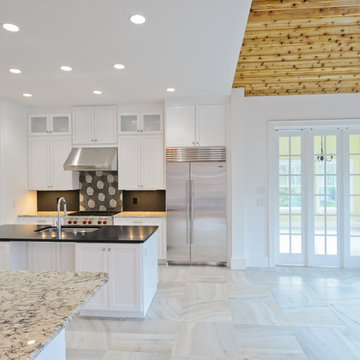
Large trendy u-shaped gray floor eat-in kitchen photo with an undermount sink, recessed-panel cabinets, white cabinets, granite countertops, black backsplash, stainless steel appliances, an island and gray countertops
 Excel Builders
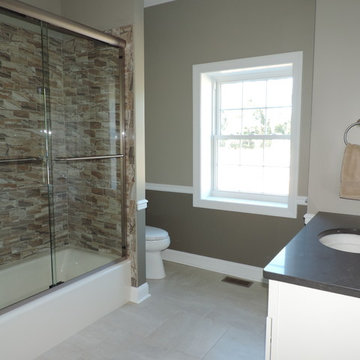
Inspiration for a contemporary blue tile and stone tile beige floor alcove bathtub remodel in Philadelphia with white cabinets, gray walls, an undermount sink and black countertops

Sponsored
Columbus, OH
Free consultation for landscape design!

Peabody Landscape Group
Franklin County's Reliable Landscape Design & Contracting
 Colony Pool Service of Delaware, Inc.
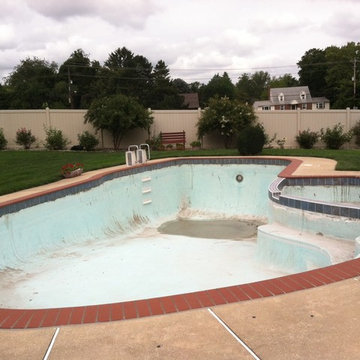
This 25-year old residential in-ground swimming pool is getting quite the face lift (pool renovation) with new brick pool coping, frost proof pool tile, and white plaster finish by Colony Pool Service of Delaware.
 Excel Builders
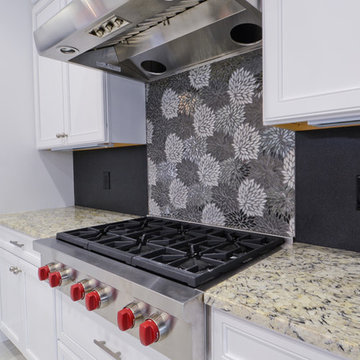
Large trendy u-shaped gray floor eat-in kitchen photo with an undermount sink, recessed-panel cabinets, white cabinets, granite countertops, black backsplash, stainless steel appliances, an island and gray countertops
 Sierra Living Concepts Inc
Dimension:
20" L X 18" D X 22" H
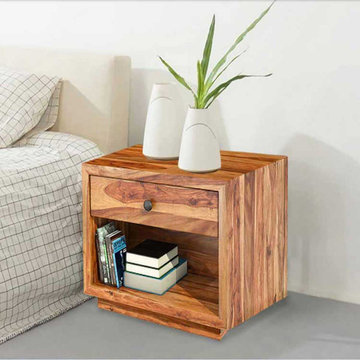
We created a bedside table inspired by the Mission design but built for today. Our Delaware Nightstand sits on an inset platform and has a compact, sleek cubby-like design. The open front shelf offers easy access and the drawer offers a private space for personal items.
This elegant contemporary bedside mini cabinet is built with Solid Wood, a premium hardwood with a unique dark and light wood grain.
Special Features:
• 100% Handcrafted
• Solid Rosewood built
• Cubby like design
• A drawer for closed storage with metal knob
• An open shelf
• Platform base
• Hand rubbed stain and finish
• Solid Wood back
• Heirloom quality
Note: Real wood is a product of nature, and as such, no two pieces are alike. Variations in solid wood grain patterns are to be expected and make each furniture uniquely beautiful, just like us humans.
17