
Search results for "Delete explorer" in Home Design Ideas



 Mittendorf Quality Construction
Inspiration for a rustic brown one-story wood gable roof remodel in Seattle

Find the right local pro for your project

 User
UserThis is an organic Lime Wash done with a true lime wash product as opposed to a brick mortar or concrete that is often seen on new houses. This product can be applied as a solid coating making the surface completely white, or can be applied and "washed off" in many artistic ways, as seen here. If you hate your brick or just want something unique this is a great option!
Photo credit: Jeff Murrey

 The Rinfret Group
Example of a mid-sized transitional freestanding desk dark wood floor and brown floor study room design in New York with beige walls and no fireplace
 Sub-Zero, Wolf, and Cove
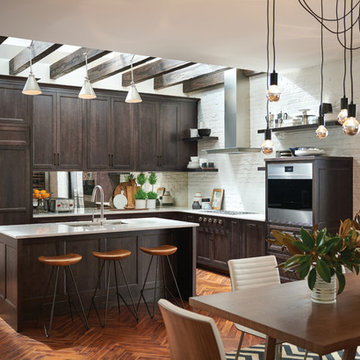
To explore what’s possible in your ideal kitchen, visit a Sub-Zero, Wolf, and Cove showroom.
Kitchen - transitional kitchen idea
Kitchen - transitional kitchen idea

 Dianne Davant and Associates
Master Bedroom with Red Bed Frame and custom drapery and bedding.
Bedroom - traditional master light wood floor bedroom idea in Charlotte
Bedroom - traditional master light wood floor bedroom idea in Charlotte
 BAGstudio
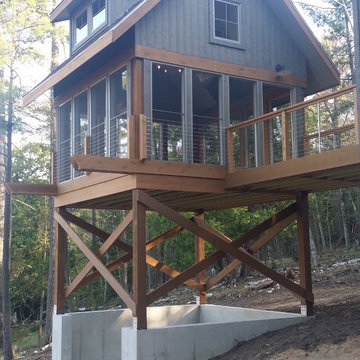
Naturally nestled into the cliffs of the creek - this baby reflects the owner's ...and architect's love and passion for their door county. Inspired by the light and shadows of the trees, this home manifests pure nature with its soaring windows allowing morning to evening sun to sprinkle into its spaces. During the 3D design phase, we three, jokingly sat within the home looking out, determining which of the 103 windows to delete. They all were kept, allowing full interaction with the birds who fly past them daily, enticing their new cliff dwellers to become a part of them.
Exploring a multitude of schemes (13 to be exact), both perpendicular and horizontal to the cliff, we ultimately positioned the home lengthwise to the creek, maximizing trees, views and cost. This setting now affords the couple to 'run' with the birds, from the detached south porch to the detached garage - on the opposite end.
 BAGstudio
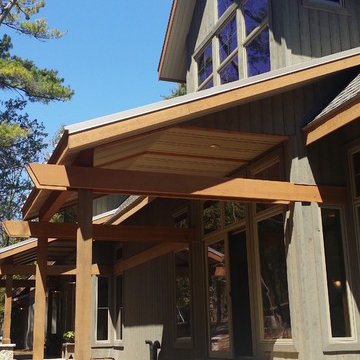
Naturally nestled into the cliffs of the creek - this baby reflects the owner's ...and architect's love and passion for their door county. Inspired by the light and shadows of the trees, this home manifests pure nature with its soaring windows allowing morning to evening sun to sprinkle into its spaces. During the 3D design phase, we three, jokingly sat within the home looking out, determining which of the 103 windows to delete. They all were kept, allowing full interaction with the birds who fly past them daily, enticing their new cliff dwellers to become a part of them.
Exploring a multitude of schemes (13 to be exact), both perpendicular and horizontal to the cliff, we ultimately positioned the home lengthwise to the creek, maximizing trees, views and cost. This setting now affords the couple to 'run' with the birds, from the detached south porch to the detached garage - on the opposite end.
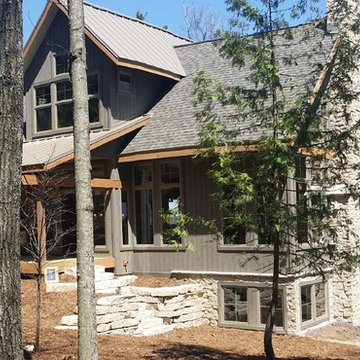 BAGstudio
Naturally nestled into the cliffs of the creek - this baby reflects the owner's ...and architect's love and passion for their door county. Inspired by the light and shadows of the trees, this home manifests pure nature with its soaring windows allowing morning to evening sun to sprinkle into its spaces. During the 3D design phase, we three, jokingly sat within the home looking out, determining which of the 103 windows to delete. They all were kept, allowing full interaction with the birds who fly past them daily, enticing their new cliff dwellers to become a part of them.
Exploring a multitude of schemes (13 to be exact), both perpendicular and horizontal to the cliff, we ultimately positioned the home lengthwise to the creek, maximizing trees, views and cost. This setting now affords the couple to 'run' with the birds, from the detached south porch to the detached garage - on the opposite end.
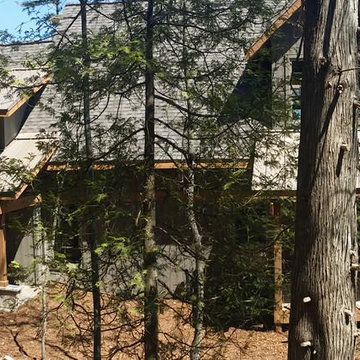 BAGstudio
Naturally nestled into the cliffs of the creek - this baby reflects the owner's ...and architect's love and passion for their door county. Inspired by the light and shadows of the trees, this home manifests pure nature with its soaring windows allowing morning to evening sun to sprinkle into its spaces. During the 3D design phase, we three, jokingly sat within the home looking out, determining which of the 103 windows to delete. They all were kept, allowing full interaction with the birds who fly past them daily, enticing their new cliff dwellers to become a part of them.
Exploring a multitude of schemes (13 to be exact), both perpendicular and horizontal to the cliff, we ultimately positioned the home lengthwise to the creek, maximizing trees, views and cost. This setting now affords the couple to 'run' with the birds, from the detached south porch to the detached garage - on the opposite end.
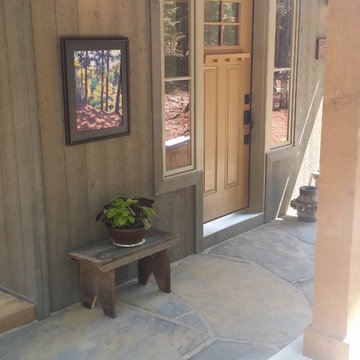 BAGstudio
Naturally nestled into the cliffs of the creek - this baby reflects the owner's ...and architect's love and passion for their door county. Inspired by the light and shadows of the trees, this home manifests pure nature with its soaring windows allowing morning to evening sun to sprinkle into its spaces. During the 3D design phase, we three, jokingly sat within the home looking out, determining which of the 103 windows to delete. They all were kept, allowing full interaction with the birds who fly past them daily, enticing their new cliff dwellers to become a part of them.
Exploring a multitude of schemes (13 to be exact), both perpendicular and horizontal to the cliff, we ultimately positioned the home lengthwise to the creek, maximizing trees, views and cost. This setting now affords the couple to 'run' with the birds, from the detached south porch to the detached garage - on the opposite end.
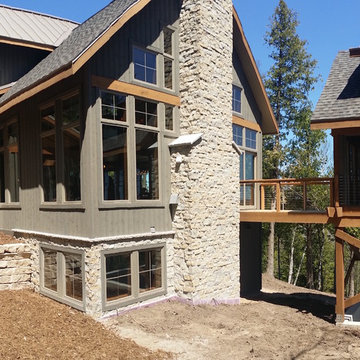 BAGstudio
Naturally nestled into the cliffs of the creek - this baby reflects the owner's ...and architect's love and passion for their door county. Inspired by the light and shadows of the trees, this home manifests pure nature with its soaring windows allowing morning to evening sun to sprinkle into its spaces. During the 3D design phase, we three, jokingly sat within the home looking out, determining which of the 103 windows to delete. They all were kept, allowing full interaction with the birds who fly past them daily, enticing their new cliff dwellers to become a part of them.
Exploring a multitude of schemes (13 to be exact), both perpendicular and horizontal to the cliff, we ultimately positioned the home lengthwise to the creek, maximizing trees, views and cost. This setting now affords the couple to 'run' with the birds, from the detached south porch to the detached garage - on the opposite end.

 Highland Builders LLC
Powder room with glam geometric wallpaper complimented with a vessel sink rustic vanity with riveted hardware. Counter top is quartz Viatera - Truffle. Mirror framed wall mirror.
Ryan Hainey
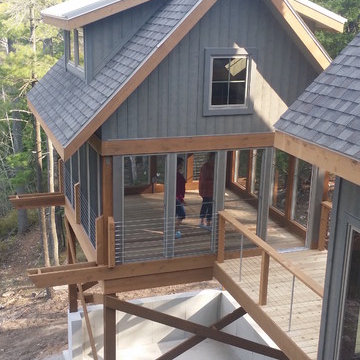 BAGstudio
Naturally nestled into the cliffs of the creek - this baby reflects the owner's ...and architect's love and passion for their door county. Inspired by the light and shadows of the trees, this home manifests pure nature with its soaring windows allowing morning to evening sun to sprinkle into its spaces. During the 3D design phase, we three, jokingly sat within the home looking out, determining which of the 103 windows to delete. They all were kept, allowing full interaction with the birds who fly past them daily, enticing their new cliff dwellers to become a part of them.
Exploring a multitude of schemes (13 to be exact), both perpendicular and horizontal to the cliff, we ultimately positioned the home lengthwise to the creek, maximizing trees, views and cost. This setting now affords the couple to 'run' with the birds, from the detached south porch to the detached garage - on the opposite end.





 Ky-Kan Coatings
Concrete can be made to look like any substance. Tile, stone, wood, brick, etc. With unlimited color options, Ky-Kan Coatings can transform any room in your home or business using lightweight, beautiful concrete.

 Moderne Builders
Gorgeous master bath with dramatic retro "wave" tile. Peak Photography
Example of a 1950s bathroom design in Los Angeles
Example of a 1950s bathroom design in Los Angeles

 Goodall Custom Cabinetry
Living room - traditional formal dark wood floor living room idea in Phoenix with beige walls, a standard fireplace and a media wall
1