
Search results for "Deleted" in Home Design Ideas

 Dawson Design Group
Brady Architectural Photography
Example of a trendy master dark wood floor and brown floor bedroom design in San Diego with white walls
Example of a trendy master dark wood floor and brown floor bedroom design in San Diego with white walls
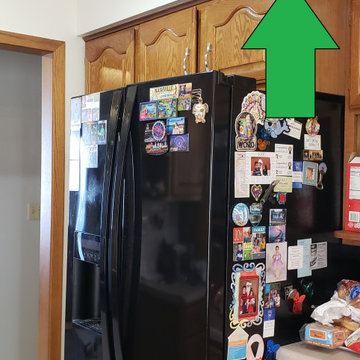
 Kitchen Refresh
NEED CABINET CHANGES?
We can perform modifications, cabinet additions, cabinet deletions, island additions, and more. Just let us know what you want or ask for recommendations at the time of your consultation.
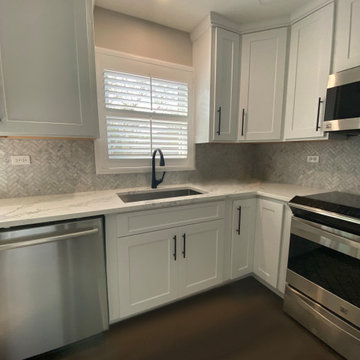 Kitchen Refresh
NO NEED TO GUT YOUR KITCHEN
We can perform modifications, cabinet additions, cabinet deletions, island additions, and more. Just let us know what you want or ask for recommendations at the time of your consultation.
Find the right local pro for your project

 Sarah Ponden Interiors
Example of a transitional gender-neutral dark wood floor and black floor playroom design in New York with gray walls


 Stewart Culler Hendrix

While this is a medium sized bathroom, it needed a lot of storage as the master bath. Between the dual sinks is a large linen tower that goes to the ceiling to store towels and bath products. The center drawer stack has 2 top drawers - his and hers - and larger drawers below for shared items. Mounting the lighting on the mirrors and extending them to the ceiling makes the area feel larger. We opted to delete the custom frame on the mirrors as it would make them feel too tall and narrow. Wrapping the cabinetry in custom 3-piece room crown makes the vanity look even more custom and as if it has always been there.

 Riverbend Timber Framing
This kitchen features a large breakfast bar island with built-in wine storage as well as extra counter space for preparing and entertaining. Timber joists support the roof above.
Photo Credit: Longviews Studios, Inc

 Betty Wasserman Art & Interiors
This Chelsea loft is an example of making a smaller space go a long way. We needed to fit two offices, two bedrooms, a living room, a kitchen, and a den for TV watching, as well as two baths and a laundry room in only 1,350 square feet!

 Sundquist Homes LLC
Visante Community
Kitchen - traditional kitchen idea in Seattle with shaker cabinets, dark wood cabinets, white backsplash, subway tile backsplash, paneled appliances and an island
Kitchen - traditional kitchen idea in Seattle with shaker cabinets, dark wood cabinets, white backsplash, subway tile backsplash, paneled appliances and an island

 ROBERT DAME DESIGNS
Builder: Thompson Custom Homes
Family room - transitional family room idea in Houston
Family room - transitional family room idea in Houston

 Monaco Custom Interiors
Welcome home to 90 George. These outdated Kitchens and bath were in needing of a fresh look, with a traditional style and softer tones. Kitchen was lacquered to CC-50 White down, Quartz counters Tce Stone 1694, 6x36 Tiles Mariner rainforest cream in a staggered pattern. Matching 1x6 backsplash. Blanco silgranit Faucet and sink. Addition of lots of pull-out drawers for accessibility to lower cabinet and pantry. New track light in dining room ad conversion to Led pot lights and undercabinet lighting. Brushed nickel hardware throughout. Finishes and colours were carried over to the 2 baths. Ensuite bath: deleting of soaker tub, new walk in shower with quartz bench and niche, Fleurco Horizon shower door, Large Shaker vanity, finished with the captivating Fleurco Halo 48x36 LED mirror. Toilet, sink and shower base in a biscuit finish. Rubi thermostatic shower fixture and Moen rothbury fixtures and accessories in a brushed nickel finish. Main Bath: Deleting corner shower to allow for a larger vanity, with linen tower. Also receiving a 36x36 Fleurco Halo Led mirror.

Example of a small trendy built-in desk carpeted study room design in San Francisco with no fireplace and gray walls
 Bath, Kitchen and Tile Center

Inspiration for a large transitional l-shaped porcelain tile and gray floor eat-in kitchen remodel in Baltimore with an undermount sink, shaker cabinets, blue cabinets, quartzite countertops, white backsplash, subway tile backsplash, stainless steel appliances, an island and white countertops

 Balodemas Architects
Anice Hoachlander, Hoachlander Davis Photography
Example of a mid-sized 1950s guest light wood floor bedroom design in DC Metro with green walls and no fireplace
Example of a mid-sized 1950s guest light wood floor bedroom design in DC Metro with green walls and no fireplace

 Jordan Valente Construction LLC
Inspiration for a large transitional master beige tile, gray tile, white tile and ceramic tile ceramic tile freestanding bathtub remodel in Seattle with shaker cabinets, white cabinets, gray walls, an undermount sink and quartz countertops

 Copperhead Renovations, LLC
Homeowner wanted to reuse the vanity countertop and vanity light fixture. We deleted a corner bathtub and finish the floor to tie into existing floor. We replaced the shower and shower doors. The shower head and control valve was reused. Installed towel rings where homeowner desired them to be. We tied the existing base trim into the new base trim. We removed existing blinds and installed bifold shutters on the window.

 Angie Guy Design
Angie Guy Design
Example of a large classic open concept family room design in Charlotte with a tv stand, beige walls, a standard fireplace and a stone fireplace
Example of a large classic open concept family room design in Charlotte with a tv stand, beige walls, a standard fireplace and a stone fireplace

 Urban Restoration
Patio kitchen - large contemporary backyard concrete patio kitchen idea in Seattle with a roof extension

 MF Reynolds Inc
Full townhouse renovation creating a spacious open first-floor plan - Photo credits: Jane Messinger
Elegant open concept living room photo in Boston
Elegant open concept living room photo in Boston


51