
Search results for "Deleted" in Home Design Ideas

 CBC, Inc
Corner bathtub - traditional 3/4 white tile and subway tile multicolored floor and vaulted ceiling corner bathtub idea in Chicago with a two-piece toilet, white walls and a console sink

 Studio M Interiors
Example of a large transitional dark wood floor and brown floor enclosed kitchen design in Minneapolis with a single-bowl sink, shaker cabinets, white cabinets, marble countertops, an island, multicolored backsplash and paneled appliances


Find the right local pro for your project
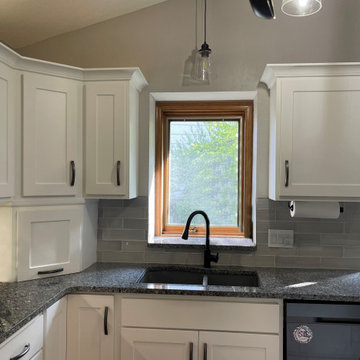
 Kitchen Refresh
NO NEED TO GUT YOUR KITCHEN
We can perform modifications, cabinet additions, cabinet deletions, island additions, and more. Just let us know what you want or ask for recommendations at the time of your consultation. Book your FREE consultation today.
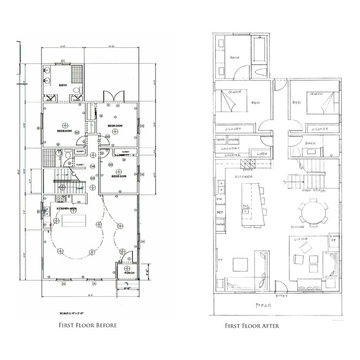
 Lori Oddino
Added Porch at front, relocated Entry to central axis, created 3 flexible Living/Dining zones, deleted one Bedroom to enlarge Kitchen and add Laundry Room, relocated stairs as architectural element, relocated Bedroom closets to add hallway and back door access to yard and garage, reconfigured bathrooms


 S DeCenzo Designs,LLC
 This award winning contemporary Brookhaven kitchen
Frameless cabinetry in Shadow Gray, with intergraded Stainless Steel appliances. Silestone tops and mosaic back splash
Paul Bartholo0mew - photographer

 Birdseye Building
Claw-foot bathtub - cottage brown floor claw-foot bathtub idea in Burlington with multicolored walls


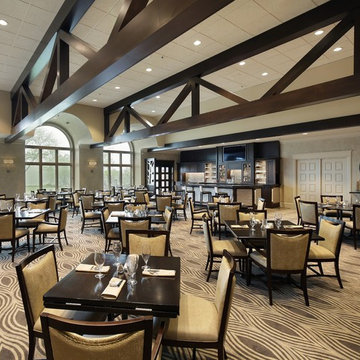
 Interior Enhancement Group
For the popular Grill Room restaurant, we deleted most of the ceiling beams to simplify and lighten the design, create visual space and spotlight the golf course grounds. We also eliminated the chair rail and specialty painted the walls in a soft taupe that unifies the space with soothing texture. For organic pattern and to control noise, we anchored the space with geometric carpeting in shades of taupe.
Photo by Larry Malvin

 CabinetWerks by Orren Pickell
Photo by Linda Oyama Bryan.
Cabinetry by Wood-Mode/Brookhaven.
Elegant u-shaped dark wood floor kitchen photo in Chicago with a farmhouse sink, recessed-panel cabinets, dark wood cabinets, beige backsplash, stone tile backsplash, stainless steel appliances and an island
Elegant u-shaped dark wood floor kitchen photo in Chicago with a farmhouse sink, recessed-panel cabinets, dark wood cabinets, beige backsplash, stone tile backsplash, stainless steel appliances and an island


 Equa Design
Example of a mid-sized mountain style u-shaped medium tone wood floor and brown floor open concept kitchen design in Calgary with a farmhouse sink, raised-panel cabinets, medium tone wood cabinets, granite countertops, white backsplash, ceramic backsplash, paneled appliances and a peninsula


 Jim Quigley Custom Homes LLC
Eat-in kitchen - large transitional u-shaped medium tone wood floor eat-in kitchen idea in Oklahoma City with a farmhouse sink, shaker cabinets, white cabinets, quartz countertops, white backsplash, subway tile backsplash, paneled appliances and an island
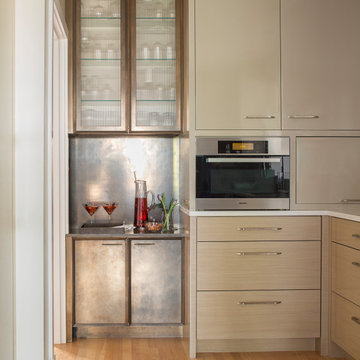


 Floor Coverings International of Charleston
Inspiration for a large transitional open concept dark wood floor living room remodel in Charleston with beige walls

 Katahdin Cedar Log Homes
Home by Katahdin Cedar Log Homes
Photo credit: ©2015 Brian Dressler / briandressler.com
Example of a mid-sized mountain style mudroom design in Charlotte with a light wood front door
Example of a mid-sized mountain style mudroom design in Charlotte with a light wood front door
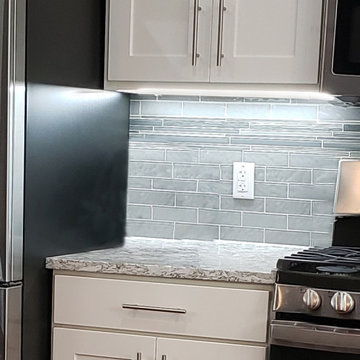 Kitchen Refresh
NEED CABINET CHANGES?
We can perform modifications, cabinet additions, cabinet deletions, island additions, and more. Just let us know what you want or ask for recommendations at the time of your consultation.
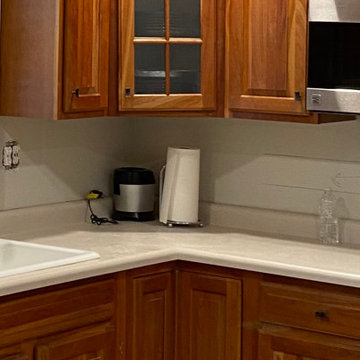 Kitchen Refresh
NEED CABINET CHANGES?
We can perform modifications, cabinet additions, cabinet deletions, island additions, and more. Just let us know what you want or ask for recommendations at the time of your consultation.
48