
Search results for "Deliberate" in Home Design Ideas
 Designs by KS
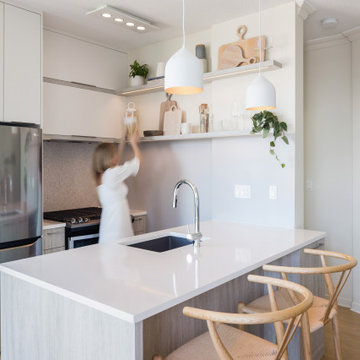
Open Shelves & plenty of Storage
Example of a small trendy u-shaped open concept kitchen design in Vancouver with an undermount sink, flat-panel cabinets, gray cabinets, quartz countertops, ceramic backsplash, stainless steel appliances and a peninsula
Example of a small trendy u-shaped open concept kitchen design in Vancouver with an undermount sink, flat-panel cabinets, gray cabinets, quartz countertops, ceramic backsplash, stainless steel appliances and a peninsula
 Vampio Design Inc.
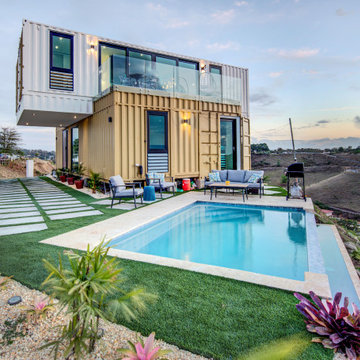
The project consists of a two-story private residence and involves the use of four deliberately not new containers, two for each floor, perpendicular to each other to form a Latin cross.
My interest in houses built with shipping containers began around 2015, when the use of containers as building materials became increasingly popular thanks to their resistance, wide availability, low cost and eco-friendliness.
Always passionate about eco-friendly and sustainable architecture, in 2016 I decided to design my own house using shipping containers with the hope of one day being able to realize my dream: building a residence designed by myself and which reflects what I am passionate about and in which I believe from an architectural point of view.
Since at the time I created the project I did not yet have land on which to build, the design was designed to be totally flexible, since the two floors can be reversed according to the needs of the land, without compromising the design and/or the livability of the house.
In 2019 I bought the land where the house was built, a 1,500 m² property with a 360 degree view of the sea and hills without, however, a flat area.
The containers were perfect for this type of terrain: being very light structures, they do not require large foundations and, consequently, the preparation of the ground is much quicker and much less invasive.
Considering the exposure and shape of the land, as well as the 360 degree view of the same, I decided to locate the two bedrooms on the first floor, with a complete bathroom and the walk-in closet for the master bedroom, while on the second floor we find an open space with kitchen, dining area and living room, a complete bathroom with laundry and two terraces.
Outside, the house is surrounded by concrete slabs over artificial grass, and there is also an infinity pool that overlooks the sea view.
The external appearance of the containers was deliberately left "raw", without covering them or eliminating traces of time and their journey, such as dents.
The interior, however, contrasts with the attention to detail and the use of designer materials, lamps, furniture and other elements.
The floor was covered with an epoxy resin and different techniques were used on the walls to create accents, such as marmorino, Venetian plaster, wallpaper, murals and rough stucco.
The entrance and corridor on the first floor also serve as an art gallery, with works by local artists, to support the local economy.
Both bathrooms are covered in porcelain tiles from the Mirage line, the taps are Graff brand and the bathroom furniture is by Lago Design, with Depth sinks in transparent glass, made from a carved trunk of century-old Wildwood oak. The heat treatment applied to the wood allows for total impermeability to water and very high resistance.
A floating iron staircase passes above the office area with Punt furniture and leads to the second floor, where the Lube brand kitchen with Dekton worktops, Smeg appliances and sink are located.
The dining table is P&J by Lago Design, the Lodes lamp with Diesel and the living room furniture are from the Spanish brand Fama. Finally, the outdoor furniture is designed by Roda, Tecninova and DKL.
Construction, which began at the end of 2021, was completed in November 2022.

 YZDA | Yoshida + Zanon Design Atrium
Private Library and Entertainment Room :
In today's digital age, In today's digital age, it is important to remember the value of reading in our personal growth. Books provide a unique experience that transcends the digital realm and allows us to engage our senses. By selecting and styling books intentionally, we can create a curated space that reflects our personalities and speaks to our souls. YZDA's design philosophy emphasizes this integration of books into our living environments, highlighting the importance of merging aesthetics with functionality. As we immerse ourselves in the world of books using all our senses, we enrich our minds and nurture our spirits, embodying the harmonious marriage of tradition and modernity. the essence of reading remains paramount in our personal growth. By immersing ourselves in books, we engage our senses in a unique experience that transcends the digital realm. Through deliberate selection and styling of books, we create a curated space that speaks to our souls. YZDA's unique design philosophy beautifully encapsulates this integration of books into our living environments, emphasizing the importance of merging aesthetics with functionality. As we delve into the world of books with all our senses, we not only enrich our minds but also nurture our spirits, embodying the harmonious marriage of tradition and modernity.
Find the right local pro for your project
 Amanda Martocchio Architecture
Photo credit Jane Beiles
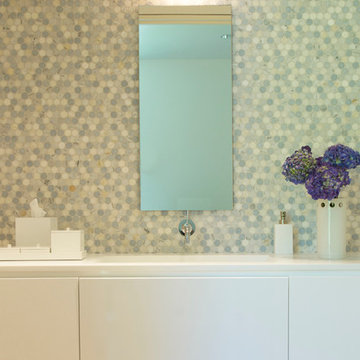
Located on a beautiful property with a legacy of architectural and landscape innovation, this guest house was originally designed by the offices of Eliot Noyes and Alan Goldberg. Due to its age and expanded use as an in-law dwelling for extended stays, the 1200 sf structure required a renovation and small addition. While one objective was to make the structure function independently of the main house with its own access road, garage, and entrance, another objective was to knit the guest house into the architectural fabric of the property. New window openings deliberately frame landscape and architectural elements on the site, while exterior finishes borrow from that of the main house (cedar, zinc, field stone) bringing unity to the family compound. Inside, the use of lighter materials gives the simple, efficient spaces airiness.
A challenge was to find an interior design vocabulary which is both simple and clean, but not cold or uninteresting. A combination of rough slate, white washed oak, and high gloss lacquer cabinets provide interest and texture, but with their minimal detailing create a sense of calm.
 Your Favorite Room By Cathy Zaeske
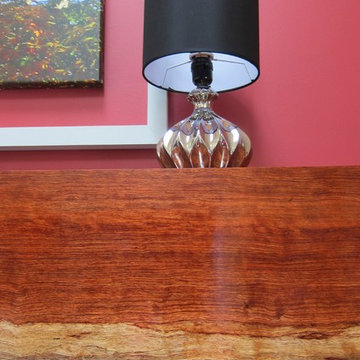
For years we lived with an ugly, too small and wimpy builders grade mantel that I couldn't wait to tear out. Turns out it made the perfect support for my new custom, one of a kind mantel. I conceived, designed and had this piece built onsite by my favorite carpenter. I wanted it to look like a continuous piece of wood that wrapped around on the edges, like I had seen done on benches, but with a live edge on the bottom not the top. This is a hand chosen, stunning Bubinga plank and it's feature is the variegated wood tones - it "goes with" everything!
I also had the floating picture frame custom made to make my favorite tree canvas art more in scale with the fireplace and wall. This tree stands next to our fire pit in Door County, WI and is a favorite view we wanted to bring home. The small chrome lamps are a deliberate play on scale for a touch of the unexpected.
The two trunks are antique indonesian pieces. The one on the left holds my firewood in the winter and the one on the right is the perfect place to store all of the media components.
Cathy Zaeske
 Amanda Martocchio Architecture
Photo credit Jane Beiles
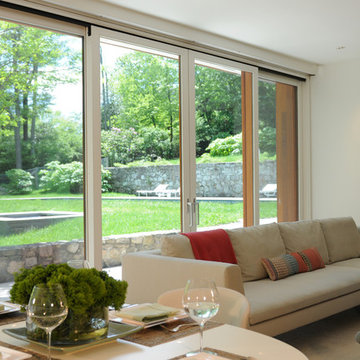
Located on a beautiful property with a legacy of architectural and landscape innovation, this guest house was originally designed by the offices of Eliot Noyes and Alan Goldberg. Due to its age and expanded use as an in-law dwelling for extended stays, the 1200 sf structure required a renovation and small addition. While one objective was to make the structure function independently of the main house with its own access road, garage, and entrance, another objective was to knit the guest house into the architectural fabric of the property. New window openings deliberately frame landscape and architectural elements on the site, while exterior finishes borrow from that of the main house (cedar, zinc, field stone) bringing unity to the family compound. Inside, the use of lighter materials gives the simple, efficient spaces airiness.
A challenge was to find an interior design vocabulary which is both simple and clean, but not cold or uninteresting. A combination of rough slate, white washed oak, and high gloss lacquer cabinets provide interest and texture, but with their minimal detailing create a sense of calm.
 Harmony Design Northwest
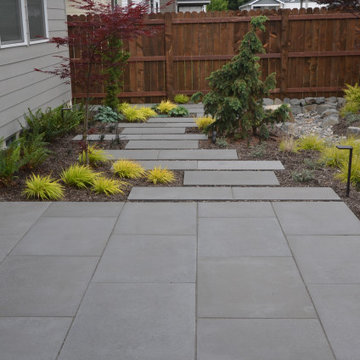
Transforming the blank canvas of a basic builder’s backyard into a captivating retreat, we turned a grass-dominated space into an effortlessly elegant low-maintenance haven with a distinct Asian flair. At the heart of this metamorphosis is the expanded patio and walkway, featuring offset architectural pavers that not only captivate the eye but also contribute to a dynamic sense of flow throughout the elongated backyard.
A key focal point is the thoughtfully designed rain garden, adorned with strategically placed boulders that manages stormwater runoff in an aesthetically pleasing way.
The carefully curated plant palette plays a pivotal role in achieving the desired aesthetic. The deliberate choice of low grasses and foliage-forward perennials, coupled with the inclusion of small evergreen plants and vibrant Japanese maples, creates a harmonious blend of colors, shapes, and sizes. This contrasting arrangement not only ensures visual interest year-round but also infuses the space with a timeless allure inspired by Asian design principles.
The result is a backyard oasis that transcends the ordinary, offering a serene escape with minimal upkeep requirements. The strategic combination of hardscape elements, lush greenery, and carefully selected plants transforms this space into a sanctuary where the beauty of nature meets the sophistication of thoughtful design.
 lavish
This Raleigh, NC home was reimagined from the ground up — not room by room, but as a single, cohesive expression of how a family lives, gathers, and rests.
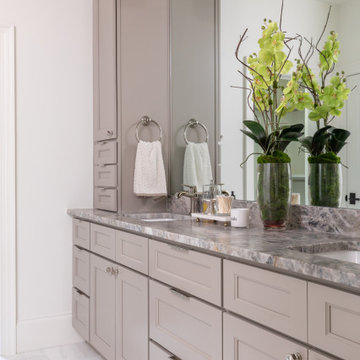
The architecture drove every decision. Custom millwork and panel molding were carried through every space, creating a visual language that connects the entry to the living room, the dining room to the primary suite. It's what makes the home feel complete — not like a collection of individually finished rooms.
In the kitchen, a full marble slab backsplash reads as one uninterrupted surface — giving the room its presence without competing with the custom white inset cabinetry and brushed nickel hardware. The dining room lives in deliberate contrast: deep-toned oak table, delicate botanical wallpaper, antique mirror. Light and organic, yet entirely considered.
The living room was designed around its connection to the outside — French doors that open directly to a substantial outdoor kitchen and entertaining space, anchored on the interior by a cast stone fireplace with an arched surround that commands the room.
The entry sets the expectation for everything that follows: a double-height foyer, geometric pendants cascading from above, large-scale original artwork, and a carved console that makes the first impression without overstating it.
Designed and executed by Lavish — Raleigh, NC's full-service interior design and remodeling firm.
 Harmony Design Northwest
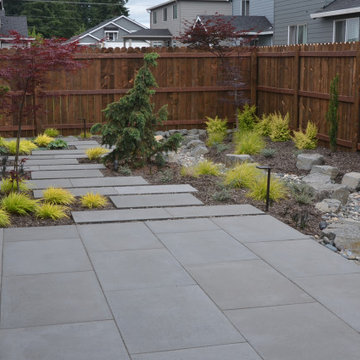
Transforming the blank canvas of a basic builder’s backyard into a captivating retreat, we turned a grass-dominated space into an effortlessly elegant low-maintenance haven with a distinct Asian flair. At the heart of this metamorphosis is the expanded patio and walkway, featuring offset architectural pavers that not only captivate the eye but also contribute to a dynamic sense of flow throughout the elongated backyard.
A key focal point is the thoughtfully designed rain garden, adorned with strategically placed boulders that manages stormwater runoff in an aesthetically pleasing way.
The carefully curated plant palette plays a pivotal role in achieving the desired aesthetic. The deliberate choice of low grasses and foliage-forward perennials, coupled with the inclusion of small evergreen plants and vibrant Japanese maples, creates a harmonious blend of colors, shapes, and sizes. This contrasting arrangement not only ensures visual interest year-round but also infuses the space with a timeless allure inspired by Asian design principles.
The result is a backyard oasis that transcends the ordinary, offering a serene escape with minimal upkeep requirements. The strategic combination of hardscape elements, lush greenery, and carefully selected plants transforms this space into a sanctuary where the beauty of nature meets the sophistication of thoughtful design.
 Neumann & Rudy Architecture
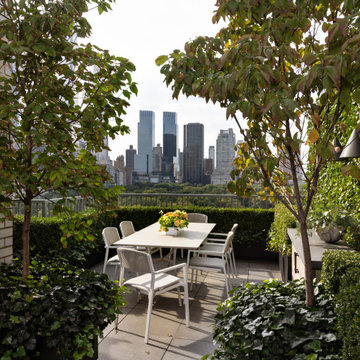
*Spatial Composition & Architectural Volume**
This terrace operates as an outdoor room in the fullest architectural sense: a discrete volume carved from the open air of the upper Manhattan skyline, its perimeter defined not by masonry but by a disciplined green architecture of clipped boxwood parterre hedging and multi-stemmed dogwood standards. The plan is organized on a clear axial logic — the rectilinear dining table sits centered on the sightline that threads between the flanking specimen trees and terminates in the middle distance on the Central Park tree canopy and the Columbus Circle towers beyond. That deliberate framing device is the composition's essential move: the trees function as proscenium, the hedge line as a low balustrade wall, and the powder-coated metal railing as a nearly dematerialized threshold, so the borrowed landscape is enlisted as the room's fourth elevation. Vertical enclosure is calibrated in three tiers — ground-plane ivy at ankle height, hedge and planter coping at seated eye level, and the airy tracery of tree canopy overhead — producing a ceiling plane implied rather than built, dappled and permeable. To the left, the load-bearing buff brick of the building's flank grounds the scheme with genuine architectural mass and reads as a masonry pilaster anchoring an otherwise open-sided plan, while at right a low stone-topped service console with recessed pull hardware and a monumental orb planter provides an asymmetrical counterweight, terminating circulation and articulating a secondary zone without interrupting flow. Large-format square paving, laid in a regular grid, provides the module against which all furniture placement is measured.
**Materiality, Color & Texture**
The material palette is restrained to a narrow tonal band of warm neutrals, allowing chlorophyll green to carry the scheme's entire chromatic charge. Underfoot, honed grey-taupe stone pavers offer a matte, slightly granular surface with a cool undertone; adjacent, the brick wall introduces a sandy, oatmeal-toned masonry with visible mortar coursing whose horizontality and faint striation supply the composition's only decorative pattern. Furniture is executed in a matte white or bone powder-coated aluminum frame with woven cord or resin-strap seat backs — an open basketweave that reads as textile rather than metal and softens the geometry with a hand-crafted grain. Cushions in pale greige linen-weave add a further degree of tactile compliance. Planters are dark bronze-toned metal, deliberately recessive so that mass reads as foliage rather than container, while the pale cast-stone orb planter introduces a sculptural, slightly chalky, faceted surface that catches light like unglazed ceramic. The horticultural texture work is the true material sophistication here: the tight, fine-leaved matte density of boxwood set against the broad, glossy, lacquer-like foliage of the ivy, and both played against the dogwoods' larger leaves already turning bronze, oxblood, and citron at the edges. The single note of saturation — a low, tightly massed arrangement of coral, apricot, and chartreuse blooms in a white cachepot — functions as a deliberate chromatic accent, keyed precisely to the autumnal leaf-turn overhead.
**Lighting, Atmosphere & Style Profile**
Natural light is the primary design instrument. The photograph captures a high, diffuse, slightly overexposed sky that renders the skyline in soft atmospheric perspective while raking light filters through the canopy to scatter mobile dappling across the paving — a chiaroscuro that animates an otherwise static geometry and shifts the room's character hourly. Artificial lighting is intentionally understated and architectural in intent: a suspended conical pendant in dark matte metal, hung at the right beneath the canopy, signals evening use and provides a small, precise silhouette against the ivy screen, while low-level integrated fixtures within planters and hedging would supply the subdued wash appropriate to a terrace that must never compete with the ambient glow of the city. The resulting atmosphere is one of considered seclusion — a green-walled cloister suspended above the metropolis, contemplative rather than performative. Stylistically, the project reads as Soft Minimalism in dialogue with a distinctly European, formal-garden discipline: the axial planning, clipped topiary, and standard-trained trees derive from classical parterre tradition, but they are executed with contemporary restraint — no ornament, no historicist detail, a single furniture gesture, a monochrome envelope. The synthesis might be termed Tailored Naturalism: an aesthetic in which rigorous geometry and a near-silent material palette exist precisely to give primacy to living texture, seasonal change, and the framed view.
 Andrew Mikhael Architect
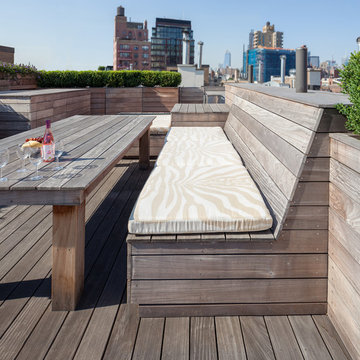
Built in Ipe benches conceal roof vents and create luxurious seating. Perimeter planters give privacy.
-Brad Dickson Photography
Inspiration for a mid-sized contemporary house exterior remodel in New York
Inspiration for a mid-sized contemporary house exterior remodel in New York
 lavish
This Raleigh, NC home was reimagined from the ground up — not room by room, but as a single, cohesive expression of how a family lives, gathers, and rests.
The architecture drove every decision. Custom millwork and panel molding were carried through every space, creating a visual language that connects the entry to the living room, the dining room to the primary suite. It's what makes the home feel complete — not like a collection of individually finished rooms.
In the kitchen, a full marble slab backsplash reads as one uninterrupted surface — giving the room its presence without competing with the custom white inset cabinetry and brushed nickel hardware. The dining room lives in deliberate contrast: deep-toned oak table, delicate botanical wallpaper, antique mirror. Light and organic, yet entirely considered.
The living room was designed around its connection to the outside — French doors that open directly to a substantial outdoor kitchen and entertaining space, anchored on the interior by a cast stone fireplace with an arched surround that commands the room.
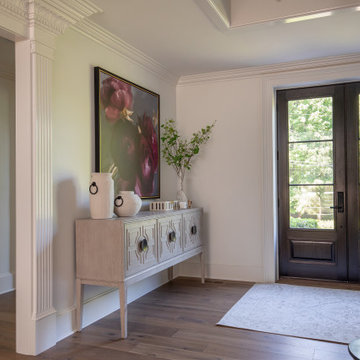
The entry sets the expectation for everything that follows: a double-height foyer, geometric pendants cascading from above, large-scale original artwork, and a carved console that makes the first impression without overstating it.
Designed and executed by Lavish — Raleigh, NC's full-service interior design and remodeling firm.
 lavish
This Raleigh, NC home was reimagined from the ground up — not room by room, but as a single, cohesive expression of how a family lives, gathers, and rests.
The architecture drove every decision. Custom millwork and panel molding were carried through every space, creating a visual language that connects the entry to the living room, the dining room to the primary suite. It's what makes the home feel complete — not like a collection of individually finished rooms.
In the kitchen, a full marble slab backsplash reads as one uninterrupted surface — giving the room its presence without competing with the custom white inset cabinetry and brushed nickel hardware. The dining room lives in deliberate contrast: deep-toned oak table, delicate botanical wallpaper, antique mirror. Light and organic, yet entirely considered.
The living room was designed around its connection to the outside — French doors that open directly to a substantial outdoor kitchen and entertaining space, anchored on the interior by a cast stone fireplace with an arched surround that commands the room.
The entry sets the expectation for everything that follows: a double-height foyer, geometric pendants cascading from above, large-scale original artwork, and a carved console that makes the first impression without overstating it.
Designed and executed by Lavish — Raleigh, NC's full-service interior design and remodeling firm.
 lavish
This Raleigh, NC home was reimagined from the ground up — not room by room, but as a single, cohesive expression of how a family lives, gathers, and rests.
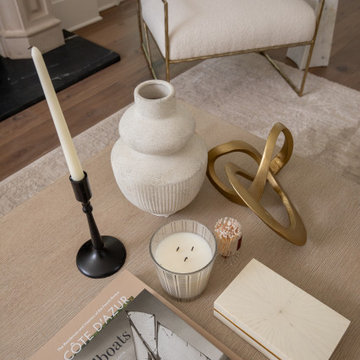
The architecture drove every decision. Custom millwork and panel molding were carried through every space, creating a visual language that connects the entry to the living room, the dining room to the primary suite. It's what makes the home feel complete — not like a collection of individually finished rooms.
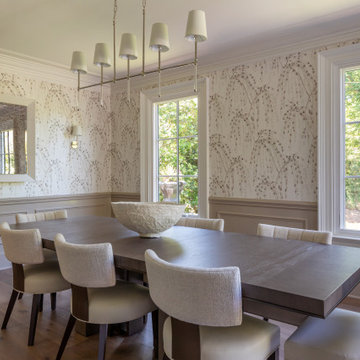
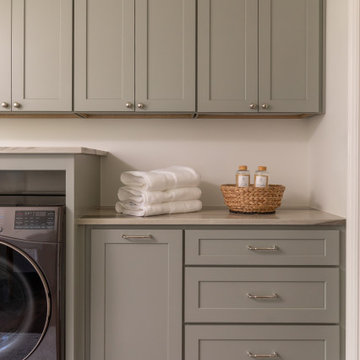
In the kitchen, a full marble slab backsplash reads as one uninterrupted surface — giving the room its presence without competing with the custom white inset cabinetry and brushed nickel hardware. The dining room lives in deliberate contrast: deep-toned oak table, delicate botanical wallpaper, antique mirror. Light and organic, yet entirely considered.
The living room was designed around its connection to the outside — French doors that open directly to a substantial outdoor kitchen and entertaining space, anchored on the interior by a cast stone fireplace with an arched surround that commands the room.
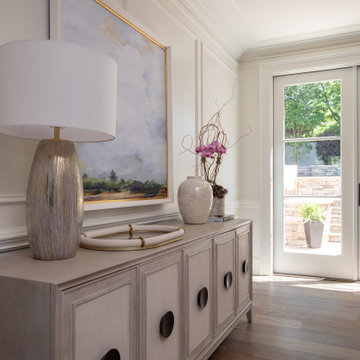
The entry sets the expectation for everything that follows: a double-height foyer, geometric pendants cascading from above, large-scale original artwork, and a carved console that makes the first impression without overstating it.
Designed and executed by Lavish — Raleigh, NC's full-service interior design and remodeling firm.
 lavish
This Raleigh, NC home was reimagined from the ground up — not room by room, but as a single, cohesive expression of how a family lives, gathers, and rests.
The architecture drove every decision. Custom millwork and panel molding were carried through every space, creating a visual language that connects the entry to the living room, the dining room to the primary suite. It's what makes the home feel complete — not like a collection of individually finished rooms.
In the kitchen, a full marble slab backsplash reads as one uninterrupted surface — giving the room its presence without competing with the custom white inset cabinetry and brushed nickel hardware. The dining room lives in deliberate contrast: deep-toned oak table, delicate botanical wallpaper, antique mirror. Light and organic, yet entirely considered.
The living room was designed around its connection to the outside — French doors that open directly to a substantial outdoor kitchen and entertaining space, anchored on the interior by a cast stone fireplace with an arched surround that commands the room.
The entry sets the expectation for everything that follows: a double-height foyer, geometric pendants cascading from above, large-scale original artwork, and a carved console that makes the first impression without overstating it.
Designed and executed by Lavish — Raleigh, NC's full-service interior design and remodeling firm.
 lavish
This Raleigh, NC home was reimagined from the ground up — not room by room, but as a single, cohesive expression of how a family lives, gathers, and rests.
The architecture drove every decision. Custom millwork and panel molding were carried through every space, creating a visual language that connects the entry to the living room, the dining room to the primary suite. It's what makes the home feel complete — not like a collection of individually finished rooms.
In the kitchen, a full marble slab backsplash reads as one uninterrupted surface — giving the room its presence without competing with the custom white inset cabinetry and brushed nickel hardware. The dining room lives in deliberate contrast: deep-toned oak table, delicate botanical wallpaper, antique mirror. Light and organic, yet entirely considered.
The living room was designed around its connection to the outside — French doors that open directly to a substantial outdoor kitchen and entertaining space, anchored on the interior by a cast stone fireplace with an arched surround that commands the room.
The entry sets the expectation for everything that follows: a double-height foyer, geometric pendants cascading from above, large-scale original artwork, and a carved console that makes the first impression without overstating it.
Designed and executed by Lavish — Raleigh, NC's full-service interior design and remodeling firm.
 lavish
This Raleigh, NC home was reimagined from the ground up — not room by room, but as a single, cohesive expression of how a family lives, gathers, and rests.
The architecture drove every decision. Custom millwork and panel molding were carried through every space, creating a visual language that connects the entry to the living room, the dining room to the primary suite. It's what makes the home feel complete — not like a collection of individually finished rooms.
In the kitchen, a full marble slab backsplash reads as one uninterrupted surface — giving the room its presence without competing with the custom white inset cabinetry and brushed nickel hardware. The dining room lives in deliberate contrast: deep-toned oak table, delicate botanical wallpaper, antique mirror. Light and organic, yet entirely considered.
The living room was designed around its connection to the outside — French doors that open directly to a substantial outdoor kitchen and entertaining space, anchored on the interior by a cast stone fireplace with an arched surround that commands the room.
The entry sets the expectation for everything that follows: a double-height foyer, geometric pendants cascading from above, large-scale original artwork, and a carved console that makes the first impression without overstating it.
Designed and executed by Lavish — Raleigh, NC's full-service interior design and remodeling firm.
 lavish
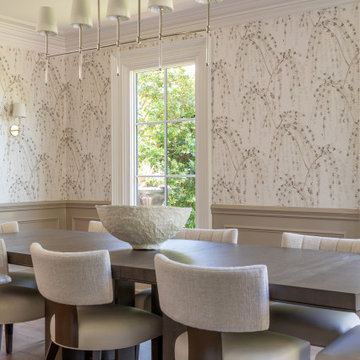
This Raleigh, NC home was reimagined from the ground up — not room by room, but as a single, cohesive expression of how a family lives, gathers, and rests.
The architecture drove every decision. Custom millwork and panel molding were carried through every space, creating a visual language that connects the entry to the living room, the dining room to the primary suite. It's what makes the home feel complete — not like a collection of individually finished rooms.
In the kitchen, a full marble slab backsplash reads as one uninterrupted surface — giving the room its presence without competing with the custom white inset cabinetry and brushed nickel hardware. The dining room lives in deliberate contrast: deep-toned oak table, delicate botanical wallpaper, antique mirror. Light and organic, yet entirely considered.
The living room was designed around its connection to the outside — French doors that open directly to a substantial outdoor kitchen and entertaining space, anchored on the interior by a cast stone fireplace with an arched surround that commands the room.
The entry sets the expectation for everything that follows: a double-height foyer, geometric pendants cascading from above, large-scale original artwork, and a carved console that makes the first impression without overstating it.
Designed and executed by Lavish — Raleigh, NC's full-service interior design and remodeling firm.
 lavish
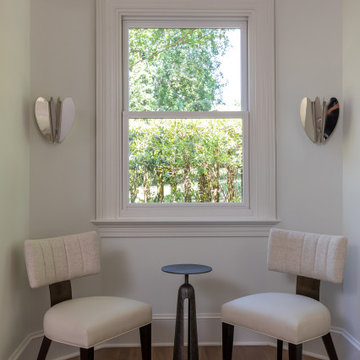
This Raleigh, NC home was reimagined from the ground up — not room by room, but as a single, cohesive expression of how a family lives, gathers, and rests.
The architecture drove every decision. Custom millwork and panel molding were carried through every space, creating a visual language that connects the entry to the living room, the dining room to the primary suite. It's what makes the home feel complete — not like a collection of individually finished rooms.
In the kitchen, a full marble slab backsplash reads as one uninterrupted surface — giving the room its presence without competing with the custom white inset cabinetry and brushed nickel hardware. The dining room lives in deliberate contrast: deep-toned oak table, delicate botanical wallpaper, antique mirror. Light and organic, yet entirely considered.
The living room was designed around its connection to the outside — French doors that open directly to a substantial outdoor kitchen and entertaining space, anchored on the interior by a cast stone fireplace with an arched surround that commands the room.
The entry sets the expectation for everything that follows: a double-height foyer, geometric pendants cascading from above, large-scale original artwork, and a carved console that makes the first impression without overstating it.
Designed and executed by Lavish — Raleigh, NC's full-service interior design and remodeling firm.
 Refine Design Architecture
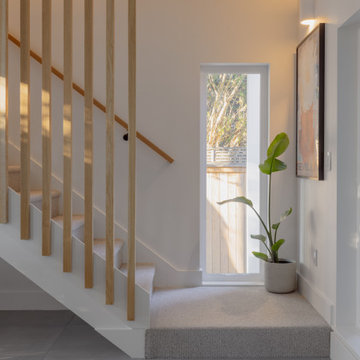
This stair hall treats vertical circulation as the architectural event of the space. A run of carpeted treads rises against a clean white stringer, its guardrail composed of evenly spaced square white-oak balusters that read as a rhythmic wood screen—open enough to pass light and sightlines through, dense enough to register as a defined plane separating stair from hall. A matching oak handrail follows the rake. At the landing, a tall, narrow vertical window is set into the wall like a light slot, framing a controlled glimpse of fence and foliage while washing the lower run with low-angle daylight that animates the treads and the balusters' shadows. The material logic is restrained and deliberate—warm oak against white wall planes, soft loop-pile carpet on the stair meeting large-format grey floor tile at the base—so the eye reads the geometry of the ascent and the single carefully placed aperture rather than ornament. A secondary glazed opening at right keeps the hall daylit from two directions. A quiet study in circulation, screening, and borrowed light.
53