
Search results for "Delicate" in Home Design Ideas


 Earth Art Landscapes Inc.
Design ideas for a mid-sized rustic partial sun backyard stone water fountain landscape in Toronto for spring.
Design ideas for a mid-sized rustic partial sun backyard stone water fountain landscape in Toronto for spring.

 User
PHOTO: SINUHE XAVIER
Example of a mid-sized beach style loft-style light wood floor living room design in Los Angeles with a music area, white walls, no fireplace and a wall-mounted tv
Example of a mid-sized beach style loft-style light wood floor living room design in Los Angeles with a music area, white walls, no fireplace and a wall-mounted tv
Find the right local pro for your project


 User
Bradwell Construction & Design custom tile shower with mosaic detail
Example of a transitional bathroom design in Atlanta
Example of a transitional bathroom design in Atlanta

 Ponderosa Landscaping & Stonework
Stephanie Dacey
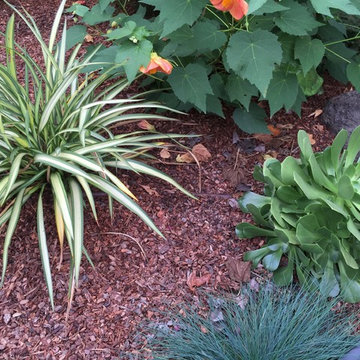
Photo of a mid-sized full sun front yard mulch landscaping in Boston.
Photo of a mid-sized full sun front yard mulch landscaping in Boston.






 ProScapes
Rakan Alduaij photography
Design ideas for a small traditional partial sun courtyard formal garden in Seattle for summer.
Design ideas for a small traditional partial sun courtyard formal garden in Seattle for summer.

 Advance Design Studio, Ltd.
The design challenge was to enhance the square footage, flow and livability in this 1,442 sf 1930’s Tudor style brick house for a growing family of four. A two story 1,000 sf addition was the solution proposed by the design team at Advance Design Studio, Ltd. The new addition provided enough space to add a new kitchen and eating area with a butler pantry, a food pantry, a powder room and a mud room on the lower level, and a new master suite on the upper level.
The family envisioned a bright and airy white classically styled kitchen accented with espresso in keeping with the 1930’s style architecture of the home. Subway tile and timely glass accents add to the classic charm of the crisp white craftsman style cabinetry and sparkling chrome accents. Clean lines in the white farmhouse sink and the handsome bridge faucet in polished nickel make a vintage statement. River white granite on the generous new island makes for a fantastic gathering place for family and friends and gives ample casual seating. Dark stained oak floors extend to the new butler’s pantry and powder room, and throughout the first floor making a cohesive statement throughout. Classic arched doorways were added to showcase the home’s period details.
On the upper level, the newly expanded garage space nestles below an expansive new master suite complete with a spectacular bath retreat and closet space and an impressively vaulted ceiling. The soothing master getaway is bathed in soft gray tones with painted cabinets and amazing “fantasy” granite that reminds one of beach vacations. The floor mimics a wood feel underfoot with a gray textured porcelain tile and the spacious glass shower boasts delicate glass accents and a basket weave tile floor. Sparkling fixtures rest like fine jewelry completing the space.
The vaulted ceiling throughout the master suite lends to the spacious feel as does the archway leading to the expansive master closet. An elegant bank of 6 windows floats above the bed, bathing the space in light.
Photo Credits- Joe Nowak

 KE Interiors, Inc.
We gave this large dining room a more intimate feeling by using darker, richer paint colors, adding a fun chandelier and sconces, and refinishing the wood floors.

 LeichtUSA
This kitchen, all in white, conveys a sense of timeless elegance, homely warmth and perfect craftsmanship. The focus is on the finely structured wood which is used in a number of different ways: as a delicate solid wood edge, in the varied interior fittings and as a top quality wall panel which acts as a flowing transition to the living area.
 The Decorating Therapist
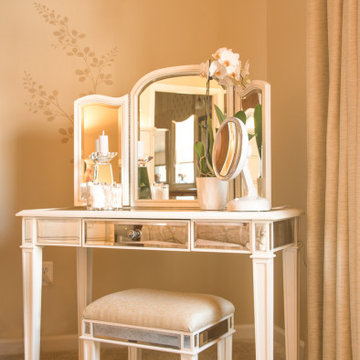
Designed to bring together luxury, comfort, and everyday functionality, this makeup vanity creates a bright, sunlit dressing area within the primary bedroom. Positioned beside expansive double windows, the petite mirrored vanity is bathed in natural light, providing the ideal setting for makeup application while offering a more relaxing alternative to the bathroom. A delicate tone-on-tone wall stencil subtly echoes the landscape beyond the windows, creating a seamless connection to nature and reinforcing the room's biophilic design. The result is an elegant, light-filled dressing space that blends custom detailing, refined materials, and timeless luxury.

 DJL Builders
A sumptuous mix of art and antiques combined with high end finishes creates a luxuriously European setting for this full home renovation. The kitchen selections especially required a nod to the European elements that are fully integrated into the homeowner’s lifestyle.
CJ South Photography www.cjsouth.com

 Colorado Kitchen Designs
A huge walk-in closet with vaulted ceiling in Cherry Hills, CO. Vistora frameless cabinetry features a center island and separate cedar lined closet for delicates. This design provides efficient and dedicated storage throughout.

 Dawneva/Ethan Allen Design Center Peoria Il
Fabric for pillows on a sectional
Inspiration for a large contemporary open concept living room remodel in Chicago with a standard fireplace and a wall-mounted tv
Inspiration for a large contemporary open concept living room remodel in Chicago with a standard fireplace and a wall-mounted tv





248