
Search results for "Delicate" in Home Design Ideas


 Wadia Associates
Whether the windows are subtle and bespoke or more prevalent in the facade they shine through with their delicate lines and Elizabethan style, illuminated at night.
Wadia Associates

Find the right local pro for your project

 Right Arm Construction
Small transitional single-wall light wood floor and beige floor laundry closet photo in Omaha with shaker cabinets, white cabinets, quartz countertops, white walls and a side-by-side washer/dryer
 G. Lebron Interiors
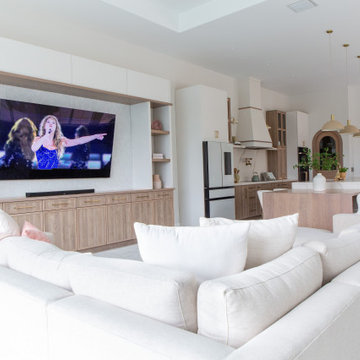
View of the the design combines delicate curves that evoke Spanish colonial architecture with soft hues of pink sand and natural woods. Neutral finishes and subtle textures create a cozy and sophisticated atmosphere.
 Peltier Interiors
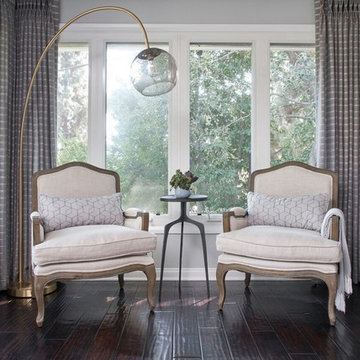
This transitional-style, modern ranch in LA is all about casual elegance.
It showcases a delicate palette with luxurious finishes and sleek metal accents.

 Keen Light Creative
Nick Zimmerman Photography
Trendy built-in desk medium tone wood floor study room photo in Miami with white walls
Trendy built-in desk medium tone wood floor study room photo in Miami with white walls
 omega premium wallpaper
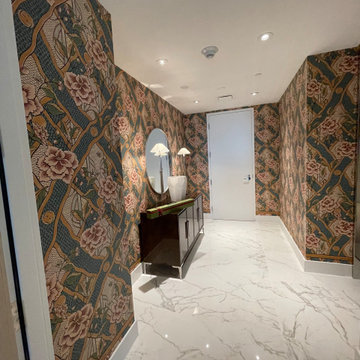
delicate and high standard work
Example of a mountain style wallpaper hallway design in Miami
Example of a mountain style wallpaper hallway design in Miami
 Peltier Interiors
This transitional-style, modern ranch in LA is all about casual elegance.
It showcases a delicate palette with luxurious finishes and sleek metal accents.

 The Container Store Custom Closets
A customizable island with our exclusive accessory trays is the ideal solution for holding delicates and jewelry. This one features traditional-front, full-extension, soft-close drawers with smooth glass pulls.

 H. Bero Interiors
This crisp and clean bathroom renovation boost bright white herringbone wall tile with a delicate matte black accent along the chair rail. the floors plan a leading roll with their unique pattern and the vanity adds warmth with its rich blue green color tone and is full of unique storage.
 Peltier Interiors
This transitional-style, modern ranch in LA is all about casual elegance.
It showcases a delicate palette with luxurious finishes and sleek metal accents.

 Nathan Taylor for Obelisk Home
A desire to live in Colorado, yet still maintain the family’s ties to Springfield, location of their home, evolved into a total transformation. Beginning with the removal of the white columns, red brick, metal garage doors, and a small front porch, and delicate landscaping this home was totally transformed into a Mountain Retreat boasting reclaimed beams, stone veneer, stucco, and flagstone help transform the home.
Photos by Randy Colwell

 Alexandra Henry Interiors'
Small trendy 3/4 marble floor and white floor powder room photo with marble countertops, white countertops and an undermount sink

 PPG Paints - Kansas City
Siding: PPG1041-7 Cavalry
Trim: PPG1001-1 Delicate White
Inspiration for a large blue two-story wood exterior home remodel in Kansas City
Inspiration for a large blue two-story wood exterior home remodel in Kansas City

 Kraft Custom Construction
Built from the ground up on 80 acres outside Dallas, Oregon, this new modern ranch house is a balanced blend of natural and industrial elements. The custom home beautifully combines various materials, unique lines and angles, and attractive finishes throughout. The property owners wanted to create a living space with a strong indoor-outdoor connection. We integrated built-in sky lights, floor-to-ceiling windows and vaulted ceilings to attract ample, natural lighting. The master bathroom is spacious and features an open shower room with soaking tub and natural pebble tiling. There is custom-built cabinetry throughout the home, including extensive closet space, library shelving, and floating side tables in the master bedroom. The home flows easily from one room to the next and features a covered walkway between the garage and house. One of our favorite features in the home is the two-sided fireplace – one side facing the living room and the other facing the outdoor space. In addition to the fireplace, the homeowners can enjoy an outdoor living space including a seating area, in-ground fire pit and soaking tub.
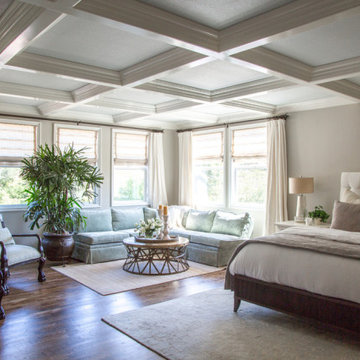 Peltier Interiors
Casual elegance perfectly describes this classic family home. Delicate touches of color, loads of crisp white and a little bit of luxury are what brings this home to life.

 Emily Griffin Design
Virginia Macdonald
Example of a large classic master carpeted and white floor bedroom design in Toronto with a standard fireplace and a tile fireplace
Example of a large classic master carpeted and white floor bedroom design in Toronto with a standard fireplace and a tile fireplace

 GJ Studio
In the guest bedroom, maple shutters contrast with the red Chettinad floor and slim strip of coloured tiles add a delicate touch
Mid-sized eclectic closet photo in Bengaluru with recessed-panel cabinets and light wood cabinets
Mid-sized eclectic closet photo in Bengaluru with recessed-panel cabinets and light wood cabinets

 Northshire Living
Large mountain style l-shaped medium tone wood floor and brown floor eat-in kitchen photo in Boston with a farmhouse sink, shaker cabinets, medium tone wood cabinets, soapstone countertops, gray backsplash, stone tile backsplash, stainless steel appliances, an island and gray countertops
47