
Search results for "Delicate" in Home Design Ideas

 Inside Stories
Living room seating area.
Inspiration for a small transitional enclosed and formal light wood floor and gray floor living room remodel in Denver with gray walls, no fireplace and no tv
Inspiration for a small transitional enclosed and formal light wood floor and gray floor living room remodel in Denver with gray walls, no fireplace and no tv

 Margot Hartford Photography
Photo: Margot Hartford © 2014 Houzz
Transitional home office photo in San Francisco
Transitional home office photo in San Francisco


Find the right local pro for your project
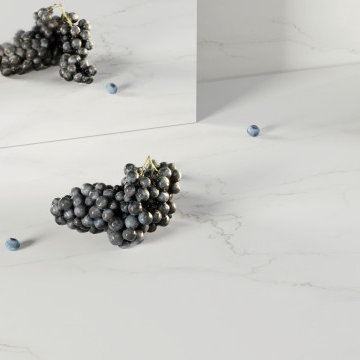
 Caesarstone
A pure white backdrop that boasts the prestigious look of marble, traversed by delicate veining in golden-brown that floats over its misty base with its translucent quality veiled by a shadowy effect, in a Honed finish.

 RLH Studio
Steve Henke
Mid-sized elegant light wood floor enclosed dining room photo in Minneapolis with brown walls
Mid-sized elegant light wood floor enclosed dining room photo in Minneapolis with brown walls

 CM Fresh Perspectives
A little wallpaper adds a delicate but impactful touch to this built in bookcase.
Inspiration for a small country galley vinyl floor enclosed kitchen remodel in Seattle with a farmhouse sink, shaker cabinets, quartz countertops, gray backsplash, porcelain backsplash, stainless steel appliances and white countertops
Inspiration for a small country galley vinyl floor enclosed kitchen remodel in Seattle with a farmhouse sink, shaker cabinets, quartz countertops, gray backsplash, porcelain backsplash, stainless steel appliances and white countertops

 Copperhead Renovations, LLC
Farmhouse hand made (4) robe hook plaque. His and hers laundry and delicate baskets. Tie and belt pull out(s) on each side inside long dress wardrobe area.

 Tileco
A delicate balance of texture and clean lines are accomplished in this master bathroom designed by Elayne Jordan.
Bathroom - contemporary bathroom idea in Santa Barbara
Bathroom - contemporary bathroom idea in Santa Barbara

 Shakuff
Delicate glass spheres within another glass sphere, made from our unique blown glass. Available as individual pendants or multi-pendant chandeliers. Multiple sizes and colors are available.
Modern Custom Glass Lighting perfect for your entryway / foyer, stairwell, living room, dining room, kitchen, and any room in your home. Dramatic lighting that is fully customizable and tailored to fit your space perfectly. No two pieces are the same.
Visit our website: www.shakuff.com for more details
Photo Credit: Sean Litchenfield Photography

 Simply Baths & Kitchens
Attention to detail turned this bland master bathroom into an elegant retreat. From the mosaic marble accents, to the board and baton beadboard paneling, to the decorative arches on the cabinetry toe kick – no area of this space is ignored or cast aside. Designed by Rachel Peterson of Simply Baths, Inc., the bathroom is delicate and poised.
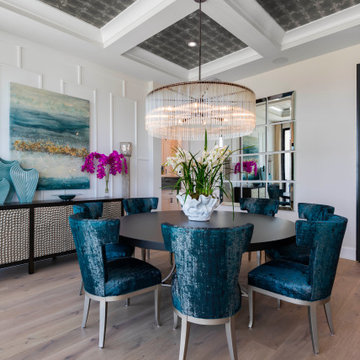
 Masterpiece Design Group
An elegant formal dining space for 8 with clean lines and delicate accents - highlighted by an oversized Arteriors chandelier and glass-walled wine cellar.

 MEC
PEACOCK FANTASY - Custom Designed Peacock Wall Mural in brilliant colors. Notice how it has just the right amount of color | Have a custom mosaic idea? We can help, with our brilliant Italian-trained mosaicists and easy-to-install tiled masterpieces. Worldwide shipping available on the complete range of quality handcrafted marble & glass mosaic products. For inquires and more info, contact us: http://mecartworks.com


 Weaver Design Group
The contrasts of different finishes, textures and colors address the personality of the entire space.
Photography:
Jessica Klewicki Glynn
Inspiration for a mid-sized transitional dark wood floor and brown floor foyer remodel in Miami with beige walls and a white front door
Inspiration for a mid-sized transitional dark wood floor and brown floor foyer remodel in Miami with beige walls and a white front door

 Wanda Ely Architect Inc.
An old wood box sits upon a metal plinth, framed between delicate wood and metal screens. A bittersweet treasure from Mark’s ancestors’ time in the internment camps of B.C. through the second world war, the box sits in a sacred place at the heart of the home.

 Richard Haynes Development
Inspiration for a transitional medium tone wood floor kitchen remodel in Los Angeles with shaker cabinets, blue cabinets, wood countertops, white backsplash, ceramic backsplash, stainless steel appliances and an island

 Renew Properties
Country l-shaped dark wood floor, brown floor and exposed beam kitchen photo in Atlanta with a farmhouse sink, shaker cabinets, white cabinets, wood countertops, wood backsplash, stainless steel appliances, an island and brown countertops

 Condovate Interiors Inc.
Valerie Wilcox
Mid-sized minimalist l-shaped medium tone wood floor and beige floor open concept kitchen photo in Toronto with an undermount sink, flat-panel cabinets, gray cabinets, quartzite countertops, gray backsplash, stone slab backsplash, black appliances, an island and gray countertops
Mid-sized minimalist l-shaped medium tone wood floor and beige floor open concept kitchen photo in Toronto with an undermount sink, flat-panel cabinets, gray cabinets, quartzite countertops, gray backsplash, stone slab backsplash, black appliances, an island and gray countertops
 Inside Stories
An open seating area with hidden closet.
Example of a large transitional gender-neutral light wood floor walk-in closet design in Denver with shaker cabinets and beige cabinets
Example of a large transitional gender-neutral light wood floor walk-in closet design in Denver with shaker cabinets and beige cabinets
 Shakuff
A capsule of solid clear glass preserves it's inner core comprised of a delicate tube of drizzled blown glass with bouncing flecks of warm, amber light with our Nava blown glass pendant lights.
Photo Credit: Sean Litchfield Photography
69