
Search results for "Delicate" in Home Design Ideas

 Wine Cellar International
In this beautiful luxury home in Boca Raton, Florida, Wine Cellar International utilized a high tension cable wire system to create the light delicate feel of the bottles appearing to float, leading to a magnificent end result.

 Advance Design Studio, Ltd.
The design challenge was to enhance the square footage, flow and livability in this 1,442 sf 1930’s Tudor style brick house for a growing family of four. A two story 1,000 sf addition was the solution proposed by the design team at Advance Design Studio, Ltd. The new addition provided enough space to add a new kitchen and eating area with a butler pantry, a food pantry, a powder room and a mud room on the lower level, and a new master suite on the upper level.
The family envisioned a bright and airy white classically styled kitchen accented with espresso in keeping with the 1930’s style architecture of the home. Subway tile and timely glass accents add to the classic charm of the crisp white craftsman style cabinetry and sparkling chrome accents. Clean lines in the white farmhouse sink and the handsome bridge faucet in polished nickel make a vintage statement. River white granite on the generous new island makes for a fantastic gathering place for family and friends and gives ample casual seating. Dark stained oak floors extend to the new butler’s pantry and powder room, and throughout the first floor making a cohesive statement throughout. Classic arched doorways were added to showcase the home’s period details.
On the upper level, the newly expanded garage space nestles below an expansive new master suite complete with a spectacular bath retreat and closet space and an impressively vaulted ceiling. The soothing master getaway is bathed in soft gray tones with painted cabinets and amazing “fantasy” granite that reminds one of beach vacations. The floor mimics a wood feel underfoot with a gray textured porcelain tile and the spacious glass shower boasts delicate glass accents and a basket weave tile floor. Sparkling fixtures rest like fine jewelry completing the space.
The vaulted ceiling throughout the master suite lends to the spacious feel as does the archway leading to the expansive master closet. An elegant bank of 6 windows floats above the bed, bathing the space in light.
Photo Credits- Joe Nowak
 SH Built
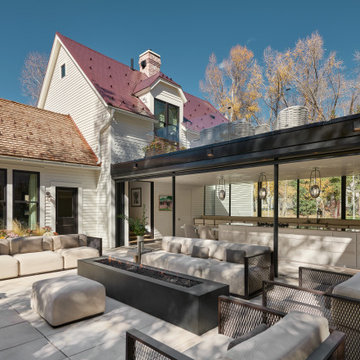
Modern addition to the victorian home, connected by a delicate glass kitchen.
Patio - transitional patio idea in Denver
Patio - transitional patio idea in Denver
Find the right local pro for your project

 H. Bero Interiors
This crisp and clean bathroom renovation boost bright white herringbone wall tile with a delicate matte black accent along the chair rail. the floors plan a leading roll with their unique pattern and the vanity adds warmth with its rich blue green color tone and is full of unique storage.

 Virtual Warehouse
At Virtual Warehouse we wanted to give our customers plenty of choices, and make their buying experience as simple as possible.We hope you enjoy browsing our Online slabs selection.
 Peltier Interiors
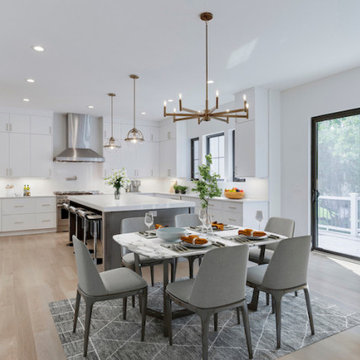
Delicate pendants with metal accents, a bright palette, and sleek fixtures are the highlights of this new build with interiors designed by our Virginia studio:

Inspiration for a transitional freestanding desk carpeted and beige floor home office remodel in Chicago with black walls

 AGA & Fired Earth Danmark
Made in Spain, this range includes three distinctive brights and four delicately subtle neutrals, which works well in all types of interior no matter what the style.These tiles offer a cost-effective option for tiling in large areas

 Hartley Brothers Inc.
Paint: Brand: Porter, Color: Sand Fossil
Trim (paint): Brand: Porter, Color: Delicate White
Flooring: Carpet, Top Card 749 Nomad
Step cealing
Bedroom - mid-sized master carpeted and brown floor bedroom idea with beige walls
Bedroom - mid-sized master carpeted and brown floor bedroom idea with beige walls

 Geremia Design
Custom wooden onyx basin and powder coated metal base
Photos by Nicole Franzen
Example of a trendy white floor powder room design in San Francisco with open cabinets, black cabinets, white walls, an undermount sink and beige countertops
Example of a trendy white floor powder room design in San Francisco with open cabinets, black cabinets, white walls, an undermount sink and beige countertops

 Alicia Roche Interiors
Delicate string lights and hanging plants in a macrame hanger for this outdoor space
Example of a small eclectic backyard concrete patio container garden design in Austin with an awning
Example of a small eclectic backyard concrete patio container garden design in Austin with an awning

 Nathan Taylor for Obelisk Home
A desire to live in Colorado, yet still maintain the family’s ties to Springfield, location of their home, evolved into a total transformation. Beginning with the removal of the white columns, red brick, metal garage doors, and a small front porch, and delicate landscaping this home was totally transformed into a Mountain Retreat boasting reclaimed beams, stone veneer, stucco, and flagstone help transform the home.
Photos by Randy Colwell
 SH Built
Modern addition to the victorian home, connected by a delicate glass kitchen.
Inspiration for a transitional patio remodel in Denver
Inspiration for a transitional patio remodel in Denver

 Amber B Design
Interior Design by Amber B Design, Images by Sarah Heppell Photography
Nursery - traditional nursery idea in New York
Nursery - traditional nursery idea in New York

 Peninsula Building Materials
The beautiful neutral colors of creams, buffs, and a delicate swath of light taupe allow this stone’s palettes to be used in many different applications.

 John Wieland Homes and Neighborhoods
Warm and inviting, this spacious kitchen offers an island bartop, farmhouse table and wine refrigerator. Warm tone cabinetry contrasts with creamy granite countertops and tile backsplash. Delicate glass pendants over the island add elegant accents.

 Ryan Rosene Photography
Example of a small trendy gray tile gray floor powder room design in Orange County with black countertops, gray walls and a vessel sink

 Ann Clark Architects
Tom Arena
Example of a large classic formal and enclosed medium tone wood floor living room design in Providence with green walls, a standard fireplace, a stone fireplace and no tv
Example of a large classic formal and enclosed medium tone wood floor living room design in Providence with green walls, a standard fireplace, a stone fireplace and no tv

 Denori Design
Example of a large transitional u-shaped dark wood floor eat-in kitchen design in Chicago with an undermount sink, recessed-panel cabinets, white cabinets, gray backsplash, glass tile backsplash, stainless steel appliances, an island and quartzite countertops

 RD Design Team & Architectural Consultants
NEW. MODERN. AFFORDABLE! High-efficiency and eco-features meet modern design in this beautiful architect designed home with NO HOA! “Palo Verde” at twenty-nine by RD Design Team, Inc. is a completely new home with a most modern design. With a delicate “butterfly” roof and clean, steel, wood and stucco detailing, this home evokes the optimism of mid-century design with all of today’s energy efficiency and construction!
From finished concrete floors to the euro-style cabinets with quartz composite counters, no detail has been spared in making this home timeless! Stainless steel appliances, architectural faucets, lighting and custom details complete the clean and modern project.
“Palo Verde” has Three bedrooms, den/office, two bathrooms and two car garage, natural gas cooktop and service, all in a super arcadia-feel location, close to the mid-town corridor; just an easy drive to Airport, Arcadia, Scottsdale, Biltmore Mall and Downtown! Sale requires assumption of the 3 year Envision Security System service.
66