
Search results for "Delicate" in Home Design Ideas

 Atlanta Closet & Storage Solutions
Cabinets and a hanging rod above the washer and dryer provide concealed storage and a place for drying delicates. Atlanta Closet - David Buchsbaum
Example of a trendy laundry room design in Atlanta with a stacked washer/dryer
Example of a trendy laundry room design in Atlanta with a stacked washer/dryer

 Artisan Builders LLC
Open concept kitchen - mid-sized rustic l-shaped dark wood floor and brown floor open concept kitchen idea in Denver with shaker cabinets, dark wood cabinets, stainless steel appliances, an island and white countertops

Find the right local pro for your project

 The Kitchen Company
Cozy kitchen remodel with an island built for two designed by Ron Fisher
Clinton, ConnecticutTo get more detailed information copy and paste this link into your browser. https://thekitchencompany.com/blog/kitchen-and-after-light-and-airy-eat-kitchen
Photographer, Dennis Carbo

 Dura Supreme Cabinetry
Enjoy the view from your own breathtaking kitchen. Despite the scenic view outside the kitchen window, it’s your Dura Supreme Crestwood Cabinetry kitchen that takes your breath away. A panoramic mantel hood soars over the stainless steel range creating a stunning architectural focal point. Beveled glass cabinet doors twinkle in the early morning sunlight. A picturesque kitchen island stands amid the stream of family activities as you begin and end each day in the heart of your home – your Dura Supreme kitchen.
Although Dura Supreme Cabinetry is crafted with quality materials and construction, it was the bounty of delicious design details that cemented your decision. Of course the delicate dent it made on your pocket book was a nice surprise as well.
Request a FREE Dura Supreme Cabinetry Brochure Packet at:
http://www.durasupreme.com/request-brochure

 Haven Design and Construction
This beautiful light filled dining room is graced by two large glass icicle chandeliers and a metallic cork wallpapered ceiling. The stunning Caracole dining table features golden accents and seats up to 10 guests. Custom drapery flanks both sides of the oval dining room, while a custom Alex Turco art piece echoes all of the neutral colors in the room. The dining room is both opulent and inviting, offering a beautiful space for hours of dining and conversation.

 Kaestner Designs - Kitchens, Baths & Interiors
Custom Laundry space with basin for 2nd Floor of this Luxury Row Home in Philadelphia, PA. The surround for the front load washer and dryer serves as a folding station as well as a counter surface for cleaning supplies. Wall storage allows for overflow storage for the 2nd floor while providing a decorative feel to this unique space. Hanging Rail provides area to hang delicates or laundry requiring air dry. This room is approximately 5'x 11'.
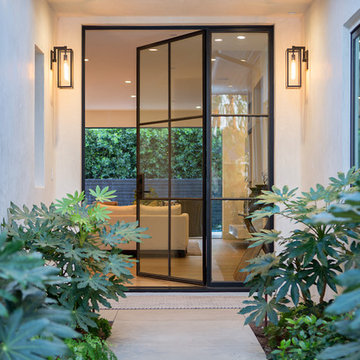


 Hartley Brothers Inc.
Paint: Brand: Porter, Color: Camel
Trim/Door color: Brand: Porter, Color: Delicate White
Flooring: Wood, Color: Chesapeak Countryside Tuscan Sun
Inspiration for a craftsman dark wood floor dining room remodel in Jacksonville with beige walls
Inspiration for a craftsman dark wood floor dining room remodel in Jacksonville with beige walls

 Brewster Home Fashions
Delicate strings of florals wrap this bedroom in an enchanted garden scene. A light-hearted and airy bedroom created in a crisp white palette and stunning wall mural to match.

 Schroeder
This photo features Milliken's Delicate Frame nylon carpet. The carpet was sourced and installed by Schroeder. **We can only answer questions about the carpet.**
Design by Butter Lutz Interiors. Photos by Patrick Wong.
 WECSELMAN DESIGN
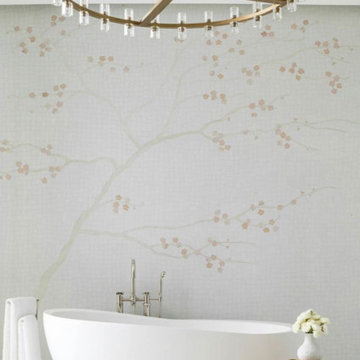
A cherry blossom mosaic delicately animates the bathing area, where a freestanding tub and metallic accent table evoke spa-like tranquility.
Example of a trendy bathroom design in Miami
Example of a trendy bathroom design in Miami
 Schroeder
This photo features Milliken's Delicate Frame nylon carpet. The carpet was sourced and installed by Schroeder. **We can only answer questions about the carpet.**
Design by Butter Lutz Interiors. Photos by Patrick Wong.
 Utology Designs
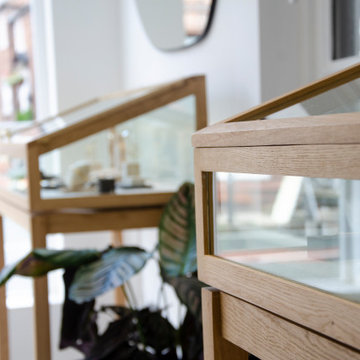
The delicate and sophisticated design helps to elevate the jewellery on display
Inspiration for a craftsman home design remodel in Cheshire
Inspiration for a craftsman home design remodel in Cheshire

 User
Large minimalist wooden curved metal railing staircase photo in San Francisco with wooden risers

Transitional freestanding desk medium tone wood floor and brown floor study room photo in Bridgeport with white walls

 Village Home Stores
Full-overlay Rustic Beech cabinets in the "Charleston" door style and "Briarwood" finish.
Village Home Stores
Example of a large mountain style kitchen design in Chicago
Example of a large mountain style kitchen design in Chicago
 The Fabric Inc.
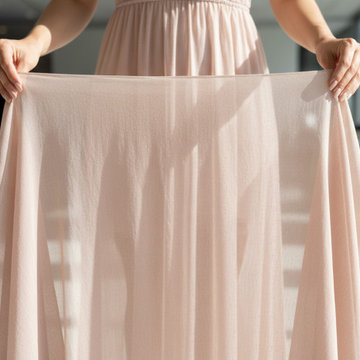
Lightweight sheer fabric for curtains, beautifully fluid in a delicate blush pastel shade.

 Degnan Design-Build-Remodel
The delicate island provides just the right amount of space, increasing countertop and cabinet storage.
Example of a mid-sized transitional l-shaped vinyl floor eat-in kitchen design with an undermount sink, flat-panel cabinets, dark wood cabinets, solid surface countertops, white backsplash, subway tile backsplash, stainless steel appliances, an island and black countertops
Example of a mid-sized transitional l-shaped vinyl floor eat-in kitchen design with an undermount sink, flat-panel cabinets, dark wood cabinets, solid surface countertops, white backsplash, subway tile backsplash, stainless steel appliances, an island and black countertops

 Tony's Custom Cabinets
Lightly stained cherry cabinets with TCC Classic Crown. Doors are shaker style with a delicate inside detail giving the kitchen a little more distinct feel. We incorporated lots of space saving and convenience items. I will add a few more pictures later so check back.
68