
Search results for "Delicate" in Home Design Ideas

 CSW Studio Interior Design
Nursery - small transitional girl light wood floor and yellow floor nursery idea in New York with yellow walls

 H. Bero Interiors
This crisp and clean bathroom renovation boost bright white herringbone wall tile with a delicate matte black accent along the chair rail. the floors plan a leading roll with their unique pattern and the vanity adds warmth with its rich blue green color tone and is full of unique storage.
 The Cultural Landscape Foundation
Saturday June 27, 1:30 to 3:30pm | Greenwich Village
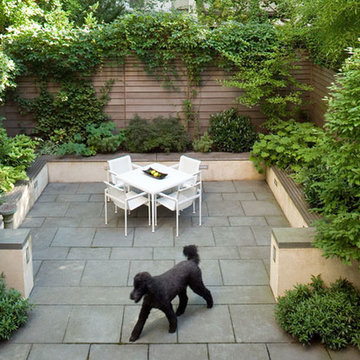
Jane Street and 11th Street Gardens by Robin Key of Robin Key Landscape Architecture
See the hidden side of Greenwich Village with an exclusive visit to two enchanting townhouse gardens. The first, on Jane Street, includes a front garden, rear garden, and second floor terrace. In the rear garden a large, curved seatwall defines the space, creating a niche for the garden’s dining table and providing additional seating. Custom-made copper planters hold lush, shade-tolerant plantings backed by a cedar and copper trellis, adding warmth and texture to the walled garden. Tucked away in a corner, a compact outdoor kitchen provides the perfect spot from which to entertain. A quick walk will take attendees to 11th Street, where the design for this townhouse rear garden is structured around three outdoor rooms. The geometry of the contemporary space is softened with lush, massed plantings, while two columnar hornbeams provide height. The perimeter fence takes design cues from the steel deck and railings, while the bluestone paving in the upper areas echoes the floor pattern inside the home. Photo by Francine Fleischer
Find the right local pro for your project

 Shakuff
A capsule of solid clear glass preserves it's inner core comprised of a delicate tube of drizzled blown glass with bouncing flecks of warm, amber light with our Nava blown glass pendant lights.
Photo Credit: Sean Litchfield Photography

 Baker Design Group
Mid-sized transitional guest medium tone wood floor bedroom photo in Dallas with yellow walls

 Grandin Road
Dress up your décor with our Bats Mantel Scarf, and create a look that’s both elegant and eerie. The field of interlocked spider webs resembles delicate lace, but the black bats along the outer edge make a more menacing statement.
 Baker Design Group
Example of a mid-sized transitional guest medium tone wood floor bedroom design in Dallas with yellow walls

 Carpenter & MacNeille
Michael J. Lee Photography
Mid-sized farmhouse light wood floor and beige floor kitchen/dining room combo photo in Boston with white walls, a standard fireplace and a stone fireplace
Mid-sized farmhouse light wood floor and beige floor kitchen/dining room combo photo in Boston with white walls, a standard fireplace and a stone fireplace

 J.THOM Residential Design & Cabinetry
Clients wanted to keep a powder room on the first floor and desired to relocate it away from kitchen and update the look. We needed to minimize the powder room footprint and tuck it into a service area instead of an open public area.
We minimize the footprint and tucked the PR across from the basement stair which created a small ancillary room and buffer between the adjacent rooms. We used a small wall hung basin to make the small room feel larger by exposing more of the floor footprint. Wainscot paneling was installed to create balance, scale and contrasting finishes.
The new powder room exudes simple elegance from the polished nickel hardware, rich contrast and delicate accent lighting. The space is comfortable in scale and leaves you with a sense of eloquence.
Jonathan Kolbe, Photographer

 SH interiors
Sweet teen bedroom with a soft color palette of neutrals and pink. Although I know a lot of adults that would love to have this room too. The overall vibe is boho chic, but we did manage to put in a few bold details such as the strip walls and the neon sign. The bold striped walls accent the delicate wood work and soft colors beautifully. It's a wonderful balance of soft and strong.

 U31 Inc.
Inspiration for a large contemporary brown floor and dark wood floor kitchen/dining room combo remodel in Toronto with gray walls and no fireplace
 Lustig Custom Cabinets
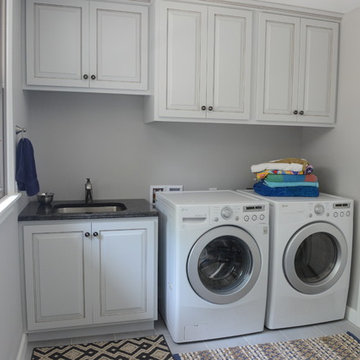
Raised panel doors detailed with a Pewter glaze over white creates a light & delicate look in this laundry.
Photos by Portraits by Mandi
Example of a mid-sized beach style single-wall ceramic tile utility room design in Chicago with an undermount sink, raised-panel cabinets, white cabinets, granite countertops, gray walls and a side-by-side washer/dryer
Example of a mid-sized beach style single-wall ceramic tile utility room design in Chicago with an undermount sink, raised-panel cabinets, white cabinets, granite countertops, gray walls and a side-by-side washer/dryer

 Wallpaperdirect
Rosslyn is a charming reproduction of a 19th century English cotton print. With a delicate floral motif.

 JP Weaver Co
Magnificent formal Louis V style living room, delicately colored in light blue and gold leaf.
Example of a large classic living room design in Los Angeles
Example of a large classic living room design in Los Angeles
 Baker Design Group
Inspiration for a mid-sized transitional guest medium tone wood floor bedroom remodel in Dallas with yellow walls

 User
This delicate, graceful chandelier blossoms like a strawberry at spring, evoking the petals of a flower adorned with decorative crystal chains. This unusual design will bring a lyrical atmosphere to charming dining spaces.

 Michele La Flesch @ Closet Factory (Los Angeles)
Dressing room with a wall of double hanging sections, window bench, shoe shelves and additional drawer space for delicates.
Reach-in closet - reach-in closet idea in Los Angeles
Reach-in closet - reach-in closet idea in Los Angeles

 Elkay
Elkay Crosstown is the ultimate mix of beauty, function and modern design. Tight corners provide more space inside the sink for stacking and washing dishes. The striking geometric aesthetic has universal appeal and makes an impact in any space. Sink: ECTRUF32179RC Faucet and Side Spray: LK7922SSS

 Hartley Brothers Inc.
Paint: Brand: Porter, Color: Camel
Flooring: Wood, Color: Chesapeak Countryside Tuscan Sun
Trim paint: Brand: Porter, Color: Delicate White
Bench: wood Chesapeak Country Side Tuscan Sun

 HAVEN INTERIORS LTD.
These neutral dining chairs have a small sparkle in the fabric that brings a delicate atmosphere to this dining room.
Example of a transitional dining room design in Milwaukee
Example of a transitional dining room design in Milwaukee
81