
Search results for "Delicate" in Home Design Ideas
 Harrison Woodfield Architects
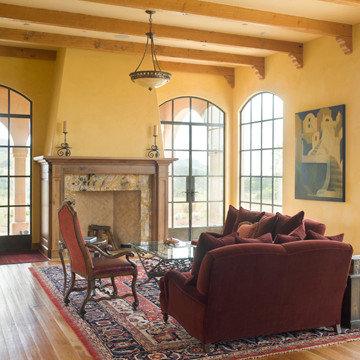
Old California style home with big door windows, light golden yellow walls. High wooden beams with delicate corbels.
Huge tuscan medium tone wood floor and brown floor living room photo in San Francisco with yellow walls, a standard fireplace and a wood fireplace surround
Huge tuscan medium tone wood floor and brown floor living room photo in San Francisco with yellow walls, a standard fireplace and a wood fireplace surround
 FormLA Landscaping
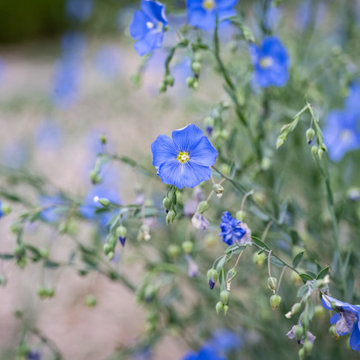
When supported by smart irrigation, Blue Flax will quickly fill the space intended for it. These fluttery periwinkle blooms dance on delightfully delicate stalks making it a great swap for non-native Rock Purslane.
 Fair Weather Barn
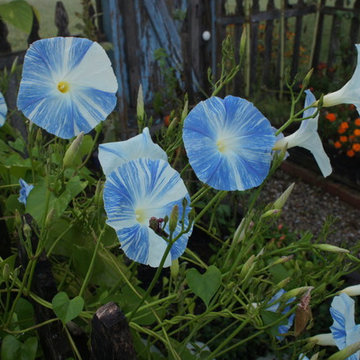
The Peter Rabbit Garden was built to house those delicate plants that the bunnies love to eat. the fencing is made of old weathered picket fence with chicken wiring on the inside of the fencing. The inside boxes were built to keep the plants contained andeasy to weed. The gate is an old outhouse door that was taken off one of the last CCC buildings in Ohio. It was a wonderful old bulding that had been demished by the local animals. Notice the porclien door knob. We also were able to save the door frame. This little garden has been a great pleasure and sereen beauty.. Photography by Cowell
Find the right local pro for your project
 NewWall
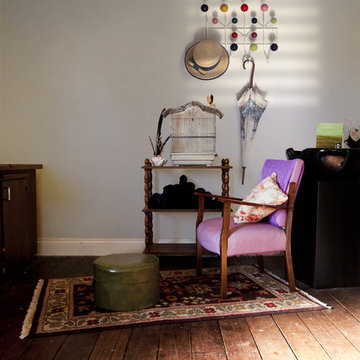
Wallpaper by J&V Digital. Available at NewWall.com | J&V Digital elevates the possibilities of digital wallcoverings to the next level. With an incredible range of designs, from 3D murals by one of Milan’s most celebrated photographers to a romantic floral façade with a deer head in it’s center, J&V Digital is exclusive in its degree of design prestige. Each of the four collections is outstanding in it’s own right and customizable down to the quarter inch. With the designs all printed on a variety of unique and textured substrates – Velcro, metallic, and flocked, to name a few – J&V Digital’s depth of beauty runs deep and begs to be explored in its entirety.
 Maugel DeStefano Architects
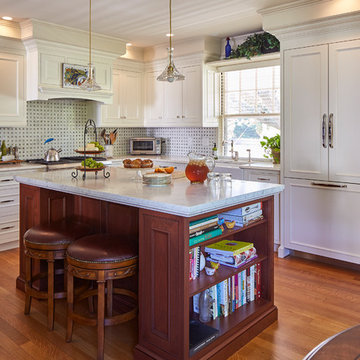
Built in 1902, this Portsmouth home epitomized the colonial shingle style common to the surrounding neighborhood at the beginning of the 20th century. In more recent years, the home served as the parish residence for many Christian ministers and their families. Fondly nicknamed Stella Maris, meaning “The Star of the Sea”, the home was privately purchased and delicately renovated.
The thoughtful restoration of the exterior gave new life to the interior while being sensitive to the home's original classic design. The home's shingles were given a wash of bright color unlike any other in the neighborhood. The kitchen was relocated to the front of the home to create connectivity to the front porch with street views. Existing windows were removed and fully repaired and reinstalled with the addition of custom exterior storm panels.
Photos: Greg West Photography

 Universal Landscape, Inc.
Universal Landscape, Inc. www.universaldevgroup.com
Example of an island style home design design in Miami
Example of an island style home design design in Miami
 HERRERO Steel Doors and Windows
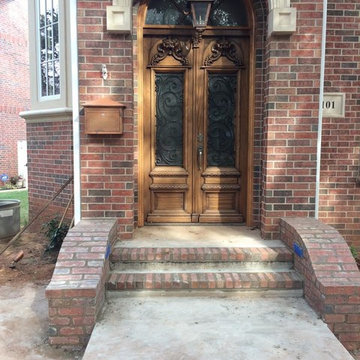
Stunning antique doors were used for this project and they truly reflect the history of the home. The intricate design throughout both doors is truly incredible. Handcrafted by masters over a century ago, both doors have amazing features- including the delicate wrought iron design, the gorgeous woodwork, and the stunning stained glass transom.
 Metropolis Drafting and Construction Inc
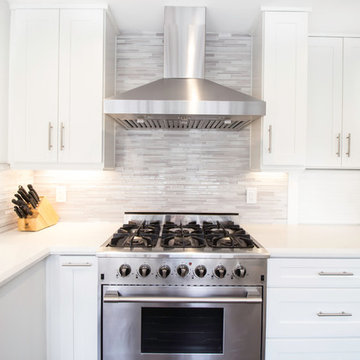
The galley kitchen is a familiar style in the older homes of southern California, we reconfigured the division of space by moving the wall between the laundry area and the kitchen this allowed us to gain additional need space at low expense. The color scheme was whites and light gray for the contrast.
The unique stone farmhouse sink acts as a centerpiece of the kitchen. the quartz reflection counter and the glass tile backsplash utilizing all the natural light coming in to reflect it all over and creates a light and bright feeling as you walk through the space. To add warmth to the kitchen and tie it to the rest of the house we used ceramic tiles mimicking wood look and texture.
Photography: Shimrit Shalev
 Francois & Co
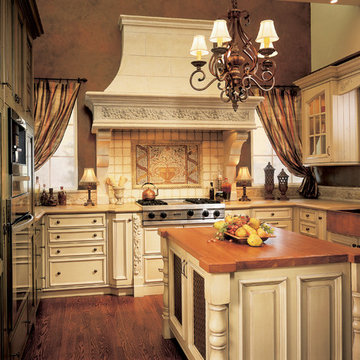
With inspiration going back to antiquity, the ancient French farmhouse, or the vast bustling kitchen of chateau, our Range Hoods collections vary from the simply elegant to creations of intricate beauty, ranging in scale and style from delicate and understated to grand and majestic.
 McGuire Furniture Company
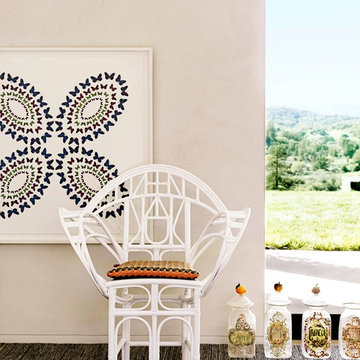
Designed by Edward Tuttle, McGuire's famous Butterfly Chair is a study in fluidity. This graceful design features sweeping arms of delicate rattan. The arching back displays a symmetric series of both curved and geometric rattan members. Likewise, the base features a front apron base decorated with a cross of rattan and accented by curved details. With its loose seat cushion, this inspired design makes a stunning accent chair and accepts any one of McGuire's finishes - notably gold and silver leaf.
 Nancy Finneson | DeMane Design
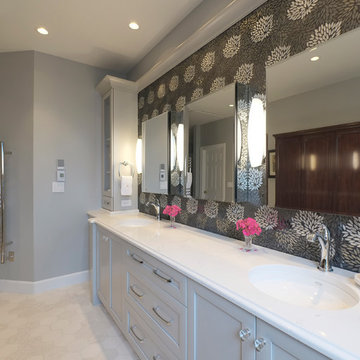
Elegant details abound in this primary suite making it a joy. Delicate glass mosaic tiles running up the wall, subtle hex patterned floor tile, custom cabinetry in a soft hue, sculpted scones, hardware in glass and metals, ogee edged counter-top, glass doors for display. For function; a heated floor and a tall heated towel warmer, power inside spaces where its useful yet hidden, double sinks and fixtures, three medicine cabinets, drawers and storage galore, a large shower with a seat and multiple fixtures.
 Mc Construction Design Build

The clients wanted a refresh on their master suite while keeping the majority of the plumbing in the same space. Keeping the shower were it was we simply
removed some minimal walls at their master shower area which created a larger, more dramatic, and very functional master wellness retreat.
The new space features a expansive showering area, as well as two furniture sink vanity, and seated makeup area. A serene color palette and a variety of textures gives this bathroom a spa-like vibe and the dusty blue highlights repeated in glass accent tiles, delicate wallpaper and customized blue tub.
Design and Cabinetry by Bonnie Bagley Catlin
Kitchen Installation by Tomas at Mc Construction
Photos by Gail Owens
 Francois & Co
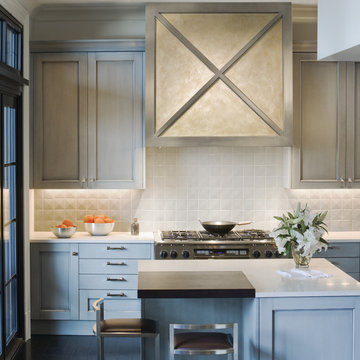
With inspiration going back to antiquity, the ancient French farmhouse, or the vast bustling kitchen of chateau, our Range Hoods collections vary from the simply elegant to creations of intricate beauty, ranging in scale and style from delicate and understated to grand and majestic.
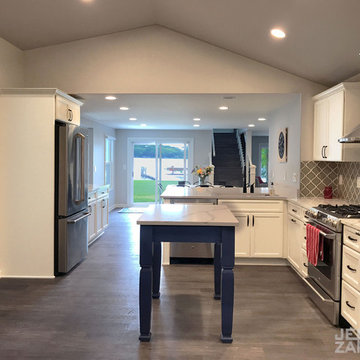
 Jerrica Zaric Interior Design, LLC
My Clients wanted a home that was durable enough for their kids and pets to run around in, but luxury enough that they could move in full-time after the last of the kids went off to college. The design delicately balances these two often dueling requirements while highlighting the amazing lake view. The Calacatta quartz countertops are stunning mixed with the dark flooring, and that arabesque tile makes such a statement!

 Paintzen, Inc.
Recently, we were lucky enough to partner with One Kings Lane to lend a painting hand on a spring redesign of the fabulous Mindy Kaling’s NYC apartment. Mindy had worked directly with designer Sally Gotfredson of The Studio at One Kings Lane to help envision her space, and although Mindy herself was in L.A. for the majority of the project, Sally and the pros at OKL were able to expertly manage her project from the East Coast!
When it came to the painting portion of the renovation, Mindy wanted the apartment to be “…a reflection of [her] street style – great accents on top of a neutral palette.” She wanted statement fixtures, like chandeliers, eye-catching artwork, and brass accents. And she wanted all of these on a fresh, clean palette for maximum effect.
To achieve this, Paintzen kept it simple. We supplied white paint in a matte finish for all the ceilings and certain walls to create a bright, crisp surface over which Sally could create an impactful design. (Get the look with Delicate White!)
Rather than feeling bland, these fresh and clean white walls made a huge difference with this makeover… and were the ideal option for Mindy’s Nolita home. It laid the foundation for all the beautiful, bold, and perfectly “Mindy” additions that One Kings Lane had in store for her home.

 Liquid Interiors
Wireflow pendant lamp designed by Arik Levy. The Wireflow Chandelier light fitting reinterprets and updates the traditional suspended lighting fixture through an exercise of simplification, bestowing a delicate and marked conceptual character to an ethereal lighting fixture. The Wireflow Chandelier lamps are constructed from black electrical cable and a series of 4.5 Watt LED terminals.

 MAKHNO studio
This bedroom epitomizes understated luxury with its muted color palette and tactile surfaces. The textured concrete walls provide a contemporary backdrop to the gold-accented side tables, while the unique pendant light adds a sculptural element to the room. A ceramic vase and the layering of soft bedding create a harmonious blend of modern design and comforting warmth.
 The Cultural Landscape Foundation
Saturday, April 11, 2:00-3:30pm
Register Online: https://tclf.org/event/garden-dialogues-dallas-fort-worth-2015
One Westover by William Bibb and Brian McDonald of Archiverde, LLC, with Weldon Turner, Turner | Boaz Architecture
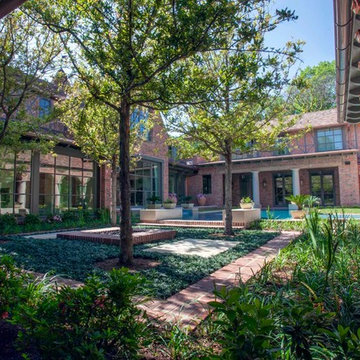
This stately private property, originally owned by the philanthropic Rhodes family for more than 100 years, was completely renovated by the current owner from 2010-2013. The project is a major collaboration between the landscape architect and architect, both of whom will participate in the Dialogue. The landscape is just over an acre, and its design is based on centerlines and relationships of the architecture. The arrival is marked by a sweeping walkway that runs along the edge of a grand central lawn and stately groves of pond cypress trees frame the house on both sides. At the rear of the home an open courtyard holds an elaborate swimming pool complete with fountain, infinity weir and shallow water ledge. An adjacent fire pit is surrounded by four live oak trees. The pool and fire pit area were designed based upon the centerline of the master bedroom. At the basement area the lower courtyard centers on the large library windows. Here lacey Japanese maple trees set in large pots provide a delicate canopy. To the east a veranda overlooks a small lawn area backed by pre-existing woodland and a creek bed enhanced by new native plantings.
Photos by One Westover::William Bibb and Brian McDonald, Archiverde LLC::Copyright Ryan Bibb Photography
 Transformations Custom Wood Design

This luxurious bathroom comes complete with a custom vanity, ample drawer storage including cabinets on top of the countertop enhanced with frosted glass doors. The bathroom floor is a field of porcelain damask and diamond-shaped tiles with a border that follows the perimeter of the room including the shape of the cabinetry. Faucets for the vanity are chrome and they are offset from center for a nice symmetrical look. Delicate chrome sconces flank a 48" round mirror that makes the room feel spacious. A gray glass subway tile backsplash is continued around the entire perimeter of the shower. The shower floor is a zero-entry shower which means that it is at the same level as the bathroom floor. Damask shapes continue in the shower. They grace the back wall as a waterfall feature that highlights the rain shower head. The handle to turn on the shower is installed on the adjacent wall so the homeowners can turn on the water without getting that first cold burst. An elegant chrome chandelier is hung at the center of the vanity and extends down from the wood molding feature on the ceiling. Inside a damask-shaped pattern is stenciled for a very dramatic effect. Glass knobs were used for the vanity hardware and a glass knob follows suit on the frosted glass entry door.
 Pelican Int'l
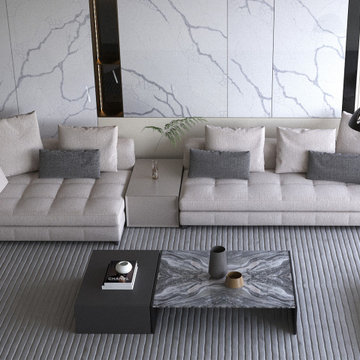
Calacatta Oro graces your surroundings with a gentle white canvas and showcases distinct grey veining, embellished with a subtle hint of gold. This remarkable option allows you to introduce a statement piece into your space, all the white preserving a delicate, understated aesthetic.
Its nonporous composition eliminates the need for frequent sealing, making it a low-maintenance solution. Solstone quartz is also backed by a Limited Lifetime Warranty, ensuring lasting quality and peace of mind for years to come.
119