
Search results for "Delicate" in Home Design Ideas

 Nearly Natural, Inc.
Make any door or entryway into a thing of beauty with this Spring Floral Wreath. A perfect way to set the stage for Spring's beautiful symphony of color, this lovely set piece will make your guests take notice of the season. A broad spectrum of splashy colors frames the delicate circle of branches, making this wreath a joy to truly behold.

 Sarah Barnard Design LLC

The living room features a custom concrete fireplace inlaid with copper, inspired by Japanese Kintsugi pottery. A glowing overhead light handmade from washi paper harkens a resemblance to whales and seashells, a quiet reference to the ocean nearby. Reclaimed, FSC certified elm wood flooring with a no VOC finish was used throughout the home, bringing in natural color and patterning while giving careful consideration to environmental impact. No VOC paints were used throughout the home. A coffee table made by a local artisan offers dual surfaces for storage, with a slim profile that lets the fireplace and overhead light shine. Paintings by Kaoru Mansour and Ivy Jacobson reflect the homeowner's love of birds, and brings in a glimpse of nature in the evening. Delicate peonies in a glass ombre vase complement the detailed work of art.
Find the right local pro for your project
 Colorado Kitchen Designs

A huge walk-in closet with vaulted ceiling in Cherry Hills, CO. Vistora frameless cabinetry features a center island and separate cedar lined closet for delicates. This design provides efficient and dedicated storage throughout.
 koolbeanzzzz

Re-did my daughter's bedroom using pale pinks. My own artwork (India ink, abstract painting with gold leaf). Everything on a budget .. Made the headboard from Indian carved wood panels. Also made the wood beaded curtain. I replaced the clear crystals on the chandelier with pink quartz stones and rosary beads. Used an Indian carved wood medallion as the ceiling medallion. Hand-painted the corner wall with a delicate Mehndi bridal design.
 Create Construction
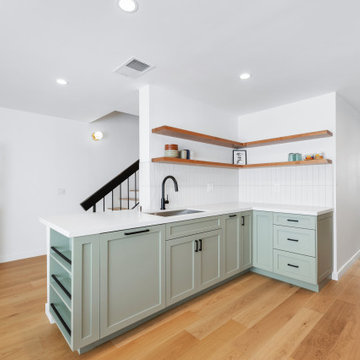
The kitchen was transformed into a more functional and inviting space by creating a galley layout with an L-shaped corner, which seamlessly connects it to the dining area. Custom shaker cabinets in a serene sage green set the tone, complemented by the 1001 Riverlet countertops, featuring off-white hues with delicate amber veins and a honed finish to enhance the kitchen's luminosity. The backsplash, made of Clara matte porcelain tiles installed vertically, adds understated elegance. A touch of warmth and nature is introduced through solid white oak L-shaped shelves.
 Andonian Rugs Sales & Service
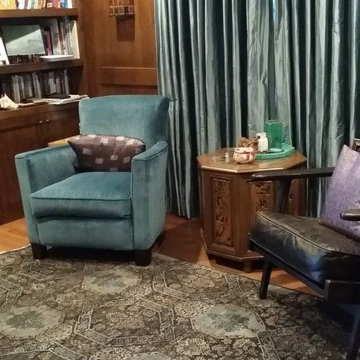
Small tv room/office off of the master bedroom.
Interior Design by Susan Young Interior Design.
Photo by EP.
Mid-sized transitional light wood floor study room photo in Seattle with brown walls
Mid-sized transitional light wood floor study room photo in Seattle with brown walls
 Robert Miller FAIA Architects

The owners desired a modest home that would enable them to experience the dual natures of the outdoors: intimate forest and sweeping views. The use of economical, pre-fabricated materials was seen as an opportunity to develop an expressive architecture.
The house is organized on a four-foot module, establishing a delicate rigor for the building and maximizing the use of pre-manufactured materials. A series of open web trusses are combined with dimensional wood framing to form broad overhangs. Plywood sheets spanning between the trusses are left exposed at the eaves. An insulated aluminum window system is attached to exposed laminated wood columns, creating an expansive yet economical wall of glass in the living spaces with mountain views. On the opposite side, support spaces and a children’s desk are located along the hallway.
A bridge clad in green fiber cement panels marks the entry. Visible through the front door is an angled yellow wall that opens to a protected outdoor space between the garage and living spaces, offering the first views of the mountain peaks. Living and sleeping spaces are arranged in a line, with a circulation corridor to the east.
The exterior is clad in pre-finished fiber cement panels that match the horizontal spacing of the window mullions, accentuating the linear nature of the structure. Two boxes clad in corrugated metal punctuate the east elevation. At the north end of the house, a deck extends into the landscape, providing a quiet place to enjoy the view.
Images by Nic LeHoux Photography
 Zin Home
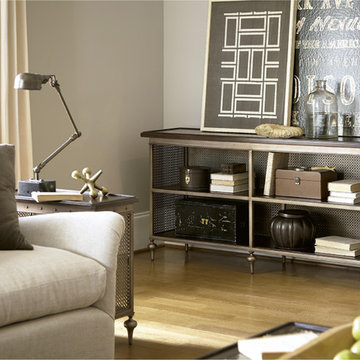
Traditional living room furniture design meet relaxed modern industrial design in our Proximity Industrial Bronze Metal Console Table. The Proximity Chair Side Table top and shelves are crafted of cherry wood frame in a dark, lightly distressed Sumatra finish. Our rustic industrial style sofa table feature heirloom-quality construction, oiled bronze finished metal frame, delicately tapered turned feet, wooden open shelves, mesh metal side and back panels. With its luxurious detailing, this chic console table brings industrial elegance into your living room decor.
Dimensions: 60W x 16D x 30H
Cherry Wood Top and Shelves
Matching Coffee Table, Side Table and Media Console
Metal frame and legs
Metal mesh back and side panels
Wood top and shelves
Rubbed bronze hardware
Industrial Style
 Stag Homes

This exquisite kitchen exudes refined elegance, seamlessly blending timeless charm with modern sophistication—a hallmark of luxury residences in Kansas City's most prestigious enclaves.
The palette is a study in understated opulence: dove-gray cabinetry harmonizes with pristine white surfaces, creating an ambiance of serene grandeur. Bathed in natural light, the space radiates an ethereal luminosity.
Bespoke details elevate the design:
Meticulously crafted cabinetry with delicate glass inlays
A sweeping island, crowned with sumptuous stone, invites intimate gatherings
Professional-grade appliances gleam with culinary promise
An artisanal chandelier, adorned with porcelain flourishes, casts a gentle glow
Herringbone tilework adds a whisper of pattern above the chef's haven
Rich hardwoods underfoot provide warmth, while plush seating beckons one to linger. Every element—from the crisp table settings to the carefully curated accents—speaks to a life of refined tastes and gracious entertaining.
This kitchen is not merely a functional space, but a sanctuary where culinary artistry and social grace intertwine, embodying the essence of sophisticated living in Kansas City's most coveted neighborhoods.
 Authentik Home
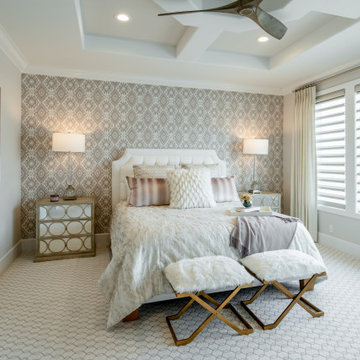
A delicate patterned wallpaper gives this bedroom its softness, layered with an upholstered headboard, paired benches, and gentle lighting.
Example of a classic bedroom design in Orange County
Example of a classic bedroom design in Orange County
 Kitchens of Diablo
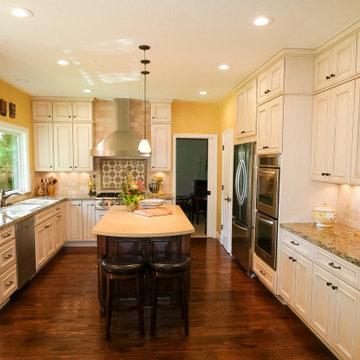
This kitchen epitomizes traditional elegance with its thoughtfully curated features and warm, inviting tones. The space centers around a cherry wood island with a dark stain, paired beautifully with antique white cabinetry finished with a delicate coffee glaze, creating a timeless two-tone aesthetic. The stacked Dura Supreme cabinets, crowned with elegant molding, offer ample storage while showcasing intricate craftsmanship.
A chimney hood takes center stage above the gas rangetop, blending seamlessly with the refined tile backsplash and intricate tile mosaic accents. The granite countertops provide both practicality and a touch of classic sophistication. Glass cabinet doors introduce an airy element, reflecting light to enhance the warm creme tones throughout.
Bar stools nestled by the small island offer a cozy gathering spot, while stainless steel appliances, including double ovens, add a sleek, modern contrast. Drawer knobs and details from the Kitchens of Diablo design team complete the polished look. Set against the richness of a wood floor, this kitchen radiates charm and functionality in equal measure.
 Bentham Plank
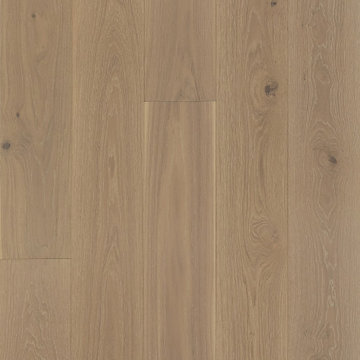
Silver Creek is a high-quality and visually stunning flooring option that enhances the overall beauty of any interior space. It features a light yellow pattern that increases overall brightness and is lighter in overall tone than Margot, resulting in a more airy and expansive appearance. Our distinguished and timeless wood floors blend modern and classic styles seamlessly, with a warm greige tone that exudes sophistication. The unique combination of gray with delicate mauve and light yellow hues creates an opulent and charming effect, adding an elegant touch to your home. Our product offers a refined and exquisite aesthetic, providing a sense of grandeur that is sure to leave a lasting impression.
 Michael Guthrie
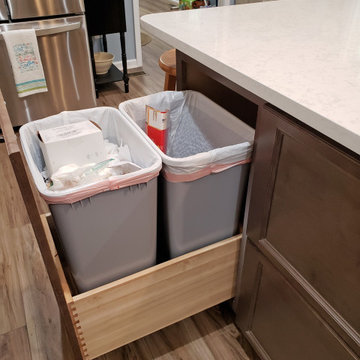
A two-tone cabinet design sets the tone for this transitional kitchen design. The kitchen included a complete reconfiguration of the layout to improve the kitchen's efficiency, storage, and style. Echelon cabinetry with a dark wood island contrasting the gray-painted perimeter cabinets is accented by Richelieu hardware in antique nickel. A Blanco Ikon white farmhouse sink pairs with a Delta Essa arctic stainless faucet. Silestone countertops and a Zumpano Antic Brite Delicate Gray backsplash tie the color scheme together. A layered lighting scheme including Task Lighting undercabinet lights provide ample light for every occasion. Custom storage accessories transform the cabinetry into ideal storage solutions for every item required in a busy kitchen.
 Olamar Interiors
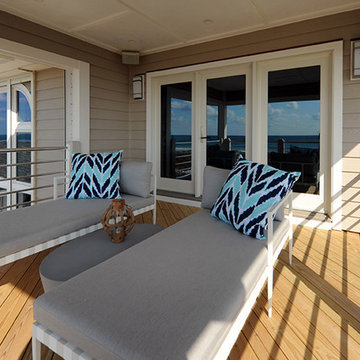
These Northern Virginia residents have owned this vacation home for about ten years. With retirement imminent, they decided to give the entire home an over-haul. With it’s great bones and amazing location, this seemed like a very sound investment for their future. Paola McDonald from Olamar Interiors had been working with the clients for the past three years, helping them to renovate their Sterling, VA condominium and their Moorefield, WV weekend home. It seemed fitting that they would also hire her to help them renovate this home as well.
For this project we took the home down to the studs and practically rebuilt it. The renovation includes an addition to the basement level and main floor to create a new fitness room, additional guest bedroom and larger kitchen and dining area. It also included a renovation of the facade of the home. The exterior of the home was completely re-sided and painted, and we added the tall windows at the stairs. The lower entry deck was expanded and an upper deck was added just off the kitchen in order for the homeowner to keep his grill away from the strong ocean winds. A new deck was also added off of the master bedroom. New stainless steel railings were added to all the decks. We opened the homes stairwells, adding custom glass railings and new lighting to create a much more open feel and allow for natural light to flood the entire main living area. The original, tiny kitchen was expanded substantially, adding a large custom eat in bar, wine storage area and plenty of storage. We utilized Decora’s Marquis Cabinetry in an espresso finish to give the kitchen a very clean, contemporary feel. Carrara marble countertops paired with a grey quartz, single slap marble backsplash, and stainless appliances create a clean look. In the new dining area, a simple Modloft dining table was paired with a Regina Andrew bubbles chandelier and Jessica Charles dining chairs for a sophisticated feel accentuated perfectly by beachy colors and textures that tie in the beautiful views of the Ocean. A custom chandelier from John Pomp is the highlight of the family room, particularly at night when it is reminiscent to fireflies in the sky. A new custom designed, custom made sectional, cozy newly added Spark Modern Fires gas fireplace, custom rug by Julie Dasher and Lee Industries chairs create a cozy place to lounge and watch television after a long day at the beach. Guests feel like they are in a luxurious boutique hotel complete with spectacular views, comfortable Ann Gish linens and beautiful and unique lighting fixtures. All three full baths and the powder room received complete facelifts with new glass, marble and ceramic tiles, Decora cabinetry, new lighting fixtures, quartz countertops and unique features that make unique statements in each one. Phillip Jeffries mica wallpaper are used in the entryway and family room fireplace walls to add a sandy texture to each space. Phillip Jeffries grasscloth was added to the master bedroom accent wall to create a delicate feature. New flooring throughout includes gorgeous dark stained hardwood floors, ceramic tile and Karastan carpeting in the bedrooms. The crisp white and grey walls are accentuated throughout the home by beach inspired turquoises, navies and lime greens. Perfectly appointed furnishings, artwork, accessories and custom made window treatments complete the look and feel of this gorgeous vacation home.
Photography by Tinius Photography

 A Fine Finish Decorative Art
This close-up shows the details of the decorative finish to advantage A delicate metallic gold glaze went over the damask pattern and was then stried to add pattern on top of the cream background paint.
 User
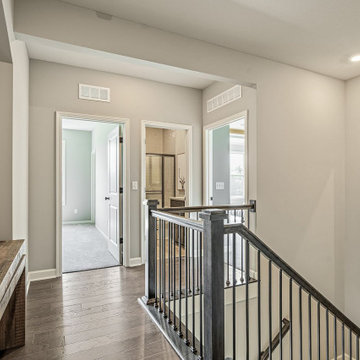
UserIf you are looking for a general home remodeling contractors company in Monterey Park who can handle a delicate project of yours, please contact Prez Builders without any worry or hesitation. We have a wide range of home remodeling, kitchen makeover and bathroom renovating services in Monterey Park which are not only of the best in quality, but are also very affordable.
Home and ADU Remodeling in Monterey Park, CA - https://www.prezbuildershome.com/
 lavish
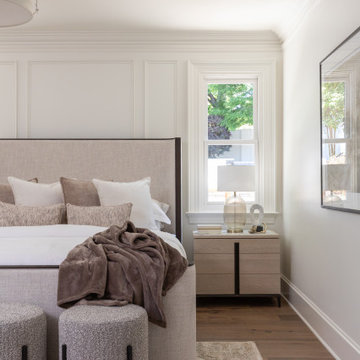
This Raleigh, NC home was reimagined from the ground up — not room by room, but as a single, cohesive expression of how a family lives, gathers, and rests.
The architecture drove every decision. Custom millwork and panel molding were carried through every space, creating a visual language that connects the entry to the living room, the dining room to the primary suite. It's what makes the home feel complete — not like a collection of individually finished rooms.
In the kitchen, a full marble slab backsplash reads as one uninterrupted surface — giving the room its presence without competing with the custom white inset cabinetry and brushed nickel hardware. The dining room lives in deliberate contrast: deep-toned oak table, delicate botanical wallpaper, antique mirror. Light and organic, yet entirely considered.
The living room was designed around its connection to the outside — French doors that open directly to a substantial outdoor kitchen and entertaining space, anchored on the interior by a cast stone fireplace with an arched surround that commands the room.
The entry sets the expectation for everything that follows: a double-height foyer, geometric pendants cascading from above, large-scale original artwork, and a carved console that makes the first impression without overstating it.
Designed and executed by Lavish — Raleigh, NC's full-service interior design and remodeling firm.
 StoneUnlimited Kitchen and Bath Remodeling
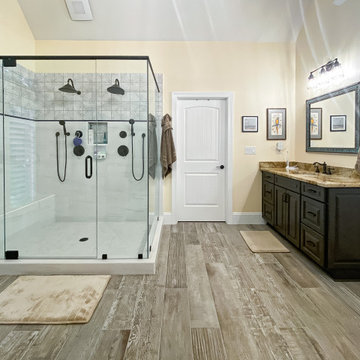
Double showers are the main feature in this expansive master bathroom. The original shower included double showers but was closed off with 2 waist height walls of tile. Taking down the walls, squaring up the design and installing a full-length glass enclosure, creates more space visually and opens up the shower to more light.
Delta fixtures in Venetian Bronze finish are installed throughout. A spacious bench was installed for added comfort and double hand showers make showering a luxurious experience. 6"x6" porcelain Barcelona Collection tiles add a design element inside the upper portion of the shower walls and in the wall niche.
Liking the look of wood but not caring for the maintenance that real wood requires, these homeowner's opted to have 8"x48" Scrapwood Wind porcelain tiles installed instead. New Waypoint vanities in Cherry Slate finish and Sienna Bordeaux Granit tops provide a rich component in the room and are accessorized with Jeffrey Alexander Regency pulls that have a delicate antique brushed satin brass design.
An added key feature in this master bathroom is a newly installed door that conveniently leads out to their beautiful back yard pool just a few steps away.
 Valentini Kids Furniture Brooklyn NY
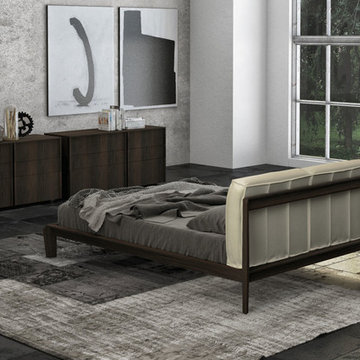
Modern Bedroom Set Hudson by Up Huppe
Made in Canada
The Hudson Bedroom by Huppe is manufactured in specially selected white oak veneer as well as solid white oak representative of the latest trend. The Hudson bedroom collection is distinguished by its upholstered headboard mounted on a solid oak structure, providing it with a distinct character and allowing for the furniture placement in the center of a room. The bed legs are made of solid white oak, cut at different angles in a remarkable attention to detail. The bed is available with either a wooden slat platform or a wooden panel platform on which a mattress can be planted without a box spring. Optionally, the set also offers a dresser, chest and nightstands to provide the bedroom with an ergonomic system of storage. The backs of the upholstered headboard and night tables are completely finished, allowing for furniture placement in the center of a room. The drawer interiors are made of Russian birch treated and stained like the furniture and coated with a silky finish that protects the most delicate clothing. The drawers close softly and quietly thanks to hidden self-closing slow motion slides. Customers are ensured that this product, designed by Joel Dupras and manufactured in Canada by a passionate team, is unique, authentic and of top quality.
Features:
Designed by Joel Dupras
Structure consists of solid and veneered wood
Available in an aged, natural, gray, espresso, torrefied or smoked oak finish
Headboard is available upholstered in fabric, leatherette or leather
Matching nightstands, dressers, chests and mirrors are available
The drawers of the optional casegoods feature self-clothing slow motions slides
Bed only requires a mattress that sits on a wooden platform with slats or panels
The starting price is for the Hudson Queen size bed in a Torrefied Oak finish with the wooden slats platform and the headboard upholstered in a Chess #010 fabric.
Dimensions:
Queen Size Bed: W67.4" x D93.7" x H38.5"
King Size Bed: W85" x D93.7" x H38.5"
Night Stand (A-version): W20" x D19" x H18"
Night Stand (B-version): W26" x D19" x H18
Double Dresser: W62" x D19" x H30"
Triple Dresser: W78" x D19" x H32"
Guest Chest: W48" x D19" x H40"
Lingerie Chest: W26" x D19" x H56"
Horizontal Mirror: W47.3" x D1.3" x H22.3"
Floor Mirror: W24.3" x D1.3" x H76.3"
115