
Search results for "Delicate" in Home Design Ideas
 UpperKey
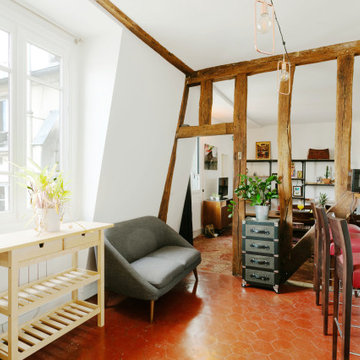
Parisian windows are often tall and elegant, with intricate details and ornate moldings. They can be found in historic buildings throughout the city, adding to the charm and character of the Parisian architecture. Many of these windows feature delicate ironwork balconies, which offer a glimpse into the bustling street life below. Whether framed by flowing curtains or left open to let in the fresh air, Parisian windows are a beautiful and iconic element of the city's aesthetic.
 Mahu interiors
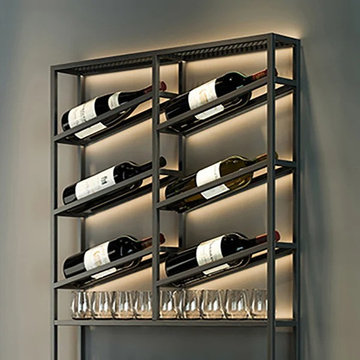
This wine rack, which can hold up to six bottles, offers a rectangular structure and delicate accents for a modern appeal.
The dining room wall is the perfect place to keep a few bottles on hand, so you can serve beverages at your next dinner party or simply as an eye-catching piece of decor.
Bottles of Wine Capacity: 6
Number of Shelving: 2
Bottles of Glass Capacity: 8
The product does not include glasses
Dimensions:
Overall Height
39.4
Overall Width
26.8
Overall Depth
4.3
 AMLD INTERIOR INC
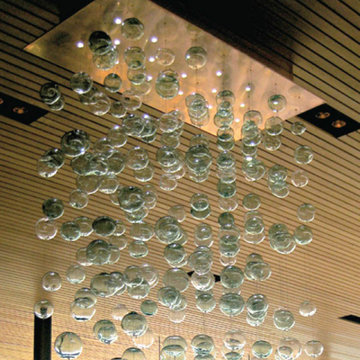
AM1077 CUSTOM RECTANGLE BUBBLES
DESCRIPTION:
Delicate in appearance, the optically rich glass bubbles are hand blown and dented for optimal light reflection. Custom bubble colors are pure silver and 22k gold leaf. This design is extremely versatile to fit any space and décor. All aspects can be customized-hardware finish, dimension (including dramatic overall heights), and the most current LED illumination options. We hope to bring this joy to you and your environment as we ultimately believe that good design should make the world around us a more beautiful and harmonious place to live. At Alan Mizrahi Lighting Design, we supply and manufacture many highly sought after designer pieces. All chandeliers can be customized by a number of lights, style, color, and size to meet your specific needs. Every chandelier can also be combined with a matching table lamp and wall lamp to accomplish the best room design.
SPECIFICATIONS:
Collection: Murano
Shape: Suspended Bubbles
Size: 33" Width x 44 Length x 46" Height (Custom sizes are also available)
Materials: Metal Frame and Glass Bulbs (Available in multi-colored bright colors as well)
Finish: Chrome (Custom finishes are available at no additional cost.)
Lights: 28 USA/ 220V Europe 40 watt halogen Gi6 bulbs (included)
Weight: 170 lbs.
Assembly: Each piece comes with easy to understand assembly instructions for your convenience.
Dimmer Switch Compatible: Optional
Shipping: Free Worldwide
Rush Order: 4-6 Weeks; 15% added to the total
Regular Lead Time: 6-10 Weeks
Warranty: 3 years for pieces under 30”, 5 years for pieces over 30”
SIZE OPTIONS:
Size: Price:
36" Width x 12 Length x 42" Height $4,280.00
46" Width x 14 Length x 48" Height $5,850.00
66" Width x 16 Length x 48" Height (as shown in image) $7,480.00
86" Width x 24 Length x 54" Height $9,680.00
120" Width x 30 Length x 58" Height $13,660.00
Available in Custom Sizes, Finishes, and Colors
Find the right local pro for your project
 User
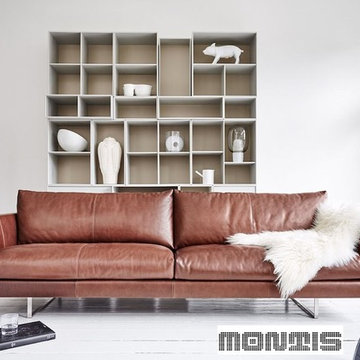
UserThe ideal sofa for any living room
The legs under the delicately cut cubist surrounds are almost hidden from view, as a result of which the couch seems to have no connection with the floor. The materials are made of the best quality. The height of the seat is chosen quite high in order to simplify the standing up. Axel has more than 30 possible combinations because of all the different sizes and elements. To the options of Axel belong also the large and small ottomans. Axel is comfortable also an inviting and cosy appearance.
 Sew Beautiful
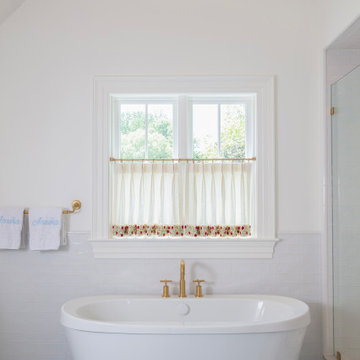
Step inside this home, where Elegant Details transform every window into a moment of thoughtful design.
In the primary bath, sheer café panels trimmed with a wide blue grosgrain trim hang on a decorative rod and rings, providing privacy while letting soft light dance across the space—a quiet, refined touch that sets the tone. The pool bath features an operable Roman shade in a playful check, finished with a grosgrain ribbon trim along the bottom edge, bringing charm and personality without sacrificing sophistication.
A girls’ bathroom is dressed in linen café panels accented with a delicately embroidered floral tape trim along the bottom hem, a small yet impactful detail that adds texture and a bit of whimsy. In a guest bedroom, an operable Roman shade combines tailored style with effortless function, a simple yet elegant solution that elevates the space. Even the powder room is not overlooked: a Roman shade with ribbon ties offers a final, polished touch, proving that elegance lives in the details.
From soft bands and ribbon trims to carefully chosen fabrics and finishes, every treatment reflects Sew Beautiful Interiors’ commitment to design that is both livable and sophisticated, making each room feel personal, considered, and beautifully complete.
 LL Flooring
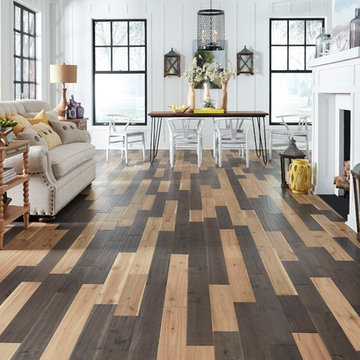
Acacia is distinguished by its eye-pleasing, distressed surface, giving it a delicate, rippled appearance. Crafted from solid hardwood, the planks have a variety of medium and dark brown hues with tan undertones and natural Acacia graining.
 RIC design build
It was important not to interrupt the dynamic of this home's historic Church Hill neighborhood, and so all the exterior changes were kept to the back of the house, with the front remaining mostly unchanged.
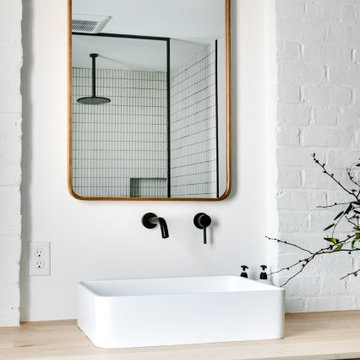
Although the front of the house doesn’t give away its secrets, the back of the house is an unexpected but delightful surprise. Embracing the new rear addition is the home’s original brick wall. Architectural design as well as Commission of Architectural Review requirements put a lot of emphasis on keeping the original masonry intact, which was no small feat. It took a lot of planning, some delicate demolition and talented carpentry to ensure this piece of history remained.
In addition to the brick wall, other original aspects of the home were carefully preserved including the windows, floors and much of the trim work. Meanwhile all new, modern plumbing and fixtures were installed and custom cabinetry with inset routed “handles” were fabricated by Polosko Woodworks. Inside the home is even more appreciation of the original masonry with exposed brick walls in the primary bath.
 TVL Creative Ltd.
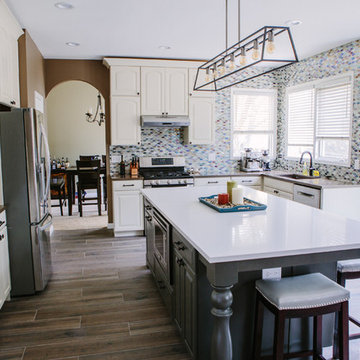
This kitchen took a tired, 90's builder kitchen and revamped it into a personalized gathering space for our wonderful Centennial family. The existing space was in good condition, but carried a visual weight and functionality that was overall displeasing for our clients. Our clients desired a central gathering island where their family of 5 can sit and dine together or events can be hosted outside of the formal dining room. The old oak cabinets weren't maximizing storage and were dated and orange. We removed a half wall that used to be a desk area inside of the kitchen to create a sprawling island easily capable of hosting 6 guests. We used Waypoint Living Spaces cabinets in Silk around the perimeter of the kitchen: stacking cabinets to create a tall, dramatic look around the space. On the south wall, we created a hutch-like stack that features seeded glass panels in the upper and lower cabinet doors. These allow china and colorful dishes to be displayed for a pop of fun color in an otherwise quietly neutral space. The island cabinets are a dramatic contrast in Ultracraft's Truffle paint with oversized island legs for a more furniture-like feel. The island countertop is Caesarstone Quartz in Frosty Carrina, and the perimeter is MSI Quartz in Lagos Azul. The handsome, structured cabinet hardware is from our friends at Amerock in a gorgeous oil rubbed bronze. The island chandelier is a gorgeous 7 light open frame bronze fixture from Hinkley Lighting. One of the most striking features in the space is the countertop-to-ceiling glass mosaic tile. This mosaic is a delicate hand-blown stained glass look. It captures a wide range of light and color tones, and looks different from every angle in the room. Our clients commented that, at night when the other lights are off, the backsplash feels like a distant city glittering beyond. We love the way this space turned out and are so happy that our clients now have such a warm and welcoming gathering space as the heart of their home!
 Holistic Home Designs

Hello there loves. The Prickly Pear AirBnB in Scottsdale, Arizona is a transformation of an outdated residential space into a vibrant, welcoming and quirky short term rental. As an Interior Designer, I envision how a house can be exponentially improved into a beautiful home and relish in the opportunity to support my clients take the steps to make those changes. It is a delicate balance of a family’s diverse style preferences, my personal artistic expression, the needs of the family who yearn to enjoy their home, and a symbiotic partnership built on mutual respect and trust. This is what I am truly passionate about and absolutely love doing. If the potential of working with me to create a healing & harmonious home is appealing to your family, reach out to me and I'd love to offer you a complimentary discovery call to determine whether we are an ideal fit. I'd also love to collaborate with professionals as a resource for your clientele. ?
 ERIN KYLE design
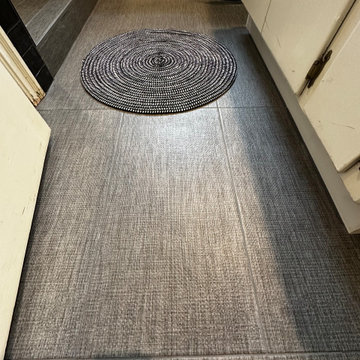
This precision remodel extracted the tub and replaced it with an alcove walk-in shower with tile in linear drain and long horizontal niche. Maintaining a wall spout offers flexibility for all uses. The back wall and shower floor tile extends into the whole bathroom space which was the only element changed outside of the shower. Careful demo preserved the existing paint treatment on the walls as requested by the homeowner. The glossy black subway tile on either end of the new shower balances the existing black counter and toilet on the opposite side of the room. Linen-textured 12x24 tile completes the shower and flooring. Richards & Sterling tile in the niche pulls together the mixed metals in the space and adds a great feature . Three different carefully selected Schluter edges finishes off the tile perfectly. A single hinged glass partition door keeps the space feeling open and reflects the giant existing window.
 Copperstone Kitchens and Renovations
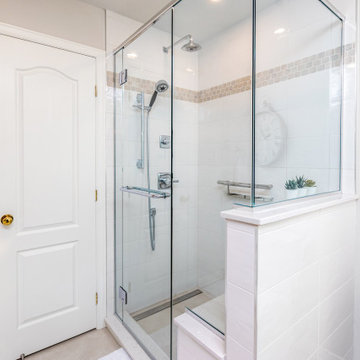
Custom tile shower enclosure with a delicate horizontal tile accent band.
Example of a bathroom design in Ottawa
Example of a bathroom design in Ottawa
 Holistic Home Designs

Hello there loves. The Prickly Pear AirBnB in Scottsdale, Arizona is a transformation of an outdated residential space into a vibrant, welcoming and quirky short term rental. As an Interior Designer, I envision how a house can be exponentially improved into a beautiful home and relish in the opportunity to support my clients take the steps to make those changes. It is a delicate balance of a family’s diverse style preferences, my personal artistic expression, the needs of the family who yearn to enjoy their home, and a symbiotic partnership built on mutual respect and trust. This is what I am truly passionate about and absolutely love doing. If the potential of working with me to create a healing & harmonious home is appealing to your family, reach out to me and I'd love to offer you a complimentary discovery call to determine whether we are an ideal fit. I'd also love to collaborate with professionals as a resource for your clientele. ?
 Olamar Interiors
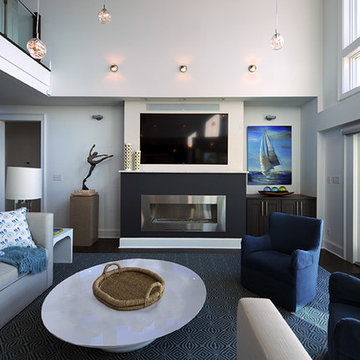
These Northern Virginia residents have owned this vacation home for about ten years. With retirement imminent, they decided to give the entire home an over-haul. With it’s great bones and amazing location, this seemed like a very sound investment for their future. Paola McDonald from Olamar Interiors had been working with the clients for the past three years, helping them to renovate their Sterling, VA condominium and their Moorefield, WV weekend home. It seemed fitting that they would also hire her to help them renovate this home as well.
For this project we took the home down to the studs and practically rebuilt it. The renovation includes an addition to the basement level and main floor to create a new fitness room, additional guest bedroom and larger kitchen and dining area. It also included a renovation of the facade of the home. The exterior of the home was completely re-sided and painted, and we added the tall windows at the stairs. The lower entry deck was expanded and an upper deck was added just off the kitchen in order for the homeowner to keep his grill away from the strong ocean winds. A new deck was also added off of the master bedroom. New stainless steel railings were added to all the decks. We opened the homes stairwells, adding custom glass railings and new lighting to create a much more open feel and allow for natural light to flood the entire main living area. The original, tiny kitchen was expanded substantially, adding a large custom eat in bar, wine storage area and plenty of storage. We utilized Decora’s Marquis Cabinetry in an espresso finish to give the kitchen a very clean, contemporary feel. Carrara marble countertops paired with a grey quartz, single slap marble backsplash, and stainless appliances create a clean look. In the new dining area, a simple Modloft dining table was paired with a Regina Andrew bubbles chandelier and Jessica Charles dining chairs for a sophisticated feel accentuated perfectly by beachy colors and textures that tie in the beautiful views of the Ocean. A custom chandelier from John Pomp is the highlight of the family room, particularly at night when it is reminiscent to fireflies in the sky. A new custom designed, custom made sectional, cozy newly added Spark Modern Fires gas fireplace, custom rug by Julie Dasher and Lee Industries chairs create a cozy place to lounge and watch television after a long day at the beach. Guests feel like they are in a luxurious boutique hotel complete with spectacular views, comfortable Ann Gish linens and beautiful and unique lighting fixtures. All three full baths and the powder room received complete facelifts with new glass, marble and ceramic tiles, Decora cabinetry, new lighting fixtures, quartz countertops and unique features that make unique statements in each one. Phillip Jeffries mica wallpaper are used in the entryway and family room fireplace walls to add a sandy texture to each space. Phillip Jeffries grasscloth was added to the master bedroom accent wall to create a delicate feature. New flooring throughout includes gorgeous dark stained hardwood floors, ceramic tile and Karastan carpeting in the bedrooms. The crisp white and grey walls are accentuated throughout the home by beach inspired turquoises, navies and lime greens. Perfectly appointed furnishings, artwork, accessories and custom made window treatments complete the look and feel of this gorgeous vacation home.
Photography by Tinius Photography
 DK Painting
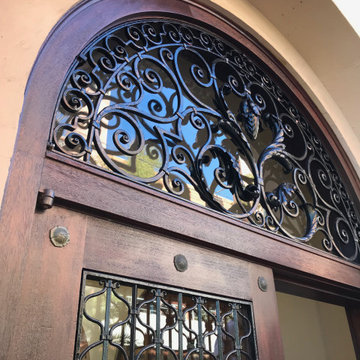
The intricate details in ironwork of this paint entrance door made our job a bit of a fun experience. Looking adversity between the eyes, we trudged forward with delicate care to ensure the perfect result for this church door. And so it was.

 Oakley Gardens
Photo: Philip Otto Photography; Theodore Payne Native Plant Garden Tour
Design ideas for a landscaping in Los Angeles.
Design ideas for a landscaping in Los Angeles.

 Alexandra Henry Interiors'
Ting Photography and Arts

Example of a large minimalist travertine floor and beige floor hallway design in Other with beige walls
Example of a large minimalist travertine floor and beige floor hallway design in Other with beige walls
 Abbyson Living
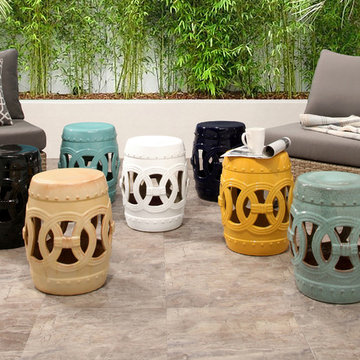
Accent your garden, patio, or any indoor room with this beautiful and delicate handpainted ceramic garden stool.
Inspiration for a contemporary backyard patio remodel in Los Angeles
Inspiration for a contemporary backyard patio remodel in Los Angeles
 Advance Design Studio, Ltd.
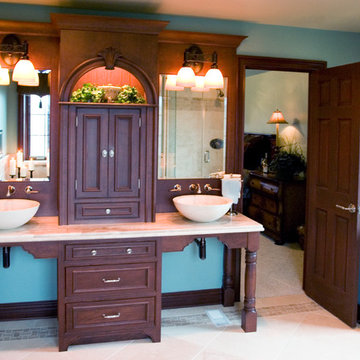
A cramped and compartmentalized master bath was turned into a lavish spa bath retreat in this Northwest Suburban home. Removing a tight walk in closet and opening up the master bath to the adjacent no longer needed children’s bedroom allowed for the new master closet to flow effortlessly out of the now expansive master bath.
A corner angled shower allows ample space for showering with a convenient bench seat that extends directly into the whirlpool tub deck. Herringbone tumbled marble tile underfoot creates a beautiful pattern that is repeated in the heated bathroom floor.
The toilet becomes unobtrusive as it hides behind a half wall behind the door to the master bedroom, and a slight niche takes its place to hold a decorative accent.
The sink wall becomes a work of art with a furniture-looking vanity graced with a functional decorative inset center cabinet and two striking marble vessel bowls with wall mounted faucets and decorative light fixtures. A delicate water fall edge on the marble counter top completes the artistic detailing.
A new doorway between rooms opens up the master bath to a new His and Hers walk-in closet, complete with an island, a makeup table, a full length mirror and even a window seat.
 Donelle Giannoni for Ethan Allen Orland Park
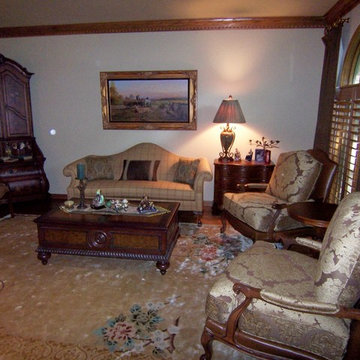
Masculine plaid sofa fabric and dual leather/fabric on these Bergere chairs balance the delicate antique silk area rug and soft chenille damask. Gotta love the spider chair at the hand-painted secretary.
117