
Search results for "Delicate" in Home Design Ideas
 User

UserI took a "builder basic" bathroom and turned it into a cottage style bathroom, complete with white vanity, marble top, shiplap walls, and delicate cottage details like this arched mirror, vintage style faucet, and artwork
 Advance Design Studio, Ltd.
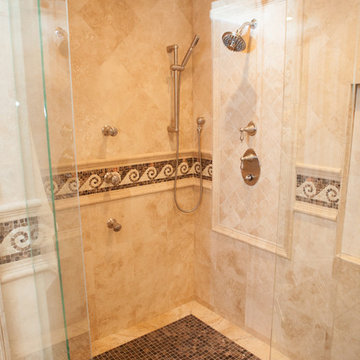
This luxurious master bath was designed to integrate bathing and showering conveniently in one area without the use of walls or separation. The marble tub deck runs seamlessly directly into the shower area creating a bench area for sitting and toweling off. The beautiful tumbled marble tile design creates a lovely floor to ceiling backdrop for a fully tiled wall detail. The waterfall edges to double-stacked 3/4" marble accentuates the elegance of the finished space. Body sprays in the shower are placed just right to give the user the perfect spa experience. A built in mirror and delicate vanity finishes off this eloquently tailored bath for the most discriminating homeowner.
 LL Flooring
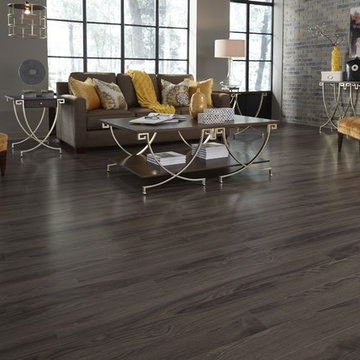
Whether your style is traditional or contemporary, Sleepy Creek Mountain Oak from Kensington Manor by Dream Home is the perfect flooring for your décor theme. The delicate light brown and creamy gray color with an incredibly authentic wood look is beautifully revealed against fine, oak graining. Install it anywhere you want to add style and sophistication.
Find the right local pro for your project
 Kathy Kuo Designs Inc

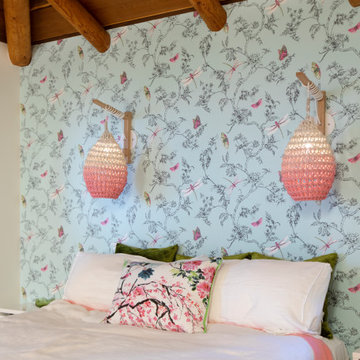
Having a great eye for design herself, Jaclyn requested that our design revolve around two preexisting pieces we absolutely adored: a mesmerizing sputnik chandelier and a simply gorgeous wall covering designed by one of our own good friends, Monika Hibbs. This delicate floral wall mural has a smooth, matte finish, and it immediately transformed the bedroom into a vibrant and dreamy wonderland (and the wallpaper can be purchased from us when you call in to Kathy Kuo Home!).
 G. Lebron Interiors
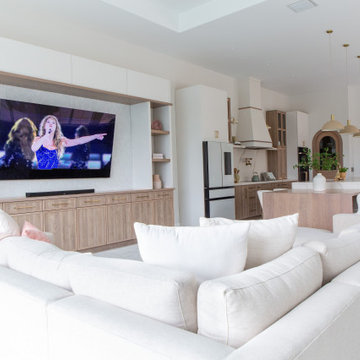
View of the the design combines delicate curves that evoke Spanish colonial architecture with soft hues of pink sand and natural woods. Neutral finishes and subtle textures create a cozy and sophisticated atmosphere.
 H. Bero Interiors

This crisp and clean bathroom renovation boost bright white herringbone wall tile with a delicate matte black accent along the chair rail. the floors plan a leading roll with their unique pattern and the vanity adds warmth with its rich blue green color tone and is full of unique storage.
 Mudan Interior Design

Transformation of a small outdated bathroom in the traditional style.
Bathroom - mid-sized transitional 3/4 black tile, black and white tile, white tile and subway tile ceramic tile and black floor bathroom idea with gray walls, black cabinets, open cabinets, a one-piece toilet, an integrated sink and quartz countertops
Bathroom - mid-sized transitional 3/4 black tile, black and white tile, white tile and subway tile ceramic tile and black floor bathroom idea with gray walls, black cabinets, open cabinets, a one-piece toilet, an integrated sink and quartz countertops
 Andrea Schumacher Interiors

This shower has white mosaic tile and gold accents.
Alcove shower - transitional master white tile and mosaic tile marble floor, white floor and vaulted ceiling alcove shower idea in Denver with beige walls and a hinged shower door
Alcove shower - transitional master white tile and mosaic tile marble floor, white floor and vaulted ceiling alcove shower idea in Denver with beige walls and a hinged shower door
 Deb Bayless - Design for Keeps

Kitchen Design by Deb Bayless, Design For Keeps, Napa, CA; photos by Mike Kaskel
Example of a mid-sized arts and crafts u-shaped dark wood floor eat-in kitchen design in San Francisco with a farmhouse sink, flat-panel cabinets, green cabinets, quartz countertops, white backsplash, ceramic backsplash, stainless steel appliances and an island
Example of a mid-sized arts and crafts u-shaped dark wood floor eat-in kitchen design in San Francisco with a farmhouse sink, flat-panel cabinets, green cabinets, quartz countertops, white backsplash, ceramic backsplash, stainless steel appliances and an island
 Mary Prince Photography
Photo: Mary Prince Photography © 2016 Houzz

Powder room - victorian powder room idea in Boston
Powder room - victorian powder room idea in Boston


 Vetter Architects
The owners requested a Private Resort that catered to their love for entertaining friends and family, a place where 2 people would feel just as comfortable as 42. Located on the western edge of a Wisconsin lake, the site provides a range of natural ecosystems from forest to prairie to water, allowing the building to have a more complex relationship with the lake - not merely creating large unencumbered views in that direction. The gently sloping site to the lake is atypical in many ways to most lakeside lots - as its main trajectory is not directly to the lake views - allowing for focus to be pushed in other directions such as a courtyard and into a nearby forest.
The biggest challenge was accommodating the large scale gathering spaces, while not overwhelming the natural setting with a single massive structure. Our solution was found in breaking down the scale of the project into digestible pieces and organizing them in a Camp-like collection of elements:
- Main Lodge: Providing the proper entry to the Camp and a Mess Hall
- Bunk House: A communal sleeping area and social space.
- Party Barn: An entertainment facility that opens directly on to a swimming pool & outdoor room.
- Guest Cottages: A series of smaller guest quarters.
- Private Quarters: The owners private space that directly links to the Main Lodge.
These elements are joined by a series green roof connectors, that merge with the landscape and allow the out buildings to retain their own identity. This Camp feel was further magnified through the materiality - specifically the use of Doug Fir, creating a modern Northwoods setting that is warm and inviting. The use of local limestone and poured concrete walls ground the buildings to the sloping site and serve as a cradle for the wood volumes that rest gently on them. The connections between these materials provided an opportunity to add a delicate reading to the spaces and re-enforce the camp aesthetic.
The oscillation between large communal spaces and private, intimate zones is explored on the interior and in the outdoor rooms. From the large courtyard to the private balcony - accommodating a variety of opportunities to engage the landscape was at the heart of the concept.
Overview
Chenequa, WI
Size
Total Finished Area: 9,543 sf
Completion Date
May 2013
Services
Architecture, Landscape Architecture, Interior Design
 Rove Concepts
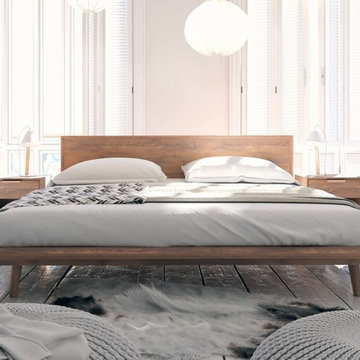
Asher's seamless joinery and beautiful dark-stained walnut veneer are inspired by the design of traditional teak Danish mid-century masterpieces. Crafted from solid wood and delicately sculpted, the frame is beveled with 45 degree edges that fall towards the center, encapsulating the security of the head. At the base, which sits wide above slim tapered solid American walnut legs, the complementary edges gently slope outwards, gradually bringing you down into deeper, dramatic slumber. The Asher Bed is available in King or Queen and is part of a five piece set that completes the classic mid-century modern dream.
 New Ravenna
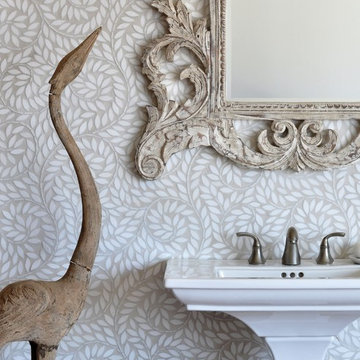
Jacqueline Vine, a natural stone waterjet mosaic shown in tumbled Thassos, is part of the Silk Road Collection by Sara Baldwin for New Ravenna Mosaics.
 Moto Designshop
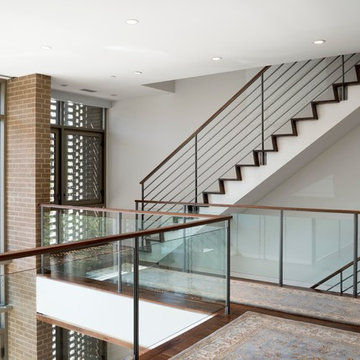
Three 5,500sf homes and one 6,000sf home now sit on a very unique site in the historically designated Society Hill neighborhood. To the east sits 101 Walnut, a twelve story contemporary white residential tower, while to the west sits Bookbinder’s, a 5 story Greek Revival building and one of Philadelphia’s most significant landmarked historic sites. Between these two buildings, the Walnut St Estates mediates form, height, materiality and design concept. The project’s masonry and glass exterior is articulated by a delicate brick solar screen who’s proportions and color reference the contemporary influence to the east, while the underlying building form, height and mass of the project echo the scale and tonality of Bookbinders to the west. The home’s interior features walnut hardwood and limestone tile floors, walnut ceilings, custom millwork, and highly detailed stairs and railings. The 4/5 bedroom, 5 full and 2 half bath homes feature two car garage parking and in-law suite on the ground level with a classic piano nobile on the 2nd floor with a double height space in the front. A library and additional bedrooms sit on the 3rd floor while the master suite covers the entire 4th floor and circulates around an open sky garden. The roof lounge features two terraces and a second Poggenpohl kitchen making for an unparalleled entertaining space. The Walnut Street Estates project redefined expectations in the luxury home market of Philadelphia and it’s amenities, details and concepts are imitated throughout the city.
 Cynthia Prizant - Prizant Design, LLC

A contrast of rustic, patinaed, glazed porcelain tiles against delicate, mother-of-pearl fin tiles create a dramatic focal wall.
Example of a large trendy open concept dark wood floor family room design in Orange County with beige walls, a standard fireplace, a tile fireplace and a media wall
Example of a large trendy open concept dark wood floor family room design in Orange County with beige walls, a standard fireplace, a tile fireplace and a media wall
 Jennifer Pacca Interiors
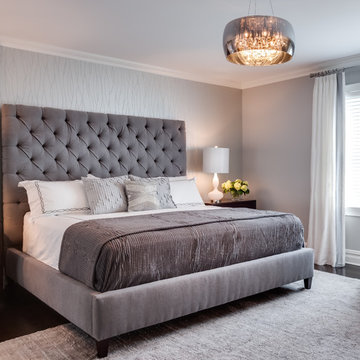
The light gray neutrals add so much more light into this contemporary master bedroom.
DiMar Photography
Transitional bedroom photo in New York
Transitional bedroom photo in New York
 Heller & Associates
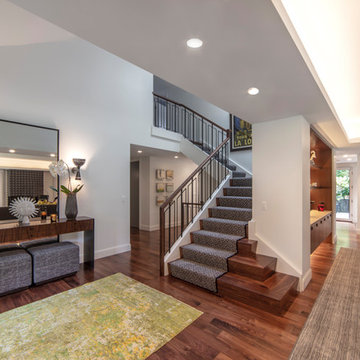
A humble staircase rises to the occasion in this contemporary renovation in Huntington Woods. A favorite aspect of this 2018 project is the mitered stair treads and tapered risers of the lowest three steps that angle out in a delicate, slightly exaggerated fashion. The subtle acute angles add a sense of lightness and panache to the staircase. Wrapping the stairs allows the staircase to open to the great room and eliminates the need for a handrail on the great room side. A custom iron railing with walnut handrail extends from the floor all the way to the upstairs landing in a continuous fluid motion. The iron supports are adorned with parallelograms that echo the rise of the staircase and add to the lighthearted mix of disparate angles in the space. The iron rail design runs parallel with the stair stringer, creating a linear relationship between the stair and railing. An inspired pattern of interlocking hexagons on the black and white carpet runner adds playfulness and movement. A figure appears to fly up the stairs in a 1925 advertising poster by Jean d'Ylen, whimsically placed above the landing. Natural light from above floods the steps.
 Astro Design Inc.
Design & Supply: Astro Design Centre, Ottawa Canada
Photo: JVL Photography
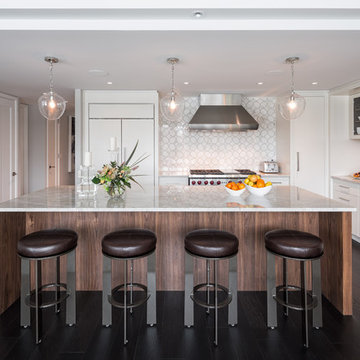
We opted for using luxurious materials to add the warmth and glamour synonymous with a more traditional interior. Walnut, marble, brushed nickel and glass were all used to offset simple ivory lacquer cabinetry in the open concept living room. A massive slab of Taj Mahal Quartzite dictated the size of the kitchen island which we kept free of major utilities so that the room would bleed seamlessly into the adjacent living room. The base of the island is natural American walnut. The perimeter of the kitchen houses an industrial range and massive steel hood; which is juxtaposed on a backsplash of mosaic tile. The mosaic is delicate lattice work pattern gently nodding towards the traditional. To add additional depth and dimension to the space we made all the upper cabinetry open glass. The interiors of the glass cabinetry are in the same natural walnut as the island. This unexpected detail is the perfect backdrop to white dishes and crystal stemware.
Ultimately the room is elegant and serene.
 Advance Design Studio, Ltd.
The design challenge was to enhance the square footage, flow and livability in this 1,442 sf 1930’s Tudor style brick house for a growing family of four. A two story 1,000 sf addition was the solution proposed by the design team at Advance Design Studio, Ltd. The new addition provided enough space to add a new kitchen and eating area with a butler pantry, a food pantry, a powder room and a mud room on the lower level, and a new master suite on the upper level.

The family envisioned a bright and airy white classically styled kitchen accented with espresso in keeping with the 1930’s style architecture of the home. Subway tile and timely glass accents add to the classic charm of the crisp white craftsman style cabinetry and sparkling chrome accents. Clean lines in the white farmhouse sink and the handsome bridge faucet in polished nickel make a vintage statement. River white granite on the generous new island makes for a fantastic gathering place for family and friends and gives ample casual seating. Dark stained oak floors extend to the new butler’s pantry and powder room, and throughout the first floor making a cohesive statement throughout. Classic arched doorways were added to showcase the home’s period details.
On the upper level, the newly expanded garage space nestles below an expansive new master suite complete with a spectacular bath retreat and closet space and an impressively vaulted ceiling. The soothing master getaway is bathed in soft gray tones with painted cabinets and amazing “fantasy” granite that reminds one of beach vacations. The floor mimics a wood feel underfoot with a gray textured porcelain tile and the spacious glass shower boasts delicate glass accents and a basket weave tile floor. Sparkling fixtures rest like fine jewelry completing the space.
The vaulted ceiling throughout the master suite lends to the spacious feel as does the archway leading to the expansive master closet. An elegant bank of 6 windows floats above the bed, bathing the space in light.
Photo Credits- Joe Nowak
66