
Search results for "Delicate" in Home Design Ideas

 PPG Pittsburgh Paints
Gentle combinations of delicate pastels and light neutral create soothing and inviting harmonies, The yellow used here is Honey Bee PPG1205-4 paint color by PPG Pittsburgh Paints®
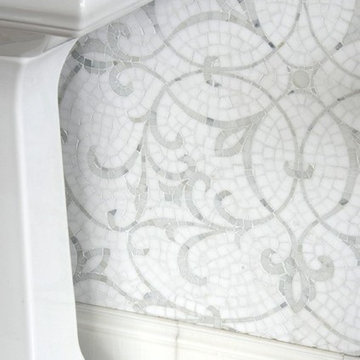
 New Ravenna
Marabel, a hand cut natural stone mosaic shown in honed Thassos and polished Calacatta Tia, is part of the Silk Road Collection by Sara Baldwin for New Ravenna Mosaics.
 YDC design
Alexey Gold-Dvoryadkin
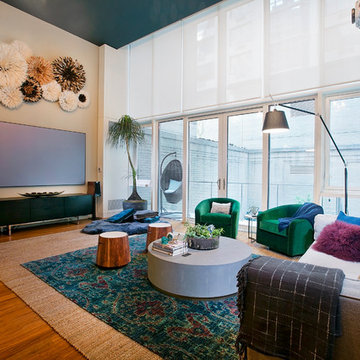
Living room - mid-sized transitional open concept medium tone wood floor living room idea in New York with beige walls, no fireplace and a wall-mounted tv
Living room - mid-sized transitional open concept medium tone wood floor living room idea in New York with beige walls, no fireplace and a wall-mounted tv
Find the right local pro for your project

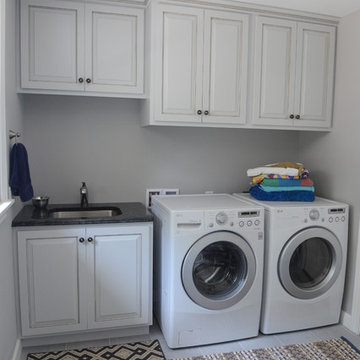
 Lustig Custom Cabinets
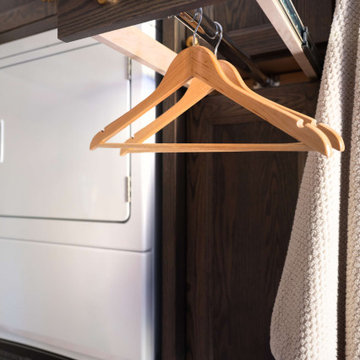
Light & bright cabinetry provides ample storage for detergents & other cleaning products. Soft Pewter glaze hangs in the grooves of the doors & crown molding warming the room for a more delicate look.
Photos by Portraits by Mandi



 Missouri Botanical Garden
Courtesy Missouri Botanical Garden PlantFinder
White Prairie Clover / Dalea candida
Photo of a landscaping in St Louis.
Photo of a landscaping in St Louis.

 Le jardinet
feathery foliage of bronze fennel
Le jardinet
This is an example of a traditional landscaping in Seattle.
This is an example of a traditional landscaping in Seattle.
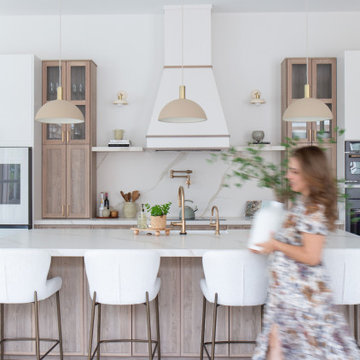
 G. Lebron Interiors
View of the the design combines delicate curves that evoke Spanish colonial architecture with soft hues of pink sand and natural woods. Neutral finishes and subtle textures create a cozy and sophisticated atmosphere.
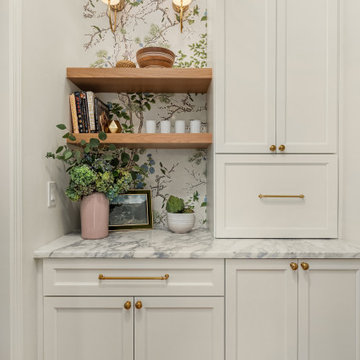
 Kate Savitch Design
We transitioned this space between kitchen and dining room from dull passageway to whimsical butler's pantry. Delicate wallpaper branches & songbirds create a serene backsplash for preparing your morning coffee or mixing up your favorite recipe. Custom cabinets hide ready-to-use appliances within reach.
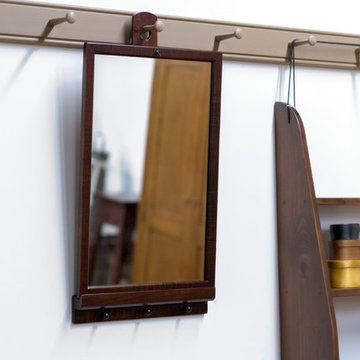
 Shaker Shoppe, Inc.
Available in Tiger Maple & Cherry woods.
Example shown is crafted in Tiger Maple wood in our Fireside finish.
Detail image portrays finishes Fireside, Honey, Cinnamon left to right.
Based upon a Shaker original, designed to be hung from Shaker peg-rail.
Solid wood construction, fine joinery.
High quality accessory, finely finished.
Delicate wood knobs for hanging keys and the like.
13″ wide X 1-1/2″ deep X 24″ high.
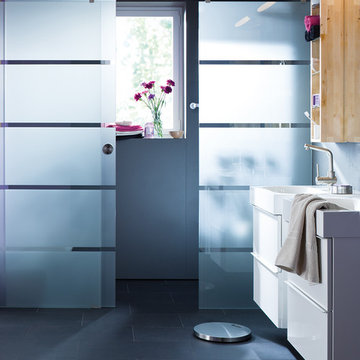
 Bartels Doors & Hardware
"Claro" is a delicate modern sliding shower door enclosure. Designed with a simple 1 9/16" track and minimal components the wheels slide quietly along the solid stainless steel track which rests on top of the stationary panels.
Bartels shower enclosures are custom manufactured to fit any configuration and size.
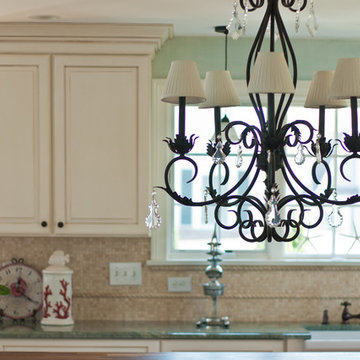
 The Reflective Designer
Seafoam green and sandy tones form the ground for this light and airy kitchen. The delicate scrollwork on the chandelier and the whimsical crystal drops enhance the open feeling in this transitional kitchen.
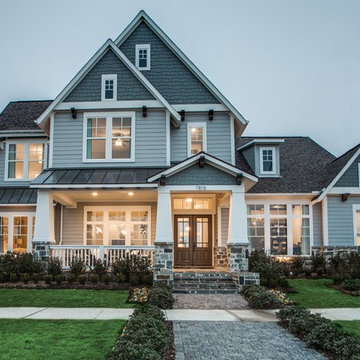
 Dallas Builders Association
Canals at Grand Park - The Hampton
Southgate Homes
Merchandised by Bridgett Bamel & Associates
Large traditional gray two-story mixed siding gable roof idea in Dallas
Large traditional gray two-story mixed siding gable roof idea in Dallas
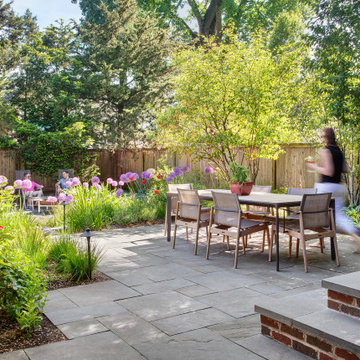
 Prassas Landscape Studio LLC
The rear of this Central Street Neighborhood yard floods regularly during heavy rains. Rather than fight mother nature, Prassas Landscape Studio created a rain garden to store excess stormwater until it can percolate into the soil. The rain garden is also fed by the roof’s runoff and basement’s sump pump through a contemporary steel runnel. Stone steppers penetrate a curved wall to lead to the back firepit seating area. The upper terrace stairs were modernized and the lower terrace was reconfigured.
Darris Lee Harris Photography

 H. Bero Interiors
This crisp and clean bathroom renovation boost bright white herringbone wall tile with a delicate matte black accent along the chair rail. the floors plan a leading roll with their unique pattern and the vanity adds warmth with its rich blue green color tone and is full of unique storage.

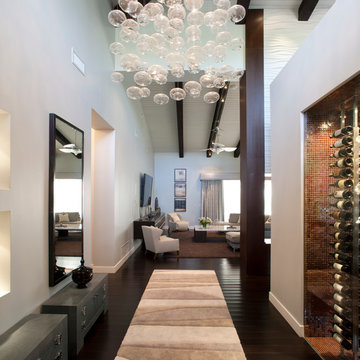
 Ernesto Garcia Interior Design, LLC
A light patterned runner emphasizes the foyer’s function as a connector. Hand blown glass spheres hang down from a chandelier, delicately providing human scale to the space.
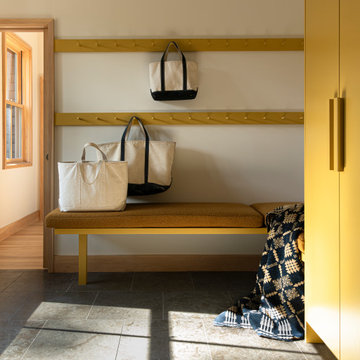


 Vetter Architects
The owners requested a Private Resort that catered to their love for entertaining friends and family, a place where 2 people would feel just as comfortable as 42. Located on the western edge of a Wisconsin lake, the site provides a range of natural ecosystems from forest to prairie to water, allowing the building to have a more complex relationship with the lake - not merely creating large unencumbered views in that direction. The gently sloping site to the lake is atypical in many ways to most lakeside lots - as its main trajectory is not directly to the lake views - allowing for focus to be pushed in other directions such as a courtyard and into a nearby forest.
The biggest challenge was accommodating the large scale gathering spaces, while not overwhelming the natural setting with a single massive structure. Our solution was found in breaking down the scale of the project into digestible pieces and organizing them in a Camp-like collection of elements:
- Main Lodge: Providing the proper entry to the Camp and a Mess Hall
- Bunk House: A communal sleeping area and social space.
- Party Barn: An entertainment facility that opens directly on to a swimming pool & outdoor room.
- Guest Cottages: A series of smaller guest quarters.
- Private Quarters: The owners private space that directly links to the Main Lodge.
These elements are joined by a series green roof connectors, that merge with the landscape and allow the out buildings to retain their own identity. This Camp feel was further magnified through the materiality - specifically the use of Doug Fir, creating a modern Northwoods setting that is warm and inviting. The use of local limestone and poured concrete walls ground the buildings to the sloping site and serve as a cradle for the wood volumes that rest gently on them. The connections between these materials provided an opportunity to add a delicate reading to the spaces and re-enforce the camp aesthetic.
The oscillation between large communal spaces and private, intimate zones is explored on the interior and in the outdoor rooms. From the large courtyard to the private balcony - accommodating a variety of opportunities to engage the landscape was at the heart of the concept.
Overview
Chenequa, WI
Size
Total Finished Area: 9,543 sf
Completion Date
May 2013
Services
Architecture, Landscape Architecture, Interior Design
69