
Search results for "Delicious" in Home Design Ideas
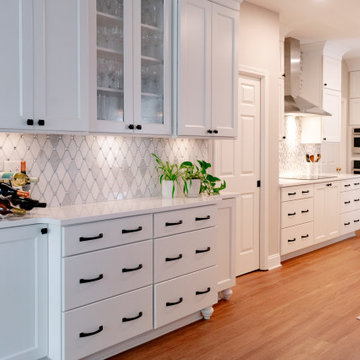
 Delicious Kitchens & Interiors, LLC
Eat-in kitchen - mid-sized contemporary l-shaped brown floor eat-in kitchen idea in Charleston with an undermount sink, recessed-panel cabinets, white cabinets, quartz countertops, gray backsplash, stone tile backsplash, stainless steel appliances, a peninsula and white countertops
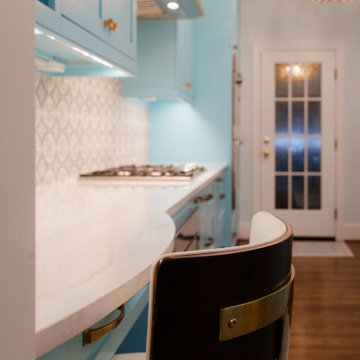 Delicious Kitchens & Interiors, LLC
A bump-out at the desk allows a little extra space for writing or working.
Example of a mid-sized transitional galley medium tone wood floor and brown floor kitchen design in Charleston with an undermount sink, shaker cabinets, turquoise cabinets, quartz countertops, multicolored backsplash, marble backsplash, stainless steel appliances and white countertops
Example of a mid-sized transitional galley medium tone wood floor and brown floor kitchen design in Charleston with an undermount sink, shaker cabinets, turquoise cabinets, quartz countertops, multicolored backsplash, marble backsplash, stainless steel appliances and white countertops
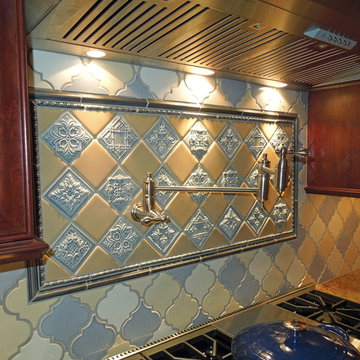 Delicious Kitchens & Interiors, LLC
Delicious Kitchens & Interiors, LLC
Raised panel tiles are framed with two borders creating a dramatic focal point above the range. The hinged pot filler swivels to whichever pot needs filling in this special Derry, NH kitchen.
Find the right local pro for your project
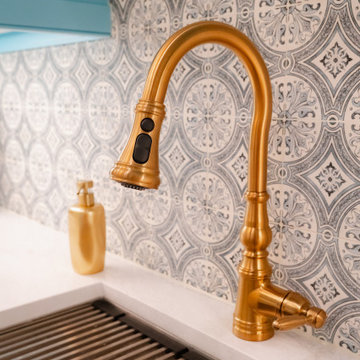 Delicious Kitchens & Interiors, LLC
A multi function faucet gleams in a satin bronze finish
Mid-sized transitional galley medium tone wood floor and brown floor kitchen photo in Charleston with an undermount sink, shaker cabinets, turquoise cabinets, quartz countertops, multicolored backsplash, marble backsplash, stainless steel appliances and white countertops
Mid-sized transitional galley medium tone wood floor and brown floor kitchen photo in Charleston with an undermount sink, shaker cabinets, turquoise cabinets, quartz countertops, multicolored backsplash, marble backsplash, stainless steel appliances and white countertops
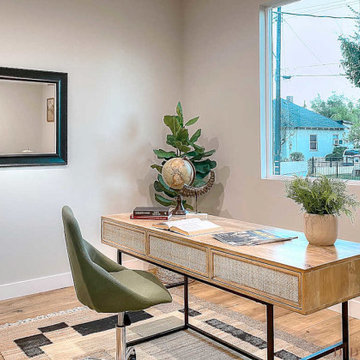
 Delicious Decors
Photos by Fredrik Bergstrom
Example of a mid-sized minimalist medium tone wood floor home office design in Los Angeles with gray walls
Example of a mid-sized minimalist medium tone wood floor home office design in Los Angeles with gray walls
 Delicious Kitchens & Interiors, LLC
Sleek stools and a multi-level island... room for the whole gang!
Delicious Kitchens
Eat-in kitchen - small transitional l-shaped cork floor eat-in kitchen idea in Charleston with an undermount sink, recessed-panel cabinets, light wood cabinets, granite countertops and an island
Eat-in kitchen - small transitional l-shaped cork floor eat-in kitchen idea in Charleston with an undermount sink, recessed-panel cabinets, light wood cabinets, granite countertops and an island
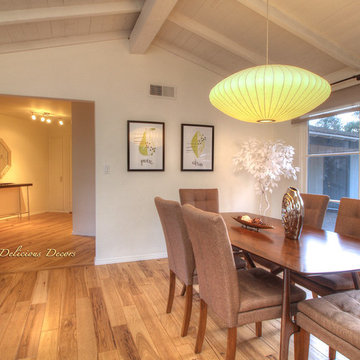 Delicious Decors
Dining Room with Mountain Views
Photos by Fredrik Bergstrom
Inspiration for a 1950s light wood floor dining room remodel in Other
Inspiration for a 1950s light wood floor dining room remodel in Other
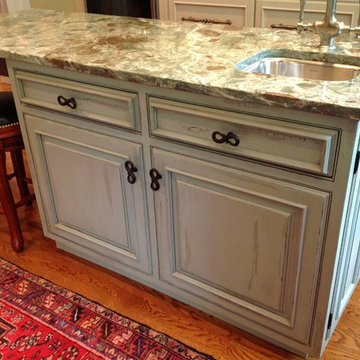 Delicious Kitchens & Interiors, LLC
The distressed Plain & Fancy Island is a prep area and houses a sink as well as a dishwasher on the opposite side. Seating at the end allows friends or family a place to pull up a stool and join the party. Delicious Kitchens & Interiors, LLC
 Delicious Kitchens & Interiors, LLC
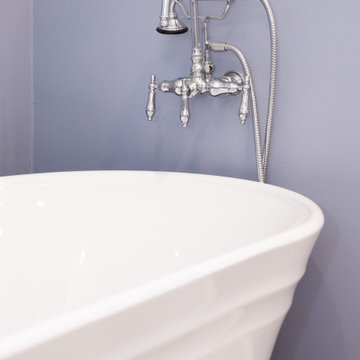
Luxe polished chrome plumbing fixtures for the freestanding tub evoke a bygone era.
Example of a mid-sized beach style master white tile and porcelain tile ceramic tile, gray floor and single-sink bathroom design in Charleston with recessed-panel cabinets, gray cabinets, an undermount sink, quartz countertops, a hinged shower door, white countertops and a built-in vanity
Example of a mid-sized beach style master white tile and porcelain tile ceramic tile, gray floor and single-sink bathroom design in Charleston with recessed-panel cabinets, gray cabinets, an undermount sink, quartz countertops, a hinged shower door, white countertops and a built-in vanity
 Delicious Kitchens & Interiors, LLC

The spacious shower features a clever shaving ledge at the precise height to perch a toe. Higher shelves hold bottles and the recessed niche accomodates gels and soaps. The unique tile layout has a strong horizontal band with natural stone and square dots which is repeated in the lower niche. Delicious Kitchens and Interiors, LLC
 Delicious Decors
Living Room
Photos by Fredrik Bergstrom
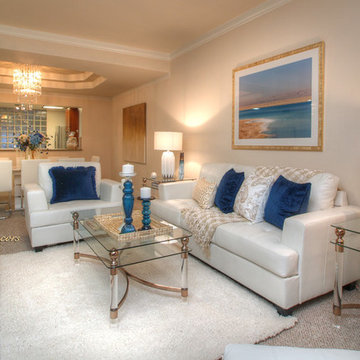
Living room - contemporary carpeted and beige floor living room idea in Other with a corner fireplace
Living room - contemporary carpeted and beige floor living room idea in Other with a corner fireplace
 Delicious Kitchens & Interiors, LLC
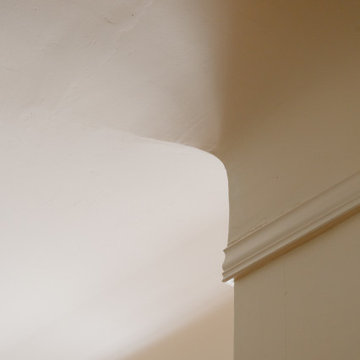
Coved plaster ceilings are uncommon, and an important element in this historic home.
Mid-sized elegant u-shaped medium tone wood floor, brown floor and vaulted ceiling enclosed kitchen photo in Charleston with a farmhouse sink, flat-panel cabinets, beige cabinets, marble countertops, white backsplash, stone slab backsplash, paneled appliances, no island and white countertops
Mid-sized elegant u-shaped medium tone wood floor, brown floor and vaulted ceiling enclosed kitchen photo in Charleston with a farmhouse sink, flat-panel cabinets, beige cabinets, marble countertops, white backsplash, stone slab backsplash, paneled appliances, no island and white countertops
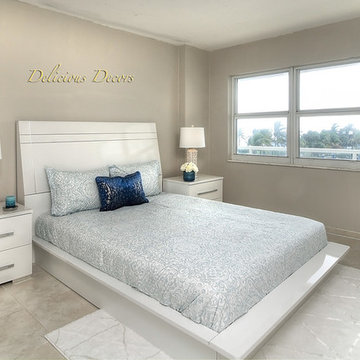 Delicious Decors
Guest Bedroom with Ocean View
Fredrik Bergstrom
Bedroom - contemporary guest ceramic tile and gray floor bedroom idea in Miami with gray walls
Bedroom - contemporary guest ceramic tile and gray floor bedroom idea in Miami with gray walls
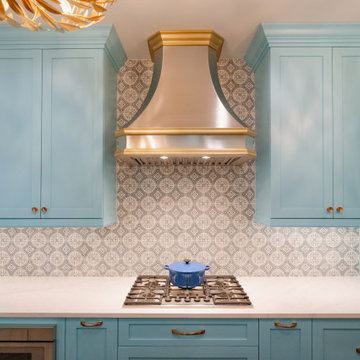 Delicious Kitchens & Interiors, LLC
The hood and cabinets are "crowned" with detailed moulding.
Mid-sized transitional galley medium tone wood floor and brown floor kitchen photo in Charleston with an undermount sink, shaker cabinets, turquoise cabinets, quartz countertops, multicolored backsplash, marble backsplash, stainless steel appliances and white countertops
Mid-sized transitional galley medium tone wood floor and brown floor kitchen photo in Charleston with an undermount sink, shaker cabinets, turquoise cabinets, quartz countertops, multicolored backsplash, marble backsplash, stainless steel appliances and white countertops
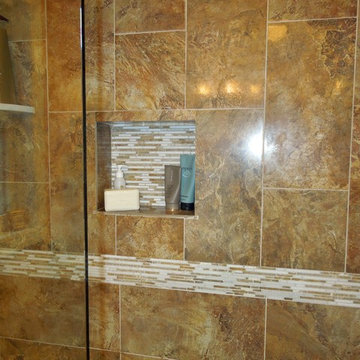 Delicious Kitchens & Interiors, LLC
A custom builti-in niche is perfect in this over sized shower. The corner shelf in White Thassos Marble matches the accent tile.
Accent tile features Honey Onyx with Thassos Marble
Delicious Kitchens & Interiors, LLC
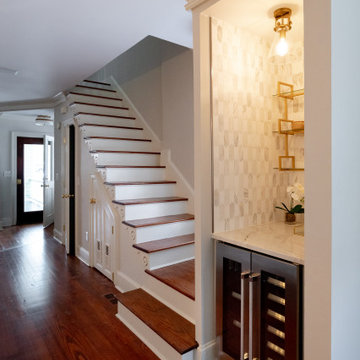 Delicious Kitchens & Interiors, LLC
A wine refrigerator is tucked in the bar that was created at the end of the stairs. Clad in marble tile, this area is perfect for mixing drinks or as a coffee and dessert station.
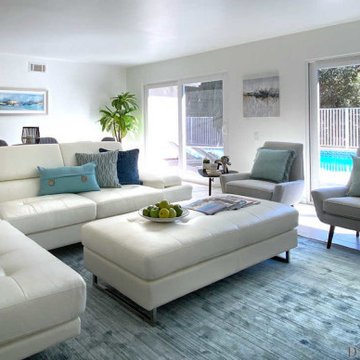 Delicious Decors
Open Floor Plan
Photo by Fredrik Bergstrom
Living room - contemporary ceramic tile and gray floor living room idea in Los Angeles with white walls and a standard fireplace
Living room - contemporary ceramic tile and gray floor living room idea in Los Angeles with white walls and a standard fireplace
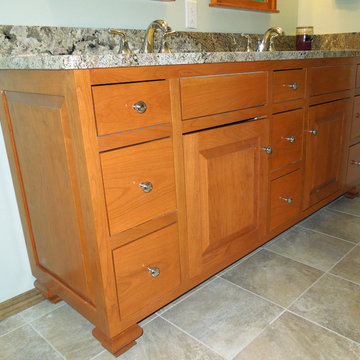 Delicious Kitchens & Interiors, LLC
Double size and quadruple the storage! The former vanity was short and sad and didn't accommodate the needs of the family. We specified a one piece custom vanity complete with nine drawers and two sinks. Getting ready is now a breeze with room for all. Sexy feet support the corners and give a furniture feel to this cabinet. Full extension under-mount dovetailed drawers are the best option for maximum strength and storage. We love using American Made Products and this custom vanity by Versiniti is well-made by true craftsmen. Notice the great corner feet which adds a furniture element!
Delicious Kitchens & Interiors, LLC
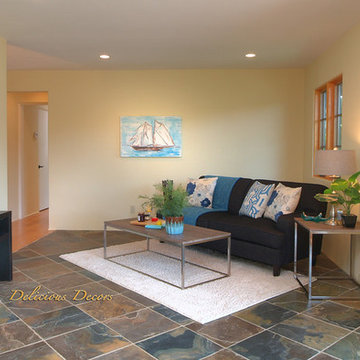 Delicious Decors
Family Room
Photos by Fredrik Bergstrom
Family room - transitional slate floor family room idea in Santa Barbara
Family room - transitional slate floor family room idea in Santa Barbara
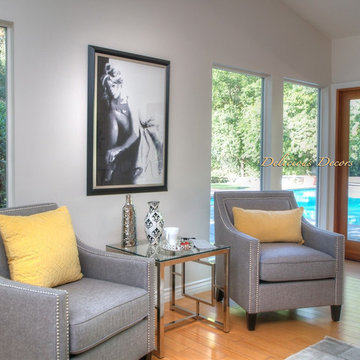 Delicious Decors
Master Bedroom Sitting Area
Photos by Fredrik Bergstrom
Trendy master light wood floor bedroom photo in Los Angeles
Trendy master light wood floor bedroom photo in Los Angeles
35