
Search results for "Delicious" in Home Design Ideas
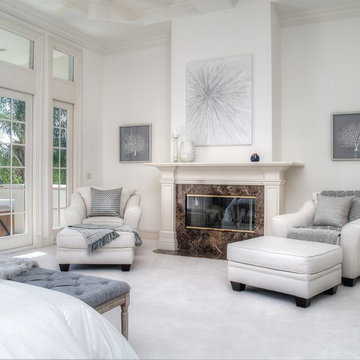
 Delicious Decors
Master Bedroom Suite
Photos by Fredrik Bergstrom
Example of a transitional carpeted and beige floor bedroom design in Miami with beige walls and a standard fireplace
Example of a transitional carpeted and beige floor bedroom design in Miami with beige walls and a standard fireplace
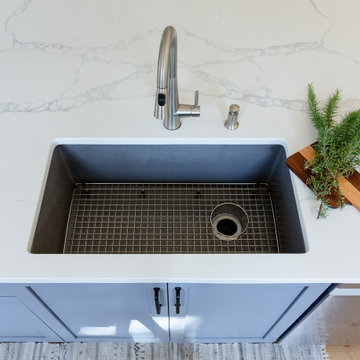
 Delicious Kitchens & Interiors, LLC
Matte black hardware and a solid charcoal sink add drama and pizzazz to this coastal kitchen.
Large beach style l-shaped medium tone wood floor and brown floor open concept kitchen photo in Charleston with an undermount sink, shaker cabinets, white cabinets, quartz countertops, white backsplash, porcelain backsplash, stainless steel appliances, an island and white countertops
Large beach style l-shaped medium tone wood floor and brown floor open concept kitchen photo in Charleston with an undermount sink, shaker cabinets, white cabinets, quartz countertops, white backsplash, porcelain backsplash, stainless steel appliances, an island and white countertops
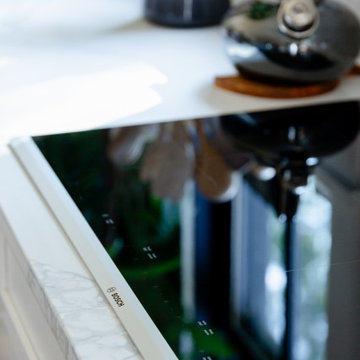 Delicious Kitchens & Interiors, LLC
The smooth-top induction cooktop provides high performance and responsive cooking. It is nearly flush with the counter so it's also easy to care for.
Find the right local pro for your project
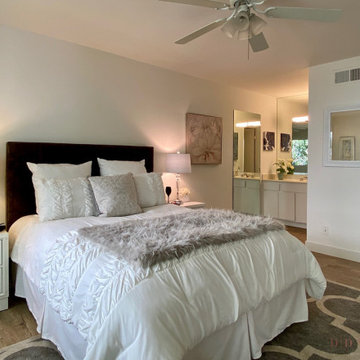 Delicious Decors
Master Bedroom Suite
Photos by Fredrik Bergstrom
Inspiration for a contemporary master light wood floor and gray floor bedroom remodel in Other with gray walls
Inspiration for a contemporary master light wood floor and gray floor bedroom remodel in Other with gray walls
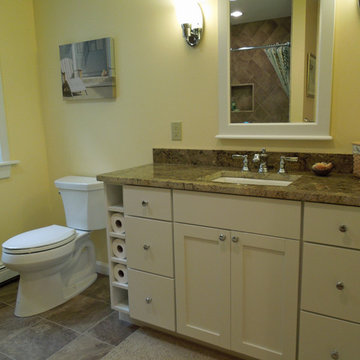 Delicious Kitchens & Interiors, LLC
The spacious vanity hosts six flat panel drawers and open cubbies which are perfect for rolled towels or other bathroom must-haves: convenient to the elongated comfort-height Kohler toilet. The mirror is flanked with sconces to illuminate the space as well as the face. Polished chrome fixtures gleam and are easy to maintain.Delicious Kitchens and Interiors, LLC
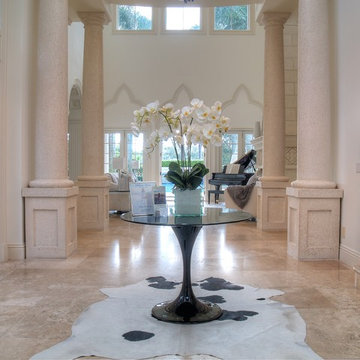 Delicious Decors
Gorgeous Luxury Home
Photos by Fredrik Bergstrom
Transitional porcelain tile and beige floor double front door photo in Miami with beige walls and a black front door
Transitional porcelain tile and beige floor double front door photo in Miami with beige walls and a black front door
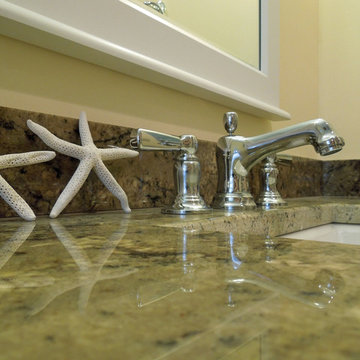 Delicious Kitchens & Interiors, LLC
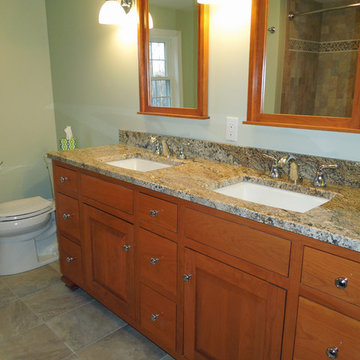
Sparkling polished chrome fixtures by Kohler are seen here at the sink: which is under-mounted. Polished natural granite counters are reminiscent of a sandy shell-strewn beach. The sunny walls make this a welcome space. Delicious Kitchens and Interiors, LLC
 Delicious Kitchens & Interiors, LLC
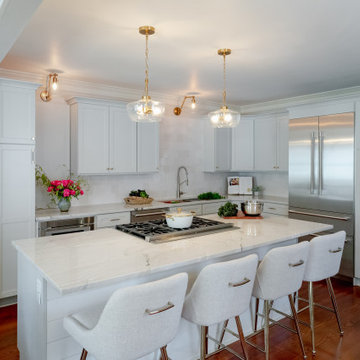
Example of a mid-sized trendy l-shaped brown floor eat-in kitchen design in Charleston with an undermount sink, recessed-panel cabinets, white cabinets, quartz countertops, gray backsplash, stone tile backsplash, stainless steel appliances, a peninsula and white countertops
 Delicious Kitchens & Interiors, LLC
Double size and quadruple the storage! The former vanity was short and sad and didn't accommodate the needs of the family. We specified a custom vanity complete with nine drawers and two sinks. Getting ready is now a breeze with room for all. The matching framed mirrors feature a crown molding detail and are flanked by bright sconces. Delicious Kitchens & Interiors, LLC
 Delicious Kitchens & Interiors, LLC
Originally built in 1885 this historic Charleston Gem underwent a full renovation with the kitchen as the highlight of the space.
Eat-in kitchen - mid-sized transitional l-shaped dark wood floor and brown floor eat-in kitchen idea in Charleston with recessed-panel cabinets, beige cabinets, quartzite countertops, white backsplash, stainless steel appliances, an island and beige countertops
Eat-in kitchen - mid-sized transitional l-shaped dark wood floor and brown floor eat-in kitchen idea in Charleston with recessed-panel cabinets, beige cabinets, quartzite countertops, white backsplash, stainless steel appliances, an island and beige countertops
 Delicious Kitchens & Interiors, LLC
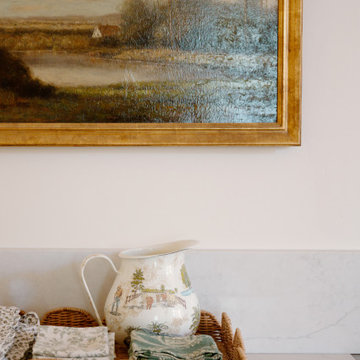
Leave room for art... the kitchen is filled with charming details and original art.
Enclosed kitchen - mid-sized traditional u-shaped medium tone wood floor, brown floor and vaulted ceiling enclosed kitchen idea in Charleston with a farmhouse sink, flat-panel cabinets, beige cabinets, marble countertops, white backsplash, stone slab backsplash, paneled appliances, no island and white countertops
Enclosed kitchen - mid-sized traditional u-shaped medium tone wood floor, brown floor and vaulted ceiling enclosed kitchen idea in Charleston with a farmhouse sink, flat-panel cabinets, beige cabinets, marble countertops, white backsplash, stone slab backsplash, paneled appliances, no island and white countertops
 Delicious Kitchens & Interiors, LLC
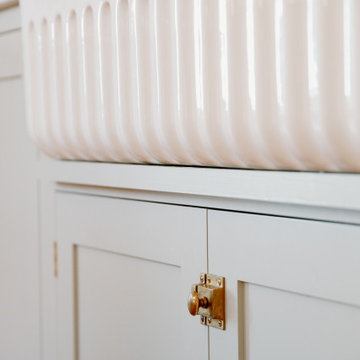
The fireclay apron style double sink boasts a fluted front.
Example of a mid-sized classic u-shaped medium tone wood floor, brown floor and vaulted ceiling enclosed kitchen design in Charleston with a farmhouse sink, flat-panel cabinets, beige cabinets, marble countertops, white backsplash, stone slab backsplash, paneled appliances, no island and white countertops
Example of a mid-sized classic u-shaped medium tone wood floor, brown floor and vaulted ceiling enclosed kitchen design in Charleston with a farmhouse sink, flat-panel cabinets, beige cabinets, marble countertops, white backsplash, stone slab backsplash, paneled appliances, no island and white countertops
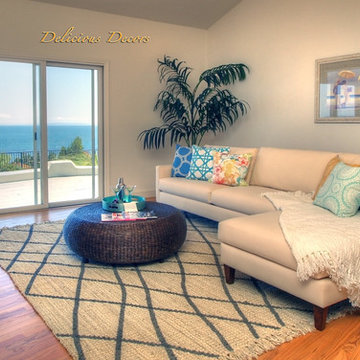 Delicious Decors
Family Room with Ocean Views
Photos by Fredrik Bergstrom
Inspiration for a coastal light wood floor family room remodel in Santa Barbara
Inspiration for a coastal light wood floor family room remodel in Santa Barbara
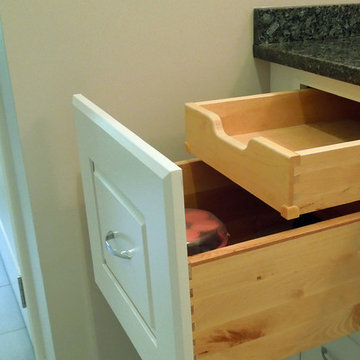 Delicious Kitchens & Interiors, LLC
Not only are the drawers high-tech check out the switch plate above: customizable options for your lighting or fan or both.
Delicious Kitchens & Interiors, LLC
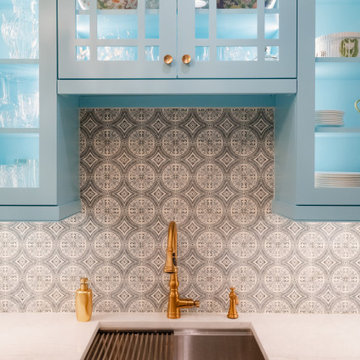 Delicious Kitchens & Interiors, LLC
The glass cabinets are lit and there is undercabinet lighting on both sides of the kitchen allowing for a bright work area in a window-less interior kitchen.
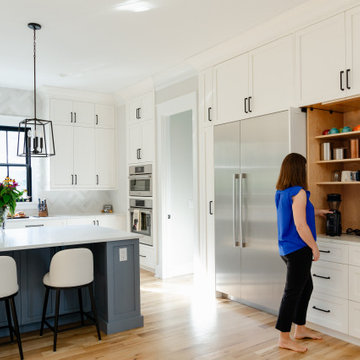 Delicious Kitchens & Interiors, LLC
Pocket doors slide seamlessly away so the coffee station can be accessed during busy mornings.
Open concept kitchen - large coastal l-shaped medium tone wood floor and brown floor open concept kitchen idea in Charleston with an undermount sink, shaker cabinets, white cabinets, quartz countertops, white backsplash, porcelain backsplash, stainless steel appliances, an island and white countertops
Open concept kitchen - large coastal l-shaped medium tone wood floor and brown floor open concept kitchen idea in Charleston with an undermount sink, shaker cabinets, white cabinets, quartz countertops, white backsplash, porcelain backsplash, stainless steel appliances, an island and white countertops
 Delicious Kitchens & Interiors, LLC
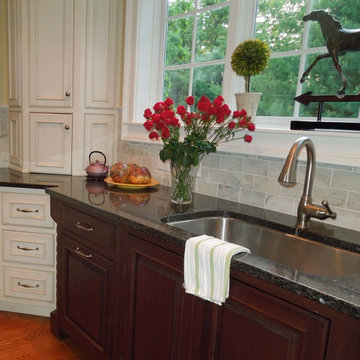
The primary sink is an over-sized single under-mount bowl: perfect for cleaning large platters or baking dishes. The mahogany wood is rich and elegant and the corners of this piece are highlighted by dramatic turnings. The dishwasher is concealed behind matching panels (to look like a door and drawer front) on the left. Wall cabinets are stacked above appliance garages in each corner, this one hiding coffee accoutrements.
Delicious Kitchens & Interiors, LLC
 Delicious Kitchens & Interiors, LLC
This smaller "L" section of the kitchen provides space for a second cook, or additional appliance or a serving station.
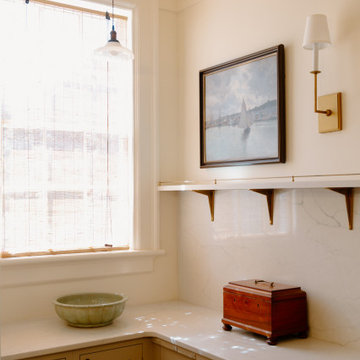
The full height backsplash is topped with an art ledge to allow for vintage pieces as well as seasonal decor and useful tray and board storage.
 Delicious Decors
Family Room with Patio
Photos by Fredrik Bergstrom
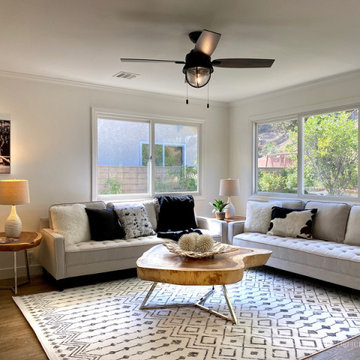
Trendy medium tone wood floor and brown floor family room photo in Other with gray walls
Trendy medium tone wood floor and brown floor family room photo in Other with gray walls
 Delicious Kitchens & Interiors, LLC
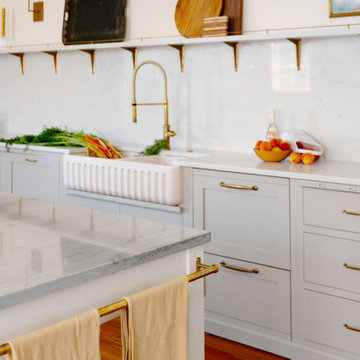
The full height backsplash is topped with an art ledge to allow for vintage pieces as well as seasonal decor and useful tray and board storage.
Enclosed kitchen - mid-sized traditional u-shaped medium tone wood floor, brown floor and vaulted ceiling enclosed kitchen idea in Charleston with a farmhouse sink, flat-panel cabinets, beige cabinets, marble countertops, white backsplash, stone slab backsplash, paneled appliances, no island and white countertops
Enclosed kitchen - mid-sized traditional u-shaped medium tone wood floor, brown floor and vaulted ceiling enclosed kitchen idea in Charleston with a farmhouse sink, flat-panel cabinets, beige cabinets, marble countertops, white backsplash, stone slab backsplash, paneled appliances, no island and white countertops
39