
Search results for "Delightful experience" in Home Design Ideas
 Trinity Designs LLC by Vincent R. Lemma Architect
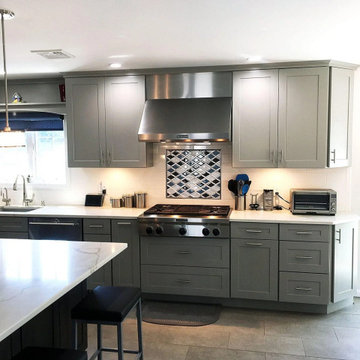
The "East Meadow New Home Design & Development" project showcases a perfect blend of contemporary design and functional elegance. This new home features a stylish kitchen, meticulously crafted with modern appliances, sleek cabinetry, and ample workspace, making it a chef's delight. The exteriors are equally impressive, with clean lines and architectural elements that enhance the home's curb appeal. Experience the harmony of modern living in this thoughtfully designed and developed property in East Meadow.

 Urban Steel Designs, Inc.
Our Illuma side table, inspired by a European design that caught our attention, is a beautiful addition to modern living. The frosted glass table top, paired with a beautifully laser cut pattern, is illuminated with a built-in light fixture. It will bring you years of delight and plenty of conversation with friends and family who notice the geometric patterns that this table illuminates in your room.
PRO-TIP: add a Philips Hue bulb to your table for a more colorful and high-tech lighting experience.
Constructed from steel 3"x3" tubing and is available in a variety of finishes.
Diameter 20" x Height 24"
UL Listed, 15' Cord length, Max. 60w bulb (not included)
 Builders Flooring & Design
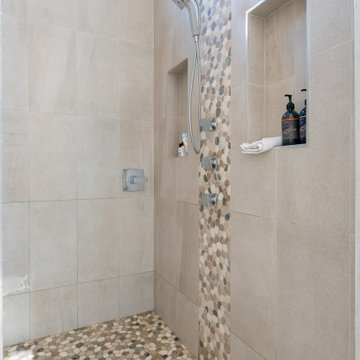
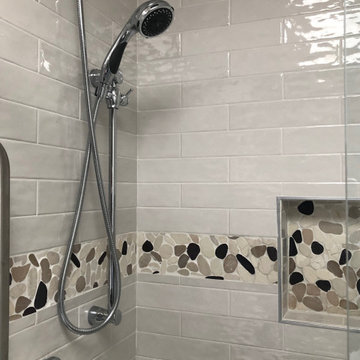
Transforming your shower into a sanctuary of relaxation and elegance begins with the right design choices. Imagine stepping into a rejuvenating space adorned with 12x24 beige tiles, meticulously laid in a straight stack vertical pattern. This choice not only exudes a sense of modern sophistication but also enhances the visual height of your shower, creating an open and airy atmosphere.
To add a touch of nature-inspired charm, a pebble shower pan seamlessly integrates with the design, extending upwards to form a decorative band. This continuous flow of pebbles brings a tactile contrast and an organic element to the sleek tiles, making each shower a sensory experience. The interplay between the smooth, uniform tiles and the textured pebbles introduces a delightful balance that is both aesthetically pleasing and functionally sound, providing better grip and safety in the wet environment.
Find the right local pro for your project
 4 Seasons Remodeling & Design Inc.
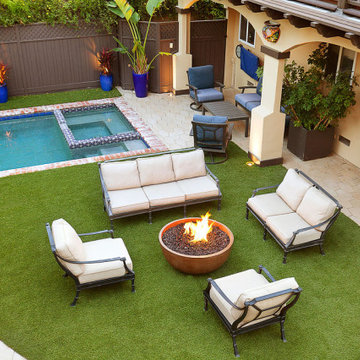
Step into this contemporary patio masterpiece skillfully brought to life by the talented team at 4se4sons Remodeling. Experience modern aesthetics blending seamlessly with the timeless allure of wood and ceramic, creating a welcoming outdoor space. The stylish BBQ area with a sleek wood patio and high bar adorned with rich brown ceramic tiles offers delightful culinary experiences. Gather around wood modern bar stools for convivial conversations and refreshing drinks. The wood patio underfoot exudes warm charm, providing a welcoming foundation for leisurely strolls. Enjoy the captivating ambiance, laughter, and cherished memories with friends and family in this inviting outdoor haven. Meticulous design and rustic appeal create an eye-catching contrast for unforgettable moments.
 Flourish Interiors by Vanessa C Smith
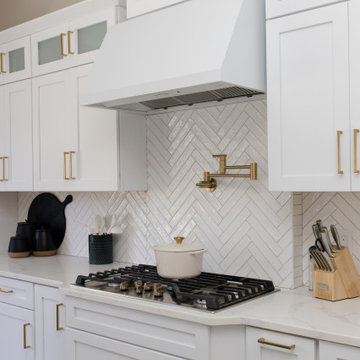
Experience the true essence of luxury design, where stunning aesthetics meet practicality, especially in the heart of the home—the kitchen. It's all about discovering ingenious life hacks that bring more joy to our surroundings, saving time and hassle while enhancing our overall experience. One delightful touch we incorporate whenever possible is the addition of a pot filler. Beyond its timeless visual appeal, it proves to be an invaluable tool.
⠀⠀⠀⠀⠀⠀⠀⠀⠀
By providing a direct water hook-up, this little luxury eliminates the mess and streamlines the process of filling up your cookware. No more lugging heavy pots to the sink! With a pot filler, you can effortlessly add water as needed, even when your pots are already hot. To enjoy this convenience, a bit of extra planning during construction is required. Work closely with your designer, builder, or contractors to ensure proper plumbing in advance.

 Renovisions
Our clients needed a much larger kitchen to accommodate their growing family and better functionality for their dream culinary haven.
They did not give it a moments notice to contact Cathy and Ed at Renovisions who designed and built a few recent projects and they were delighted with the overall experience. A design of an open floor plan in mind with relocated appliances totally transformed this kitchen space. Space was borrowed from the dining room allowing a much needed work flow and eat-in area for their two small children.
White painted cabinetry that boasts plenty of storage, deep drawers, pull-out trash drawer provided more functional space and the glass mullion doors created an attractive view. The stainless appliances, including a slim Meile hood, along with the stainless steel decorative diamond pattern backsplash reflected a sleek and contemporary style that the clients love for their transitional style home.
Soapstone with white veining countertops compliments the dark wood island with white marble Carrera-look quartz no-maintenance countertops.
The warmth of the hardwood flooring is stunning in contrast to the white painted kitchen cabinets and exudes a comfortable and most welcome feel when you enter the space.
These homeowners now enjoy more natural light from their existing dining room windows and beautiful views of their gardens from their table. This newly remodeled top notch kitchen is a delight for this homeowner’s top notch culinary skills.

 Deck and Patio Company "Outdoor Living Experts"
So many clients these days want a stream with waterfalls that they can stroll or sit beside to enjoy peaceful contemplative moments. The key is to making such a delightful experience is for it to appear as if Mother Nature carved it out long ago. This means careful thought must go into the plants and rocks used along the banks. More: http://bit.ly/260ghJQ
The bright reds seen along this stream are “Wave Petunias” which are summer favorites. They are definitely easy-care as well as fast growing. Note: they are not the cascading Petunias you see growing in porch hanging baskets, but are garden favorites that spread and trail along full of flowers. The pretty bluish-purple flowers just behind them are “Russian Sage” and the robust green evergreens rolling along the banks are “Procumben Junipers. www.deckandpatio.com
 Renovisions
Our clients needed a much larger kitchen to accommodate their growing family and better functionality for their dream culinary haven.
They did not give it a moments notice to contact Cathy and Ed at Renovisions who designed and built a few recent projects and they were delighted with the overall experience. A design of an open floor plan in mind with relocated appliances totally transformed this kitchen space. Space was borrowed from the dining room allowing a much needed work flow and eat-in area for their two small children.
White painted cabinetry that boasts plenty of storage, deep drawers, pull-out trash drawer provided more functional space and the glass mullion doors created an attractive view. The stainless appliances, including a slim Meile hood, along with the stainless steel decorative diamond pattern backsplash reflected a sleek and contemporary style that the clients love for their transitional style home.
Soapstone with white veining countertops compliments the dark wood island with white marble Carrera-look quartz no-maintenance countertops.
The warmth of the hardwood flooring is stunning in contrast to the white painted kitchen cabinets and exudes a comfortable and most welcome feel when you enter the space.
These homeowners now enjoy more natural light from their existing dining room windows and beautiful views of their gardens from their table. This newly remodeled top notch kitchen is a delight for this homeowner’s top notch culinary skills.

 Amy Mizner, Benoit Mizner Simon & Co.
This elegant and sophisticated stone and shingle home is tailored for modern living. Custom designed by a highly respected developer, buyers will delight in the bright and beautiful transitional aesthetic. The welcoming foyer is accented with a statement lighting fixture that highlights the beautiful herringbone wood floor. The stunning gourmet kitchen includes everything on the chef's wish list including a butler's pantry and a decorative breakfast island. The family room, awash with oversized windows overlooks the bluestone patio and masonry fire pit exemplifying the ease of indoor and outdoor living. Upon entering the master suite with its sitting room and fireplace, you feel a zen experience. The ultimate lower level is a show stopper for entertaining with a glass-enclosed wine cellar, room for exercise, media or play and sixth bedroom suite. Nestled in the gorgeous Wellesley Farms neighborhood, conveniently located near the commuter train to Boston and town amenities.
 CSG Interior Design
This project was a delight to work on because not only did I get to design a completely new bathroom for this client, I also got to work with his daughter who was a co-decision maker. We started with an outdated bathroom from 1972.
Although we were to stay within the original floor plan, CSG created a more open space. The room has a skylight, so that helped. We upgraded this main bathroom for the retired professor who was so pleased !
The new aesthetic brought forth a cheery and uplifting experience in the most routine things we do daily, use our bathrooms. His daughter repeatedly said "Dad is so happy", so for CSG, we couldn't ask for anything more!
 Amy Mizner, Benoit Mizner Simon & Co.
This elegant and sophisticated stone and shingle home is tailored for modern living. Custom designed by a highly respected developer, buyers will delight in the bright and beautiful transitional aesthetic. The welcoming foyer is accented with a statement lighting fixture that highlights the beautiful herringbone wood floor. The stunning gourmet kitchen includes everything on the chef's wish list including a butler's pantry and a decorative breakfast island. The family room, awash with oversized windows overlooks the bluestone patio and masonry fire pit exemplifying the ease of indoor and outdoor living. Upon entering the master suite with its sitting room and fireplace, you feel a zen experience. The ultimate lower level is a show stopper for entertaining with a glass-enclosed wine cellar, room for exercise, media or play and sixth bedroom suite. Nestled in the gorgeous Wellesley Farms neighborhood, conveniently located near the commuter train to Boston and town amenities.
 Amy Mizner, Benoit Mizner Simon & Co.
This elegant and sophisticated stone and shingle home is tailored for modern living. Custom designed by a highly respected developer, buyers will delight in the bright and beautiful transitional aesthetic. The welcoming foyer is accented with a statement lighting fixture that highlights the beautiful herringbone wood floor. The stunning gourmet kitchen includes everything on the chef's wish list including a butler's pantry and a decorative breakfast island. The family room, awash with oversized windows overlooks the bluestone patio and masonry fire pit exemplifying the ease of indoor and outdoor living. Upon entering the master suite with its sitting room and fireplace, you feel a zen experience. The ultimate lower level is a show stopper for entertaining with a glass-enclosed wine cellar, room for exercise, media or play and sixth bedroom suite. Nestled in the gorgeous Wellesley Farms neighborhood, conveniently located near the commuter train to Boston and town amenities.

 Wanda S. Horton Interior Design, LLC
In order to preserve a family home and its history, my clients made a cross-country relocation back to North Carolina. Their quest began with engaging us to remodel the heart of their home - the kitchen. Though a few of the original elements were intact, most had disappeared by the way of a late 1970s renovation. Thankfully, the pre-existing wood valances and upper side cabinets were still in good condition, as well as some built-ins near the breakfast area. I was delighted this couple wanted to retain them as our jumping-off point, since character and charm stood high on the list.
With a retired chef in the family, creating zones for food prep, cooking, and a place to have friends gather were all important parts of our charge. Professional appliances and special storage features made this kitchen a dream come true, along with stained wood ceilings, crisp cabinets, wainscoting, and textured tiles. We finished with accents of lighting, beautiful hardware, collected pottery, and soft linen window treatments. The family pets have also found this space to hold a delightful dining experience, hidden in the cabinet’s toe kick.
Warm and enchanting describes our successful remodel and it's also true of our clients. Photography: Dustin Peck
 Wallmarker Builders And Interiors
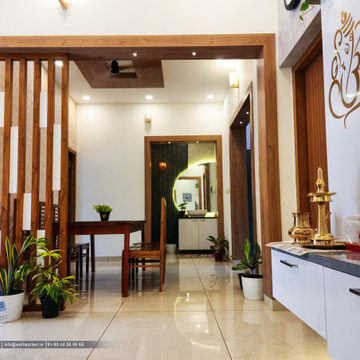
Discover the pinnacle of living room interior design with Wallmarker Interiors Thalassery. Our expert team of designers crafts spaces that inspire and delight, blending creativity and functionality seamlessly. Embrace the coastal charm of Thalassery as we curate bespoke solutions, personalized to reflect your unique style. Elevate your living room with exquisite furnishings, captivating color palettes, and visionary layouts. Trust Wallmarker Interiors to transform your living room into an enchanting oasis of comfort and sophistication. Experience the art of interior design with Thalassery's premier choice, where every stroke of creativity leaves an indelible mark on your living space.
Completed project at Parad,Panoor Thalassery
Design and construct your dream home with us
call to know about Home construction and interior services we provide:
9544569966
➡ Visit us : www.wallmarker.in
#livingroom
#home
#falseceiling
#interior
#trending
#builders
#interiordesigner
#thalassery
 Change Your Bathroom©
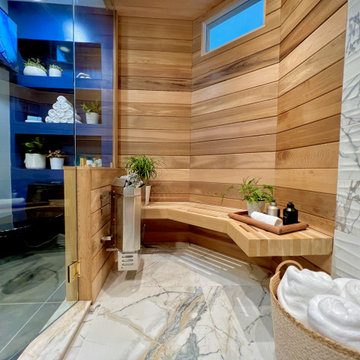
This transformation started with a builder grade bathroom and was expanded into a sauna wet room. With cedar walls and ceiling and a custom cedar bench, the sauna heats the space for a relaxing dry heat experience. The goal of this space was to create a sauna in the secondary bathroom and be as efficient as possible with the space. This bathroom transformed from a standard secondary bathroom to a ergonomic spa without impacting the functionality of the bedroom.
This project was super fun, we were working inside of a guest bedroom, to create a functional, yet expansive bathroom. We started with a standard bathroom layout and by building out into the large guest bedroom that was used as an office, we were able to create enough square footage in the bathroom without detracting from the bedroom aesthetics or function. We worked with the client on her specific requests and put all of the materials into a 3D design to visualize the new space.
Houzz Write Up: https://www.houzz.com/magazine/bathroom-of-the-week-stylish-spa-retreat-with-a-real-sauna-stsetivw-vs~168139419
The layout of the bathroom needed to change to incorporate the larger wet room/sauna. By expanding the room slightly it gave us the needed space to relocate the toilet, the vanity and the entrance to the bathroom allowing for the wet room to have the full length of the new space.
This bathroom includes a cedar sauna room that is incorporated inside of the shower, the custom cedar bench follows the curvature of the room's new layout and a window was added to allow the natural sunlight to come in from the bedroom. The aromatic properties of the cedar are delightful whether it's being used with the dry sauna heat and also when the shower is steaming the space. In the shower are matching porcelain, marble-look tiles, with architectural texture on the shower walls contrasting with the warm, smooth cedar boards. Also, by increasing the depth of the toilet wall, we were able to create useful towel storage without detracting from the room significantly.
This entire project and client was a joy to work with.
 Amy Mizner, Benoit Mizner Simon & Co.
This elegant and sophisticated stone and shingle home is tailored for modern living. Custom designed by a highly respected developer, buyers will delight in the bright and beautiful transitional aesthetic. The welcoming foyer is accented with a statement lighting fixture that highlights the beautiful herringbone wood floor. The stunning gourmet kitchen includes everything on the chef's wish list including a butler's pantry and a decorative breakfast island. The family room, awash with oversized windows overlooks the bluestone patio and masonry fire pit exemplifying the ease of indoor and outdoor living. Upon entering the master suite with its sitting room and fireplace, you feel a zen experience. The ultimate lower level is a show stopper for entertaining with a glass-enclosed wine cellar, room for exercise, media or play and sixth bedroom suite. Nestled in the gorgeous Wellesley Farms neighborhood, conveniently located near the commuter train to Boston and town amenities.
 Environmental Concepts, LLC
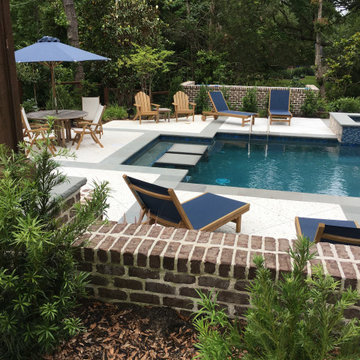
Featuring a delightful mix of serene outdoor rooms centered around a custom pool with raised spa,
the site comfortably accommodates the young family’s entertainment and recreation needs.
The timber frame pavilion includes a brick fireplace with ample firewood storage beneath, large bluestone hearth, and a high-definition smart monitor above the timber mantle. An outdoor kitchen with bar seating uses construction materials that mimic the adjacent pavilion. On the upper level, the fire pit terrace is framed by custom arbors that capture sweeping views of the natural setting. A private, hot- and cold-water shower with changing room is convenient when returning from the beach or washing up after using the secluded axe yard. Lush plantings are installed for seasonal variety and color. Carefully placed furnishings, site lighting, and outdoor audio accentuate the experience.
Balancing the cut and fill of the topography in the backyard while minimizing grading impacts, the wooded pool space respectfully embraces its surroundings and compliments the architectural character of the existing residence.

 TBS Construction Inc.
Bathroom is a place where you start and end your day. So how could it be anything short of perfection?! We took this inspiration and transformed one Stanford home’s master bathroom from outdated to sleek and elegant place. Designed according to its function bathroom is also well suited to homeowner’s style preferences. It was a great pleasure working on this project! Owners were highly involved in decision making process and their taste in design turned out to be exquisite!
High end custom materials from leading names:
Caesarstone US, Crystal Cabinet Works Inc., Da Vinci Marble Inc, AKDO, California Faucets, Isenberg Water Experience
Designed and built by TBS Construction Inc
Interior Designers: Krishna Shah & Michelle Talley
Project Manager: Doug Mszanowski
Thanks to Agnieszka Jakubowicz Photography for these gorgeous photos!
 Renovisions
Our clients needed a much larger kitchen to accommodate their growing family and better functionality for their dream culinary haven.
They did not give it a moments notice to contact Cathy and Ed at Renovisions who designed and built a few recent projects and they were delighted with the overall experience. A design of an open floor plan in mind with relocated appliances totally transformed this kitchen space. Space was borrowed from the dining room allowing a much needed work flow and eat-in area for their two small children.
White painted cabinetry that boasts plenty of storage, deep drawers, pull-out trash drawer provided more functional space and the glass mullion doors created an attractive view. The stainless appliances, including a slim Meile hood, along with the stainless steel decorative diamond pattern backsplash reflected a sleek and contemporary style that the clients love for their transitional style home.
Soapstone with white veining countertops compliments the dark wood island with white marble Carrera-look quartz no-maintenance countertops.
The warmth of the hardwood flooring is stunning in contrast to the white painted kitchen cabinets and exudes a comfortable and most welcome feel when you enter the space.
These homeowners now enjoy more natural light from their existing dining room windows and beautiful views of their gardens from their table. This newly remodeled top notch kitchen is a delight for this homeowner’s top notch culinary skills.
 Fratantoni Luxury Estates Design/Build/Remodeling
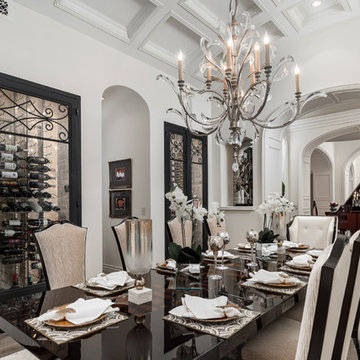
Step into a realm of refined indulgence within our luxury dining room, where sophistication meets connoisseurship in a symphony of taste and style. At the heart of the space stands a breathtaking glass wine cabinet, a testament to the artistry of oenology and the appreciation of fine vintages. Displayed within are the crown jewels of the cellar, prized wines from the world's most renowned vineyards, each bottle a treasure waiting to be uncorked. The cabinet, with its sleek design and illuminated shelves, serves as both a functional storage solution and a captivating centerpiece, inviting guests to explore and admire the curated selection. Surrounded by opulent furnishings and bathed in the soft glow of ambient lighting, the dining experience transcends mere sustenance, offering a journey of sensory delight and unparalleled sophistication for the discerning palate.
13