
Search results for "Delightful experience" in Home Design Ideas

 Renovisions
Our clients needed a much larger kitchen to accommodate their growing family and better functionality for their dream culinary haven.
They did not give it a moments notice to contact Cathy and Ed at Renovisions who designed and built a few recent projects and they were delighted with the overall experience. A design of an open floor plan in mind with relocated appliances totally transformed this kitchen space. Space was borrowed from the dining room allowing a much needed work flow and eat-in area for their two small children.
White painted cabinetry that boasts plenty of storage, deep drawers, pull-out trash drawer provided more functional space and the glass mullion doors created an attractive view. The stainless appliances, including a slim Meile hood, along with the stainless steel decorative diamond pattern backsplash reflected a sleek and contemporary style that the clients love for their transitional style home.
Soapstone with white veining countertops compliments the dark wood island with white marble Carrera-look quartz no-maintenance countertops.
The warmth of the hardwood flooring is stunning in contrast to the white painted kitchen cabinets and exudes a comfortable and most welcome feel when you enter the space.
These homeowners now enjoy more natural light from their existing dining room windows and beautiful views of their gardens from their table. This newly remodeled top notch kitchen is a delight for this homeowner’s top notch culinary skills.
 JayMarc Homes
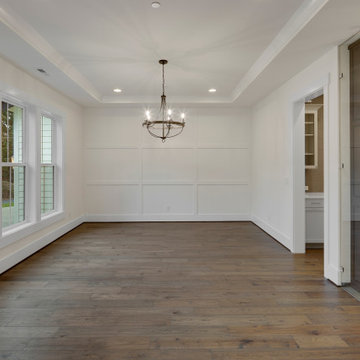
he Barbaro's dining room is a captivating space that invites you to gather and indulge in culinary delights. The room features a dark hardwood floor that adds a touch of richness and warmth to the atmosphere. A stunning chandelier hangs above the dining table, casting a soft and alluring glow, setting the perfect ambiance for intimate dinners or lively gatherings. The white walls create a sense of openness and purity, allowing the room to feel bright and airy. With its combination of the dark hardwood floor, mesmerizing chandelier, and pristine white walls, the dining room in the Barbaro exudes a sophisticated and welcoming charm, making it an ideal setting for memorable dining experiences.
 Renovisions
Our clients needed a much larger kitchen to accommodate their growing family and better functionality for their dream culinary haven.
They did not give it a moments notice to contact Cathy and Ed at Renovisions who designed and built a few recent projects and they were delighted with the overall experience. A design of an open floor plan in mind with relocated appliances totally transformed this kitchen space. Space was borrowed from the dining room allowing a much needed work flow and eat-in area for their two small children.
White painted cabinetry that boasts plenty of storage, deep drawers, pull-out trash drawer provided more functional space and the glass mullion doors created an attractive view. The stainless appliances, including a slim Meile hood, along with the stainless steel decorative diamond pattern backsplash reflected a sleek and contemporary style that the clients love for their transitional style home.
Soapstone with white veining countertops compliments the dark wood island with white marble Carrera-look quartz no-maintenance countertops.
The warmth of the hardwood flooring is stunning in contrast to the white painted kitchen cabinets and exudes a comfortable and most welcome feel when you enter the space.
These homeowners now enjoy more natural light from their existing dining room windows and beautiful views of their gardens from their table. This newly remodeled top notch kitchen is a delight for this homeowner’s top notch culinary skills.
Find the right local pro for your project

 Aquatica Plumbing Group
Another lovely, nature-inspired organic form, the Corelia is made for total neck-deep immersion even for tall bathers. The gracefully curved ends flare out to a sizeable 66.5” (163.5 cm) length at the rim, which coupled with the 15.25” (40 cm) interior depth to overflow drain provide room a-plenty for a single self-indulgent soak or delightful shared bathing experience.
 Aquatica Plumbing Group
Another lovely, nature-inspired organic form, the Corelia is made for total neck-deep immersion even for tall bathers. The gracefully curved ends flare out to a sizeable 66.5” (163.5 cm) length at the rim, which coupled with the 15.25” (40 cm) interior depth to overflow drain provide room a-plenty for a single self-indulgent soak or delightful shared bathing experience.

 CSG Interior Design
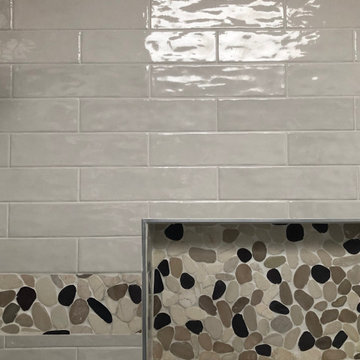
This project was a delight to work on because not only did I get to design a completely new bathroom for this client, I also got to work with his daughter who was a co-decision maker. We started with an outdated bathroom from 1972.
Although we were to stay within the original floor plan, CSG created a more open space. The room has a skylight, so that helped. We upgraded this main bathroom for the retired professor who was so pleased !
The new aesthetic brought forth a cheery and uplifting experience in the most routine things we do daily, use our bathrooms. His daughter repeatedly said "Dad is so happy", so for CSG, we couldn't ask for anything more!This project was a delight to work on because not only did I get to design a completely new bathroom for this client, I also got to work with his daughter who was a co-decision maker. We started with an outdated bathroom from 1972.
Although we were to stay within the original floor plan, CSG created a more open space. The room has a skylight, so that helped. We upgraded this main bathroom for the retired professor who was so pleased !
The new aesthetic brought forth a cheery and uplifting experience in the most routine things we do daily, use our bathrooms. His daughter repeatedly said "Dad is so happy", so for CSG, we couldn't ask for anything more!
 Artibus Kitchens & Interiors
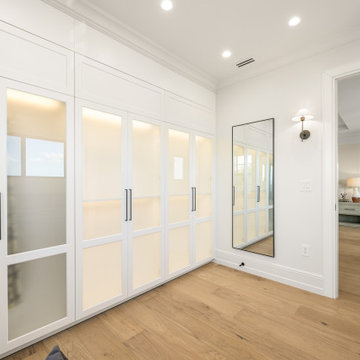
Her closet is a personalized haven of elegance and organization. With boutique inspired design this luxurious walk-in closet features custom cabinetry and layout that maximize space and style. Chic and spacious, it offers an array of organized storage solutions tailored to display and arrange clothing and accessories beautifully. Sophisticated lighting and plush seating create an inviting atmosphere, transforming the daily routine of dressing into a delightful experience. Every detail in this stylish closet space is crafted to cater to a personal wardrobe with both functionality and femininity in mind.
 Archimple LLC
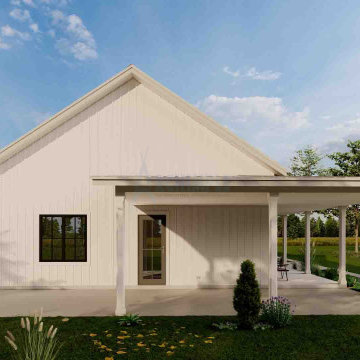
Step into this charming two-bedroom Barndominium and immediately feel its cozy embrace. The entry porch seamlessly leads you into the open dining area, kitchen, and living room, where a crackling fireplace sets a perfect mood. The kitchen's island adds functionality, simplifying meal prep.
Outside, a 2-car carport provides convenient parking just steps away, while the adjacent utility room keeps daily tasks organized and accessible.
The master bedroom offers a luxurious retreat with a spacious walk-in closet and attached bath, while the second bedroom ensures ample storage with its own walk-in closet.
A well-appointed common bath completes the layout, enhancing the comfort and convenience of this inviting home. With every detail carefully considered, this Barndominium promises a delightful living experience in a cozy and welcoming atmosphere.

 Elite Kitchen & Bath/Express Contracting
Magnificent White RUTT Kitchen opens up into a breakfast nook. The French Doors open up into the yard for a delightful experience. The rich wood floor contrasts the all white bright & cheery kitchen. We relocated the stairs enlarging the kitchen to add a much desired island. Note the different backsplash materials for a interesting twist!
 Aquatica Plumbing Group
Another lovely, nature-inspired organic form, the Corelia is made for total neck-deep immersion even for tall bathers. The gracefully curved ends flare out to a sizeable 66.5” (163.5 cm) length at the rim, which coupled with the 15.25” (40 cm) interior depth to overflow drain provide room a-plenty for a single self-indulgent soak or delightful shared bathing experience.
 DFI Interiors
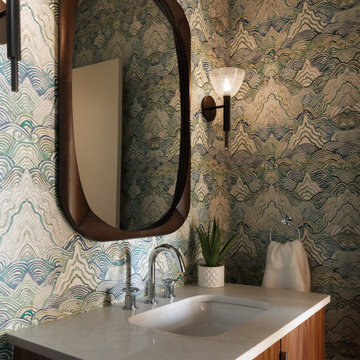
The powder room as a moment of pure personality. A sweeping landscape wallpaper in watercolor greens and creams wraps every wall, turning a small space into an immersive experience. A sculptural organic-form walnut mirror and paired frosted glass sconces complete a room that surprises and delights — exactly as a powder room should.
 Aquatica Plumbing Group
Another lovely, nature-inspired organic form, the Corelia is made for total neck-deep immersion even for tall bathers. The gracefully curved ends flare out to a sizeable 66.5” (163.5 cm) length at the rim, which coupled with the 15.25” (40 cm) interior depth to overflow drain provide room a-plenty for a single self-indulgent soak or delightful shared bathing experience.
 JayMarc Homes
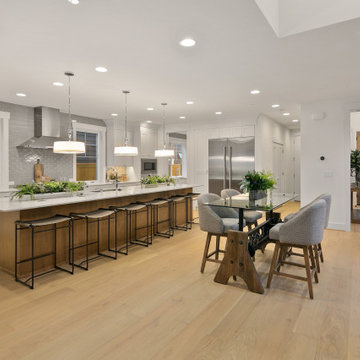
The Ada's Kitchen is a spacious and inviting culinary space. With its elegant white cabinets and a large breakfast bar, this kitchen is designed to inspire both creativity and functionality. Enhanced by the light hardwood floor, the kitchen exudes warmth and charm, creating a welcoming atmosphere for culinary adventures and delightful gatherings. Immerse yourself in the beauty and functionality of the Ada's Kitchen, where every detail has been meticulously crafted to elevate your cooking and dining experience.
 Atlas General Construction
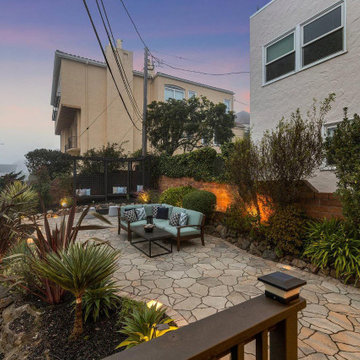
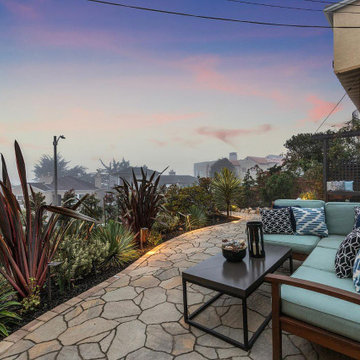
The delightful outdoor living experience. The fire pit, stone patio, landscaping, and lighting create a welcoming and inviting atmosphere. It is a home designed for indoor and outdoor living, offering a seamless transition. The patio is the perfect spot for relaxing with friends and family, enjoying the outdoors, and creating lasting memories.
 Atlas General Construction
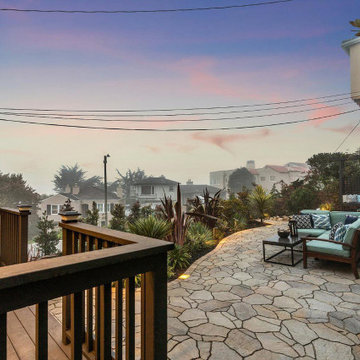
The delightful outdoor living experience. The fire pit, stone patio, landscaping, and lighting create a welcoming and inviting atmosphere. It is a home designed for indoor and outdoor living, offering a seamless transition. The patio is the perfect spot for relaxing with friends and family, enjoying the outdoors, and creating lasting memories.
 Atlas General Construction
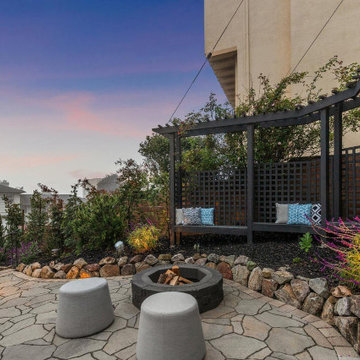
The delightful outdoor living experience. The fire pit, stone patio, landscaping, and lighting create a welcoming and inviting atmosphere. It is a home designed for indoor and outdoor living, offering a seamless transition. The patio is the perfect spot for relaxing with friends and family, enjoying the outdoors, and creating lasting memories.
 Atlas General Construction
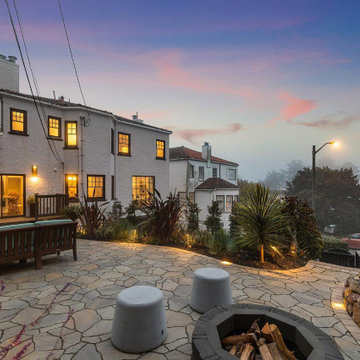
The delightful outdoor living experience. The fire pit, stone patio, landscaping, and lighting create a welcoming and inviting atmosphere. It is a home designed for indoor and outdoor living, offering a seamless transition. The patio is the perfect spot for relaxing with friends and family, enjoying the outdoors, and creating lasting memories.
 Atlas General Construction
The delightful outdoor living experience. The fire pit, stone patio, landscaping, and lighting create a welcoming and inviting atmosphere. It is a home designed for indoor and outdoor living, offering a seamless transition. The patio is the perfect spot for relaxing with friends and family, enjoying the outdoors, and creating lasting memories.
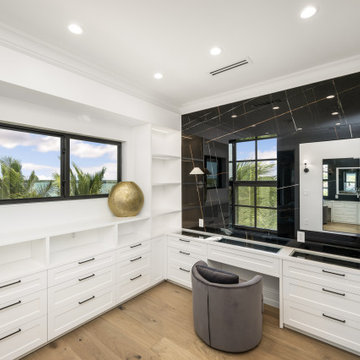 Artibus Kitchens & Interiors
Her closet is a personalized haven of elegance and organization. With boutique inspired design this luxurious walk-in closet features custom cabinetry and layout that maximize space and style. Chic and spacious, it offers an array of organized storage solutions tailored to display and arrange clothing and accessories beautifully. Sophisticated lighting and plush seating create an inviting atmosphere, transforming the daily routine of dressing into a delightful experience. Every detail in this stylish closet space is crafted to cater to a personal wardrobe with both functionality and femininity in mind.
9