
Search results for "Delightful" in Home Design Ideas

Find the right local pro for your project

 Cathers Home Furniture + Interior Design
Mid-sized trendy master light wood floor, gray floor and vaulted ceiling bedroom photo in Denver with gray walls, a standard fireplace and a concrete fireplace
 Dreamwork Kitchens
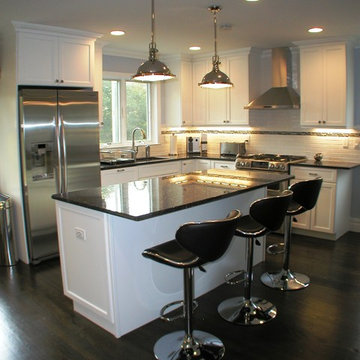
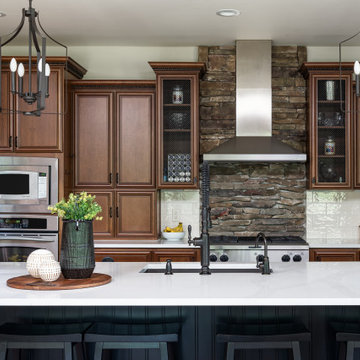
From Cramped and Awkward to Delightfully Spacious.
We recently completed a project for a client in Bronxville NY, who had purchased a newly renovated home. Among its new features was a less than inspiring builder grade kitchen. Nothing in this misguided renovation was to the new owners taste, nor did it function well. Out went the “Box Store” cabinets and laminate counters, as well as the awkward wall that shoved the refrigerator into an odd corner. At our suggestion, the client switched the locations of the family room and the dining room, placing the dining room now as part of the kitchen and allowing for much better flow. The old layout was replaced with a much more workable “L” shape, augmented by a spacious island.
The microwave relocated from over the range to a much better placement in the island, enabled us to include a beautiful hood, creating a lovely focal point. Painted Mouser cabinets and granite countertops complete the look. Now the kitchen functions much more efficiently and looks fabulous!
 Dreamwork Kitchens
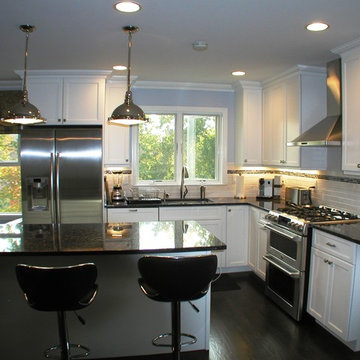
From Cramped and Awkward to Delightfully Spacious.
We recently completed a project for a client in Bronxville NY, who had purchased a newly renovated home. Among its new features was a less than inspiring builder grade kitchen. Nothing in this misguided renovation was to the new owners taste, nor did it function well. Out went the “Box Store” cabinets and laminate counters, as well as the awkward wall that shoved the refrigerator into an odd corner. At our suggestion, the client switched the locations of the family room and the dining room, placing the dining room now as part of the kitchen and allowing for much better flow. The old layout was replaced with a much more workable “L” shape, augmented by a spacious island.
The microwave relocated from over the range to a much better placement in the island, enabled us to include a beautiful hood, creating a lovely focal point. Painted Mouser cabinets and granite countertops complete the look. Now the kitchen functions much more efficiently and looks fabulous!

 Lustig Custom Cabinets

Delightful kitchen offers a great work triangle with lots of added touches & charm. Stainless appliances, granite tops & tile back splash add character.

 building Lab, inc.
Floating stairs are crafted from solid oak beams salvaged from a barn in Oregon. The stringer is black painted steel. The enclosed stairwell acts as a sculptural anchor. Behind the stairwell on the left is a laundry closet concealed by a large sliding door and steps leading up to the mud room.
photos by scott hargis
 Dreamwork Kitchens
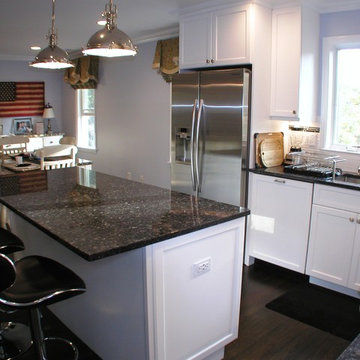
From Cramped and Awkward to Delightfully Spacious.
We recently completed a project for a client in Bronxville NY, who had purchased a newly renovated home. Among its new features was a less than inspiring builder grade kitchen. Nothing in this misguided renovation was to the new owners taste, nor did it function well. Out went the “Box Store” cabinets and laminate counters, as well as the awkward wall that shoved the refrigerator into an odd corner. At our suggestion, the client switched the locations of the family room and the dining room, placing the dining room now as part of the kitchen and allowing for much better flow. The old layout was replaced with a much more workable “L” shape, augmented by a spacious island.
The microwave relocated from over the range to a much better placement in the island, enabled us to include a beautiful hood, creating a lovely focal point. Painted Mouser cabinets and granite countertops complete the look. Now the kitchen functions much more efficiently and looks fabulous!






 Brooke Jones
Henry Jones
Mid-sized country white two-story concrete fiberboard gable roof idea with a mixed material roof
Mid-sized country white two-story concrete fiberboard gable roof idea with a mixed material roof

 Silicon Valley Builders
One of the very early homes built by Silicon Valley Builders, at least a decade old, still stands as if it is new like nothing will age it. SVB homes are built to last. The house has one of the highest arched mahogany smooth finish entry doors, that welcomes you to its majestic living. It has unfinished Brazilian Cherry floors that suit the Mediterranean style, roaring high ceilings, cut in depths as a statement of craftsmanship. Stucco exterior, low pitched roof, and a European style courtyard depict a Mediterranean living in Silicon Valley.
Contact: (408) 202-6794
 Lustig Custom Cabinets
Delightful kitchen offers a great work triangle with lots of added touches & charm. Banquet style seating with a corner bench features drawer storage below.
 Haile Kitchen & Bath LLC
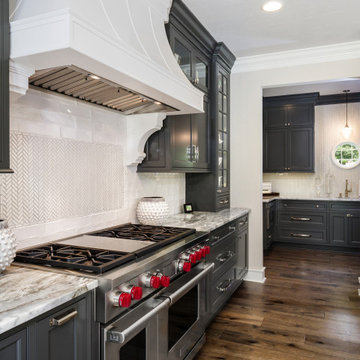
This transitional style kitchen design in Gainesville is stunning on the surface with hidden treasures behind the kitchen cabinet doors. Crystal Cabinets with contrasting white and dark gray finish cabinetry set the tone for the kitchen style. The space includes a full butler's pantry with a round, hammered metal sink. The cabinetry is accented by Top Knobs hardware and an Ocean Beige quartzite countertop. The white porcelain tile backsplash features Ann Sacks tile in both the kitchen and butler's pantry. A tall pantry cabinet in the kitchen opens to reveal amazing storage for small kitchen appliances and gadgets, which is perfect for an avid home chef or baker. The bottom of this cabinet was customized for the client to create a delightful space for the kids to access an understairs play area. Our team worked with the client to find a unique way to meet the customer's requirement and create a one-of-a-kind space that is perfect for a family with kids. The kitchen incorporates a custom white hood and a farmhouse sink with a Rohl faucet. This kitchen is a delightful space that combines style, functionality, and customized features for a show stopping space at the center of this home.
31